Laveen Floor Plan
starting at $484,990
| Tradition SeriesSM
5 Bed |
3 Bath |
2 Garage |
1 Story
2,242 Sq. Ft.
About this floor plan
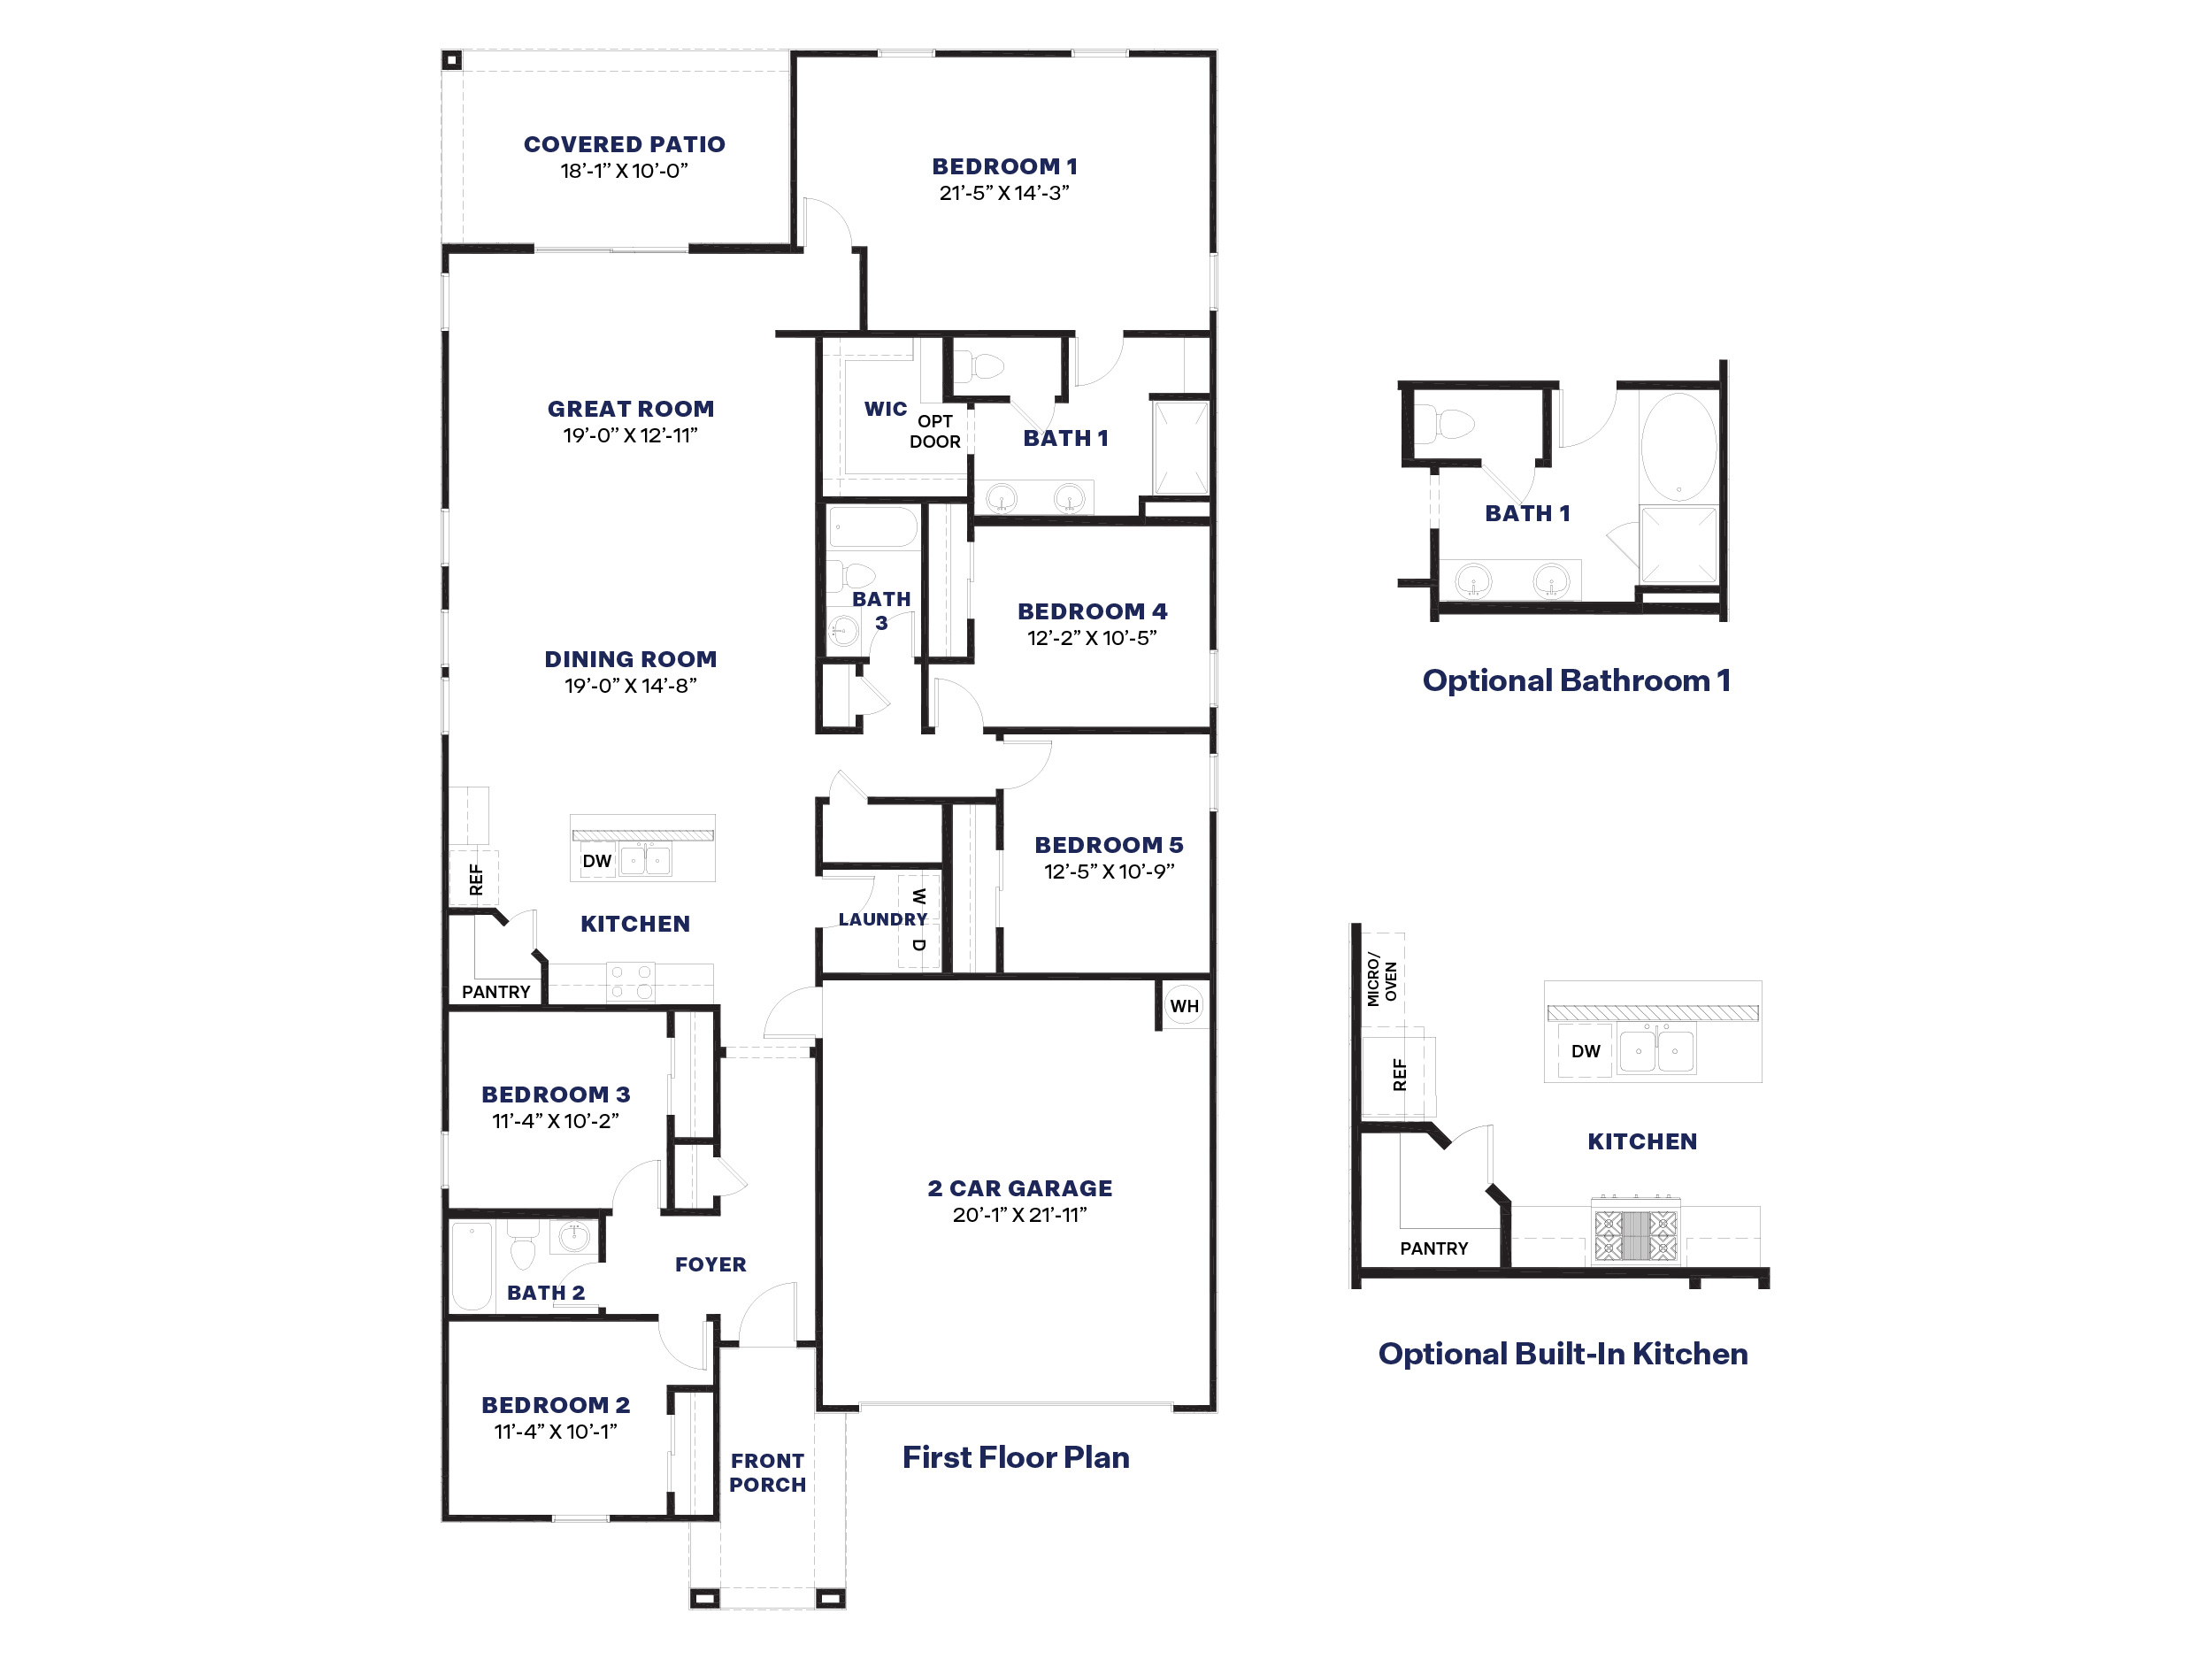
Welcome to the Laveen floor plan, a single-story home featuring 5 bedrooms, 3 bathrooms, and a 2-car garage with direct access to the interior. Spanning 2,242 sq. ft., the space is designed to appeal the needs of all residents.
The foyer of the house leads you into the study, a space perfect for work or relaxation.
Past the study lies the corner kitchen, featuring stainless steel appliances and ample counter space. The kitchen also includes a large island the provides additional prep, counter, or dining space. This space overlooks the great room, allowing for an open-concept flow between the cooking, dining, and relaxation areas.
The primary bedroom features a spacious layout including a walk-in closet and a full bathroom. The bathroom is equipped with modern fixtures and a dual-sink vanity.
The additional three bedrooms are versatile and can feature as a guest room or home office. These rooms are located close to 2 full bathrooms, allowing easy access for guests.
The appeal of the home is increased by the covered outdoor patio, providing a perfect space for relaxing in the fresh air.
Located in the vibrant community of Windrose.
{"InvalidUserInputMessage":"Please check your data entered again","ServerErrorMessage":"We couldn't share this page via email, try again later","SuccessResultCode":0,"InvalidUserInputResultCode":1,"ServerErrorResultCode":2,"HostName":"http://www.drhorton.com","DefaultPageUrl":"https://www.drhorton.com/arizona/phoenix/phoenix/windrose/floor-plans/a40l","DefaultModalHeader":"Share this property."}
Facebook LinkedIn Email