Hayden Floor Plan
starting at $374,900
|Tradition SeriesSM
5 Bed |
3 Bath |
2 Garage |
2 Story
2,511 Sq. Ft.
About this floor plan
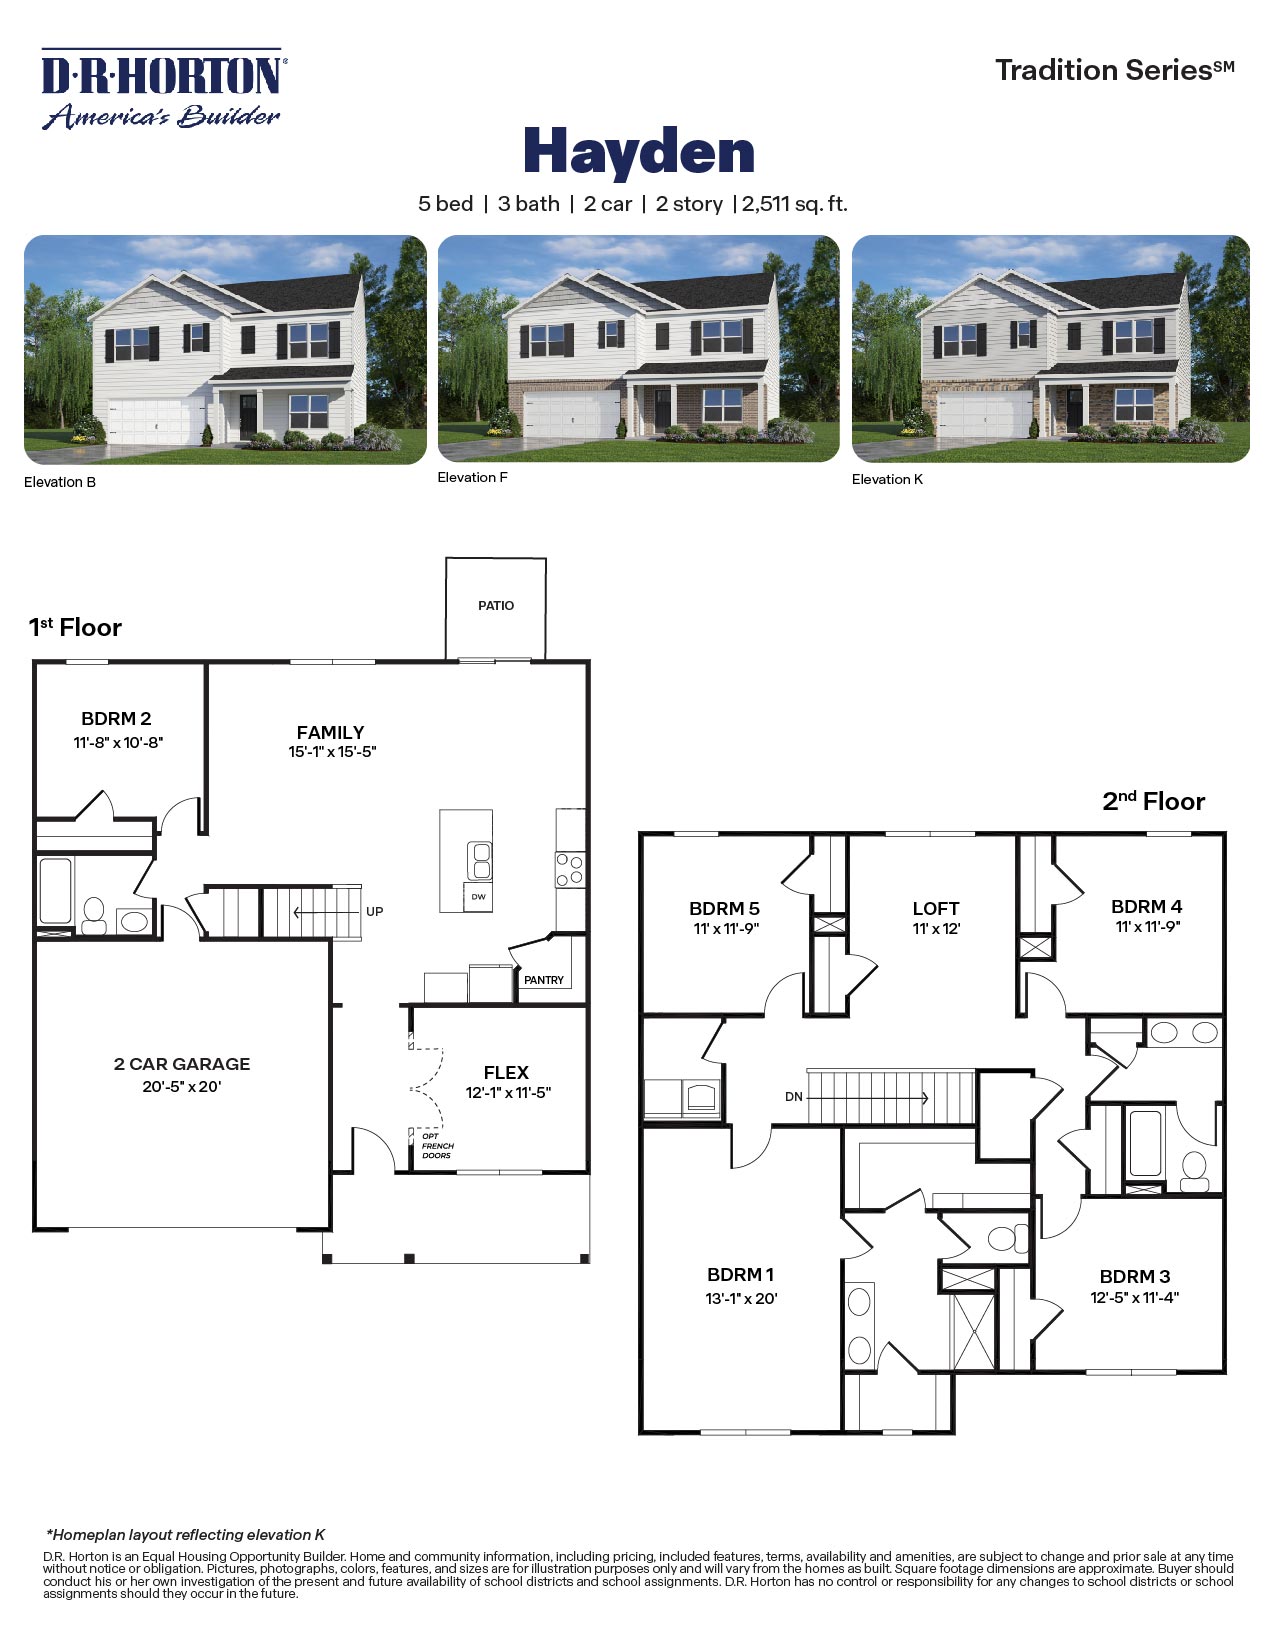
The Hayden at Swift Creek Farm offers the space and versatility today’s homebuyers are looking for. Featuring 5 bedrooms, 3 bathrooms, approximately 2,511 square feet, and a 2-car garage, this two-story floorplan is designed to adapt to a variety of lifestyles.
The main level includes a flex room, a first-floor bedroom, and a full bathroom, offering flexibility for guests, work, or additional living needs. The open-concept kitchen overlooks the family room and breakfast area and includes quartz countertops, stainless steel appliances, a center island, and a corner walk-in pantry.
Upstairs, the primary suite features two walk-in closets, dual vanities, a walk-in shower, and a private water closet. Three additional bedrooms, a full bathroom, laundry room, and loft provide even more space to spread out.
Facebook LinkedIn Email