About this floor plan
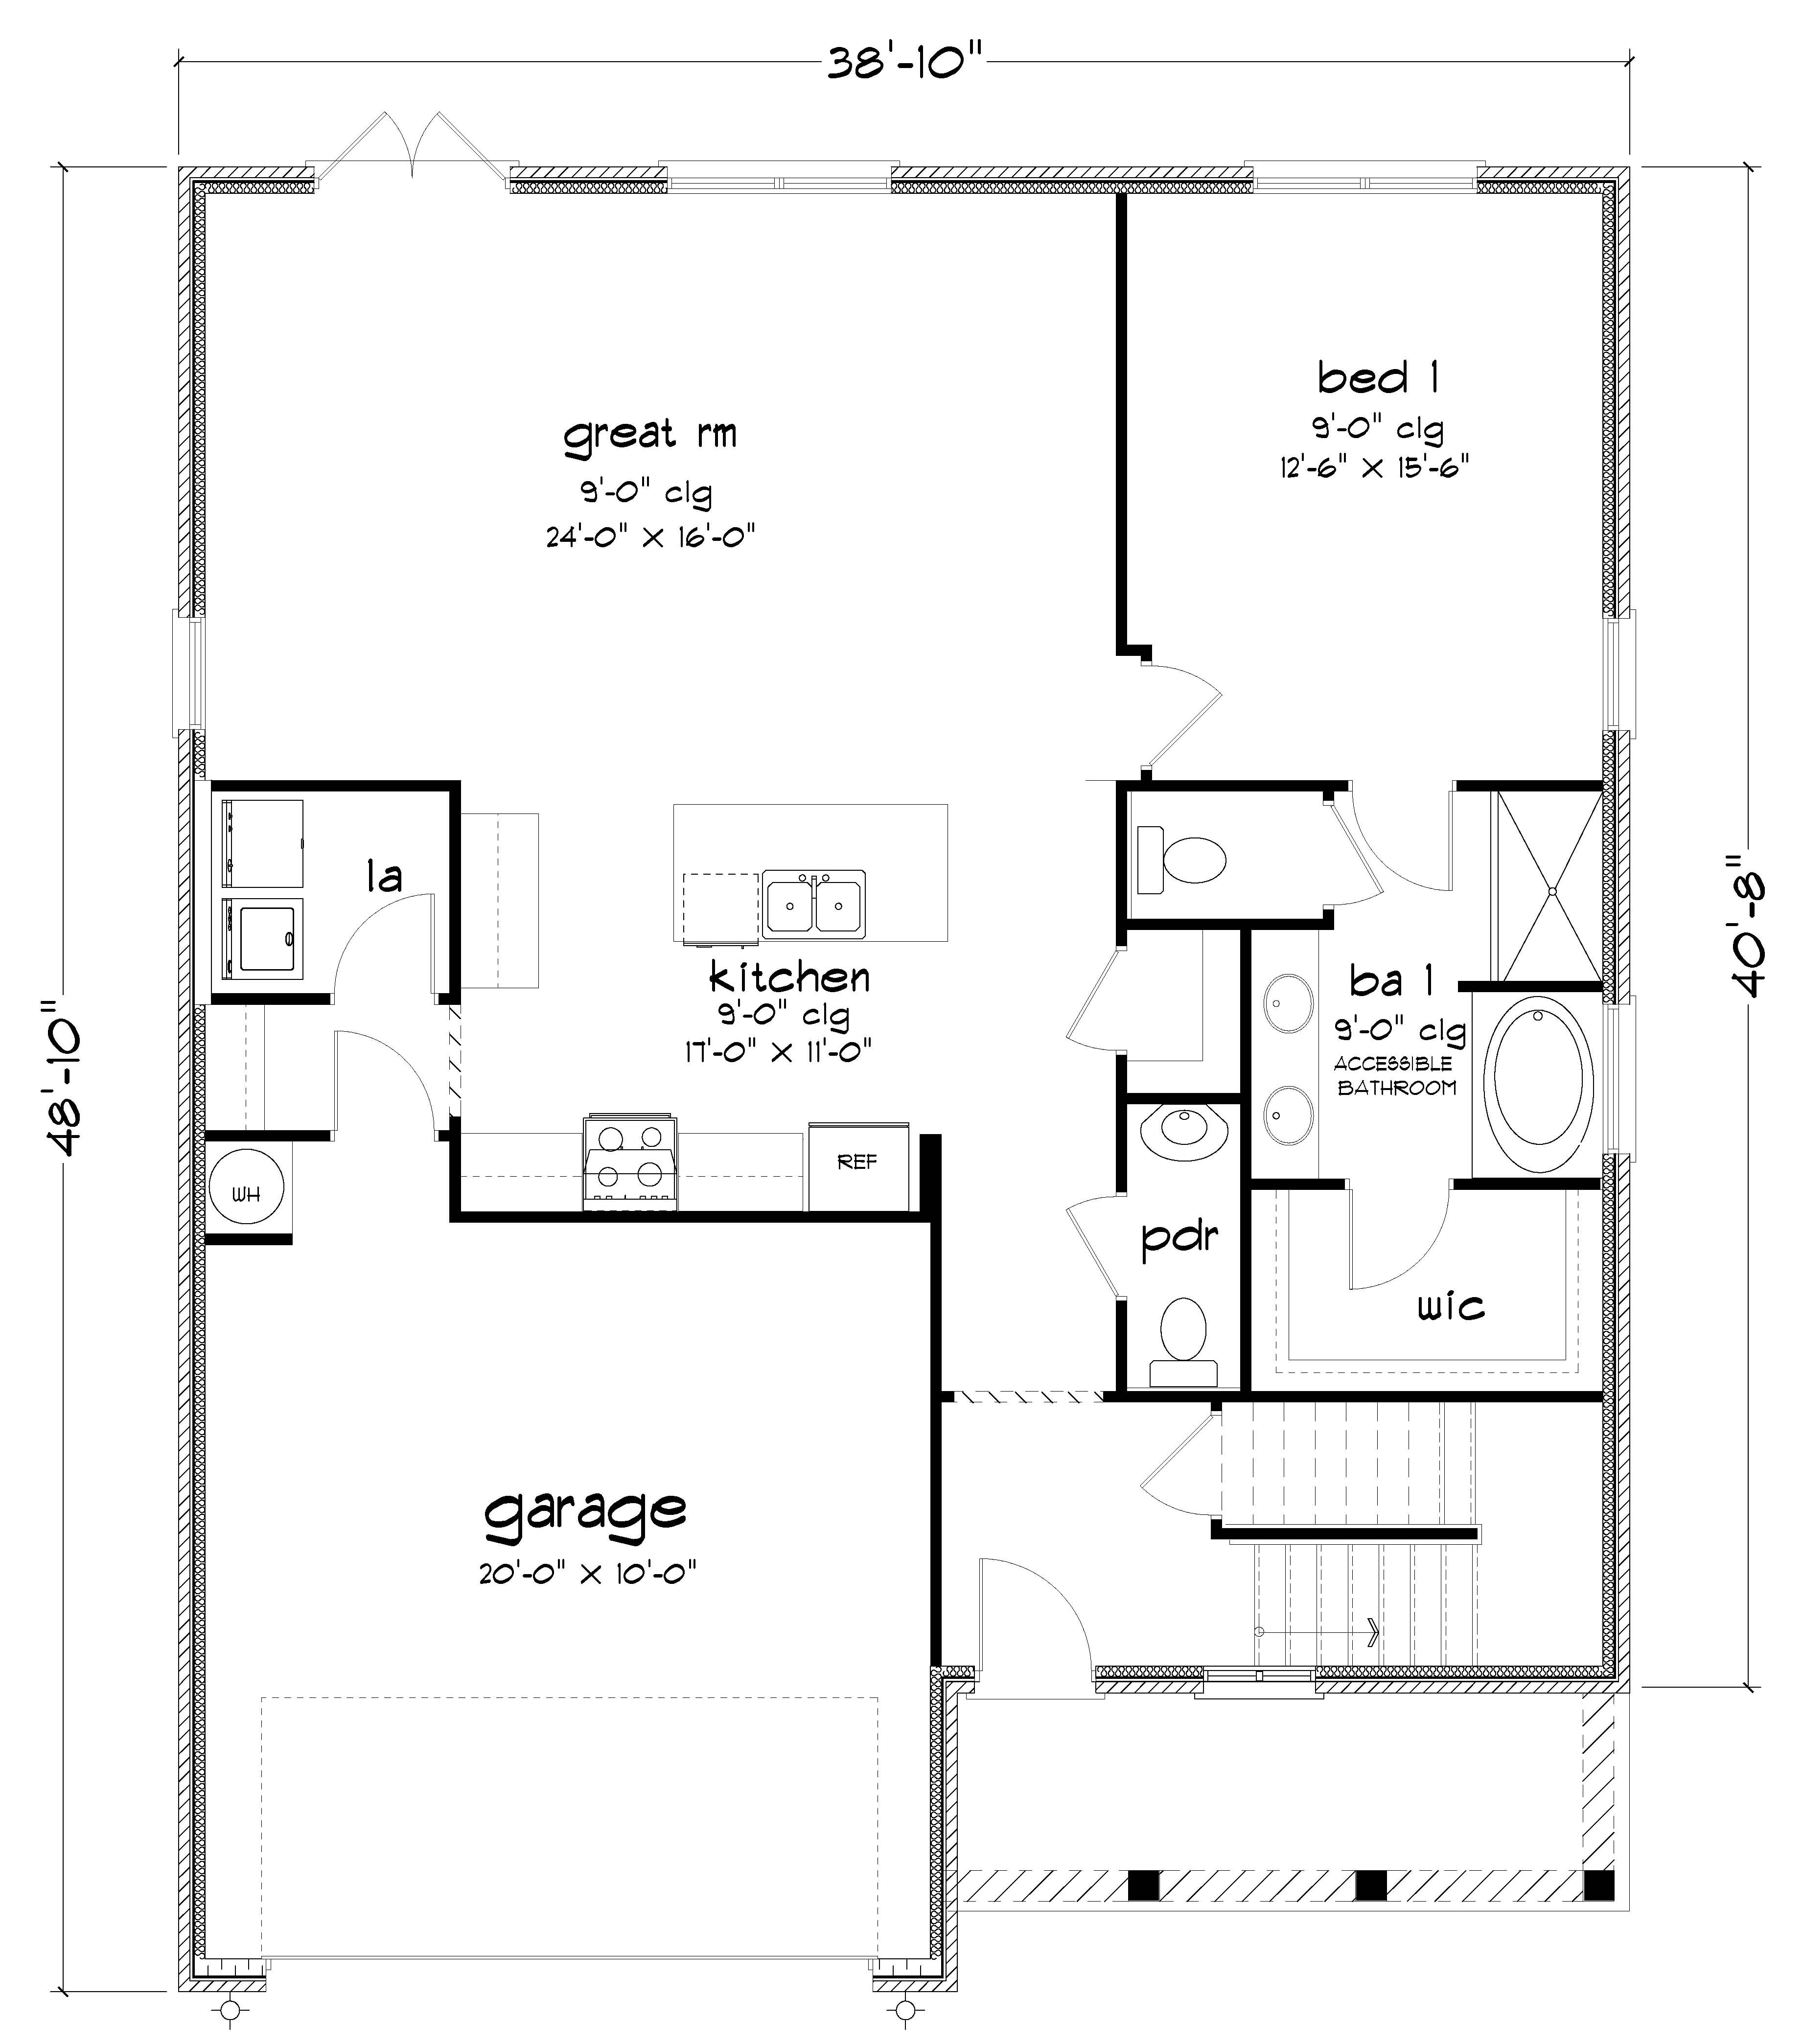
The Belfort is a spacious two-story floor plan encompassing 4 bedrooms and 2.5 bathrooms, spanning across 2,256 square feet. As you enter, you are greeted by an elegant foyer that leads you into a chef-inspired kitchen featuring a sizable island for additional seating and a pantry for storage convenience. The kitchen seamlessly flows into a generous living room, creating an open and inviting atmosphere. On the main level, you will find the luxurious Bedroom One suite, boasting a lavish bath with a soaking garden tub, a separate shower, double vanities, a water closet, and a generously-sized walk-in closet. Completing the main level are a convenient powder room and a walk-in laundry room.
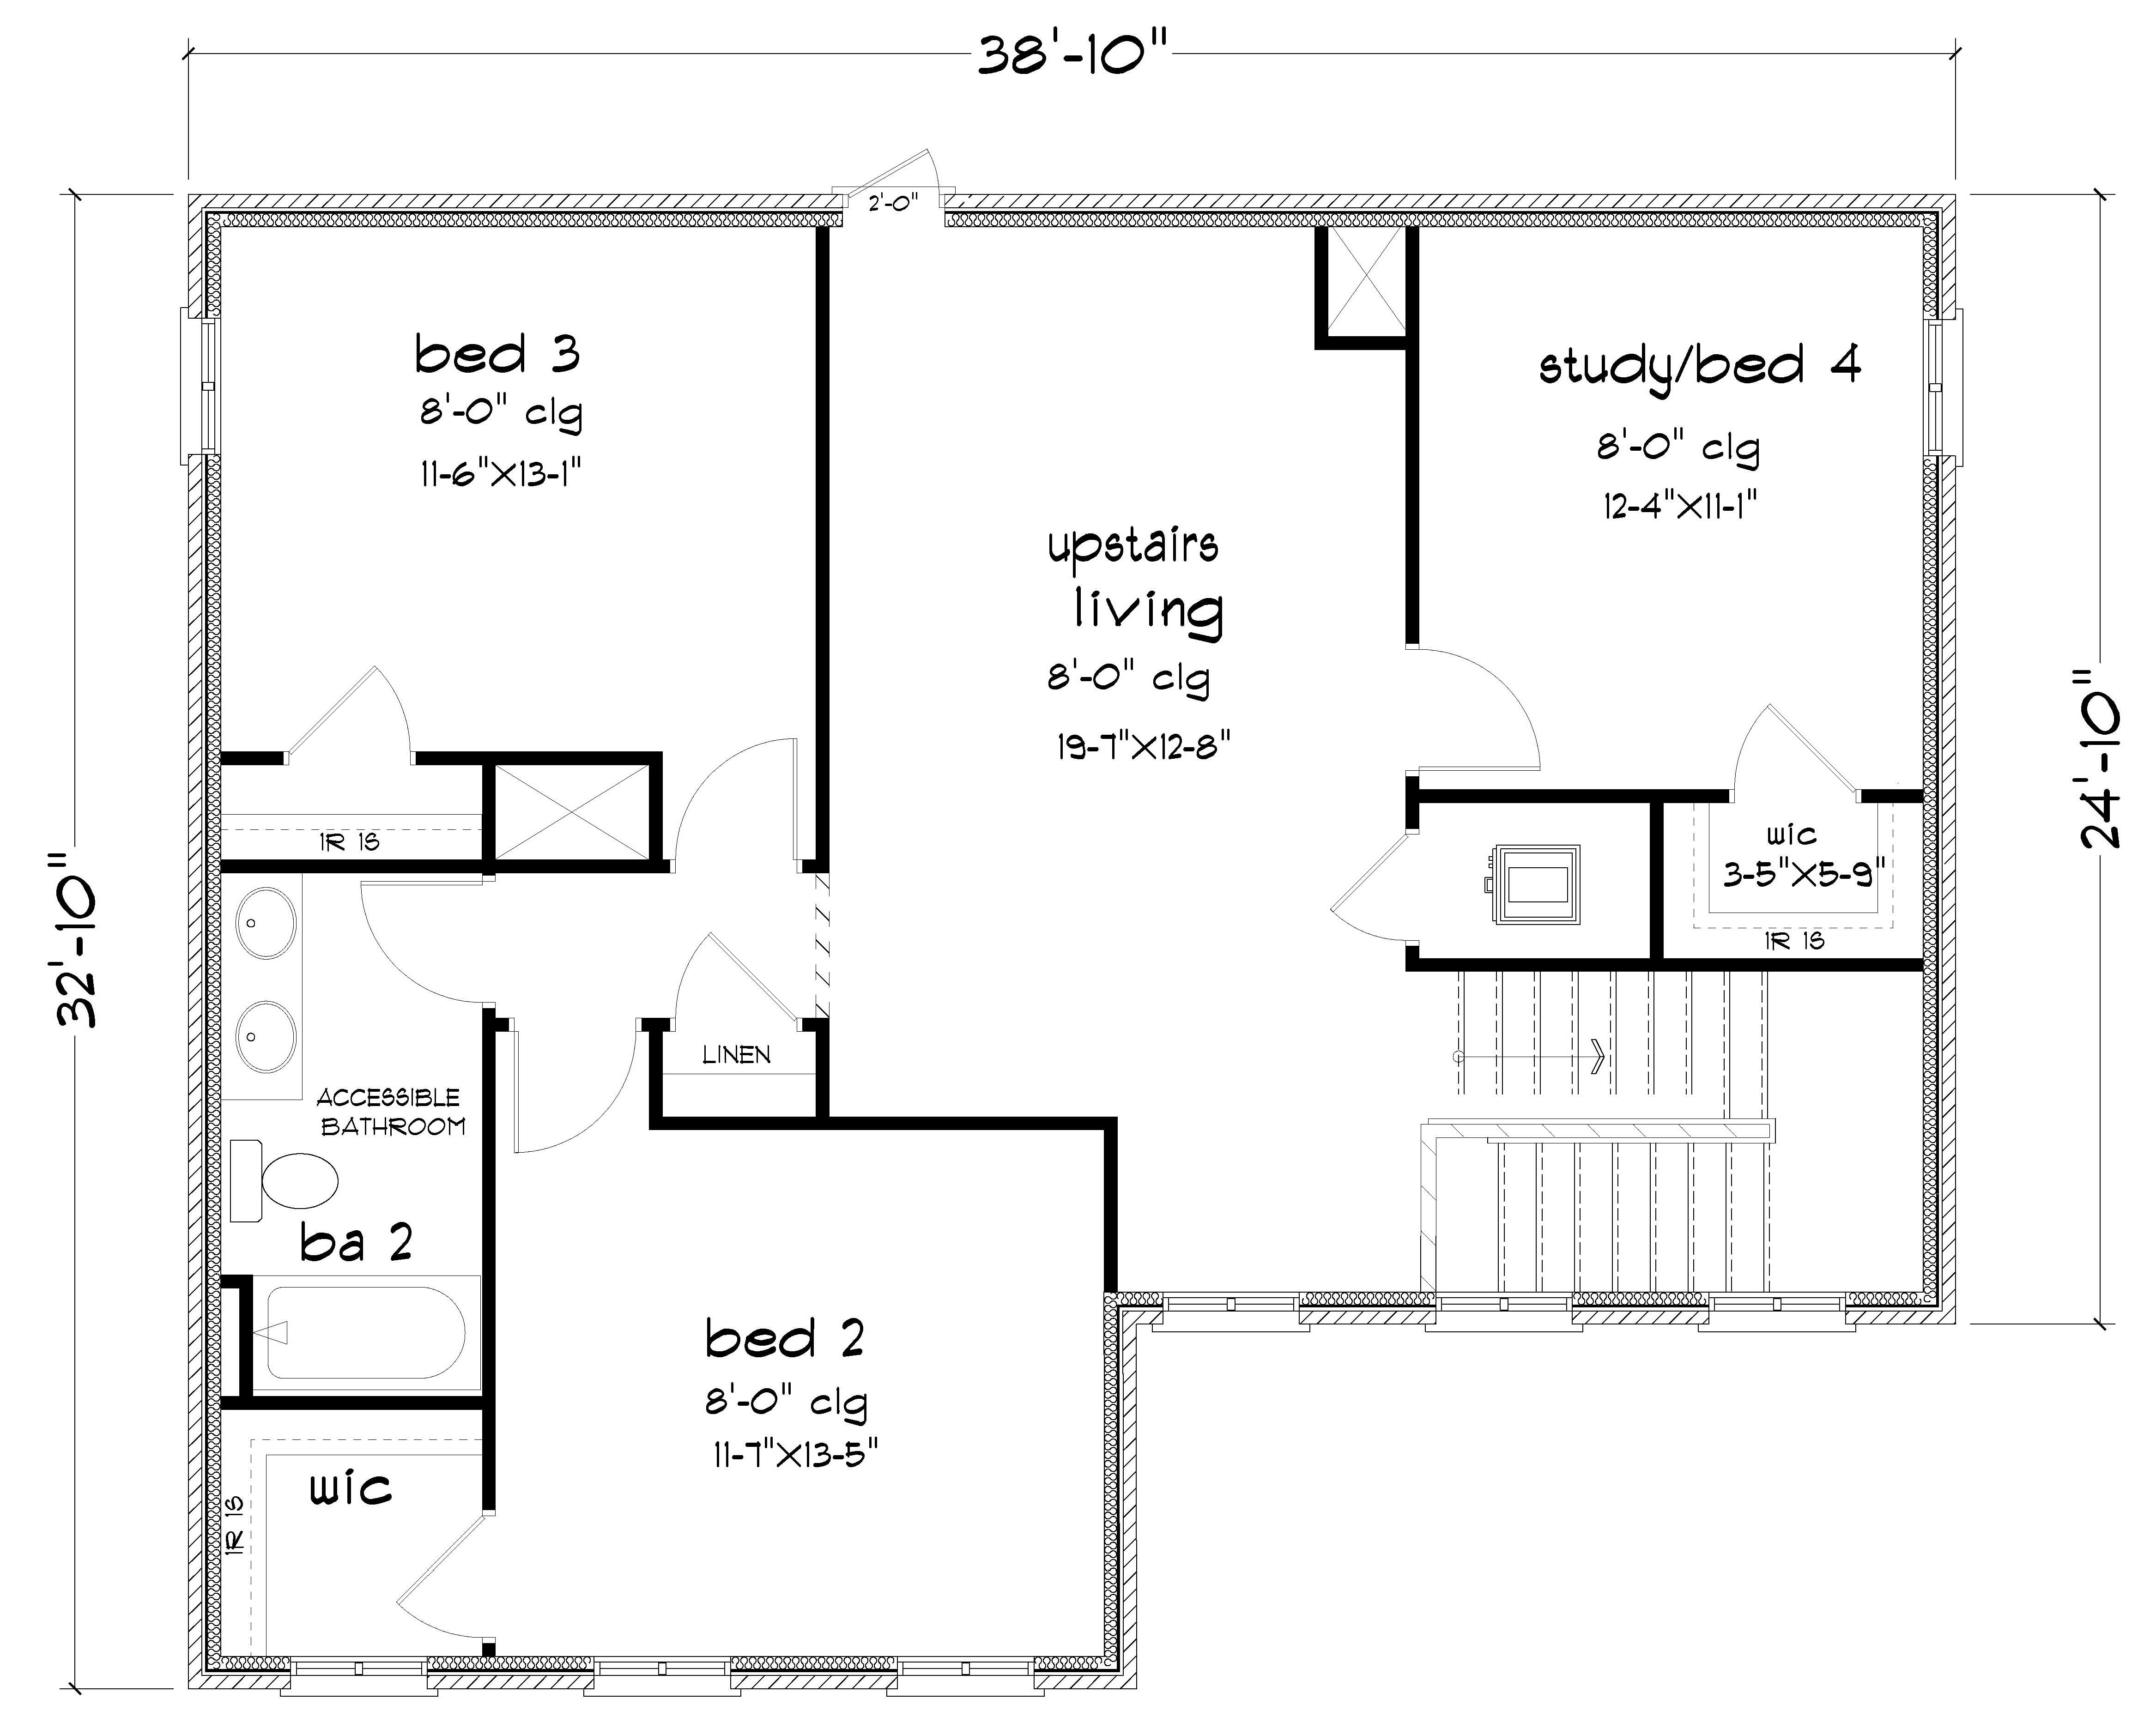
Moving to the second level, you will discover three additional bedrooms, two of which feature walk-in closets, along with a full bathroom. Additionally, there is a loft-style living room on this level, providing the perfect space for a play area or media room. Quality materials and workmanship throughout, with superior attention to detail, plus a one-year builder’s warranty. Your new home also includes our smart home technology package! A D.R. Horton Smart Home is equipped with technology that includes the following: a Z-Wave programmable thermostat manufactured by Honeywell; a Z-Wave door lock manufactured by Kwikset; a Z-Wave wireless switch manufactured by Eaton Corporation; a Qolsys, Inc. touchscreen Smart Home control device; an automation platform from Alarm.com; a SkyBell video doorbell; an Amazon Echo Dot.* Embrace the opportunity to make The Belfort in Village at Brights Creek your new home. Contact us today to get started and schedule a tour! Pictures are of similar home and not necessarily of subject property, including interior and exterior colors, options, and finishes. Buyer to verify all information during due diligence.
Read more about this plan
Facebook LinkedIn Email