The Halton Floor Plan
starting at $459,900
| Tradition SeriesSM
5 Bed |
3 Bath |
2 Garage |
2 Story
3,233 Sq. Ft.
About this floor plan
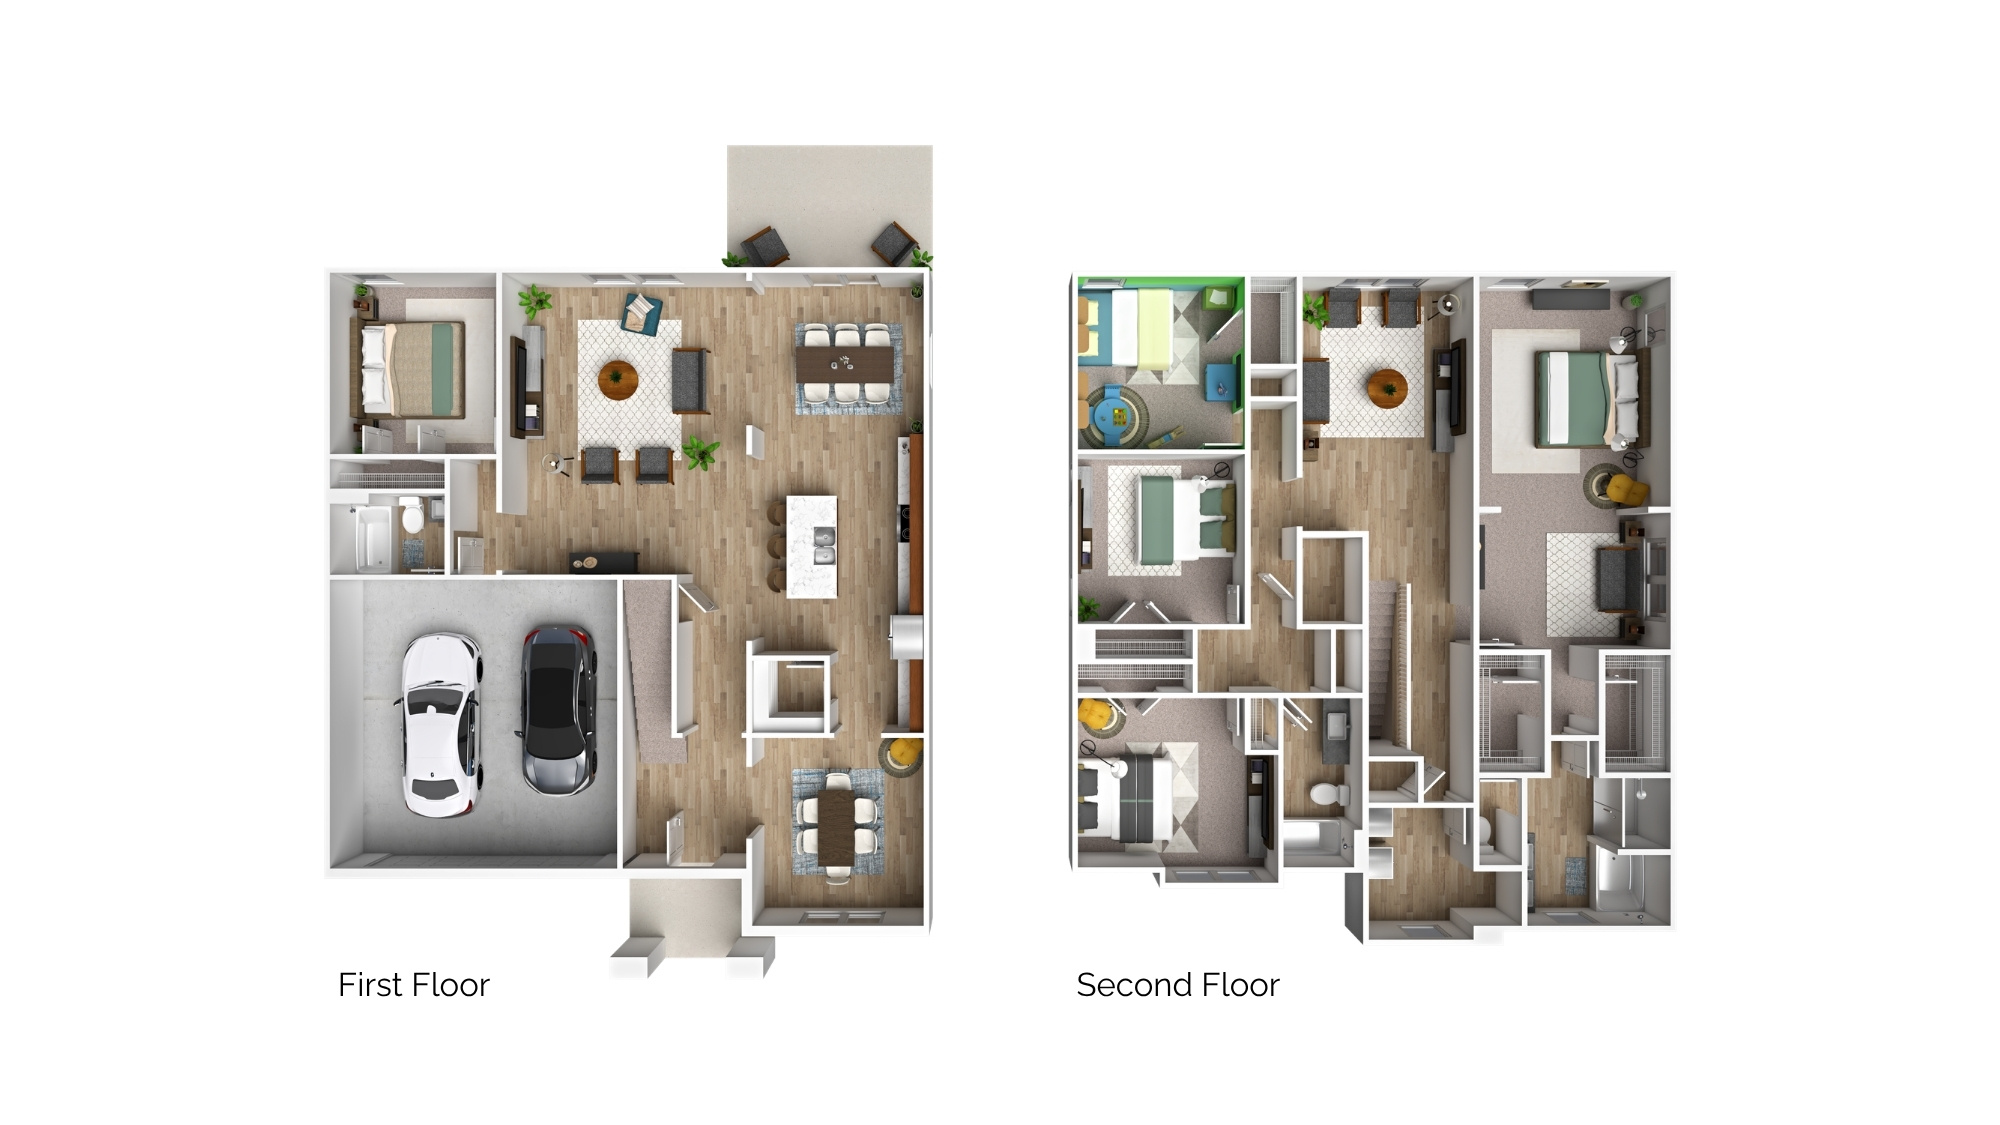
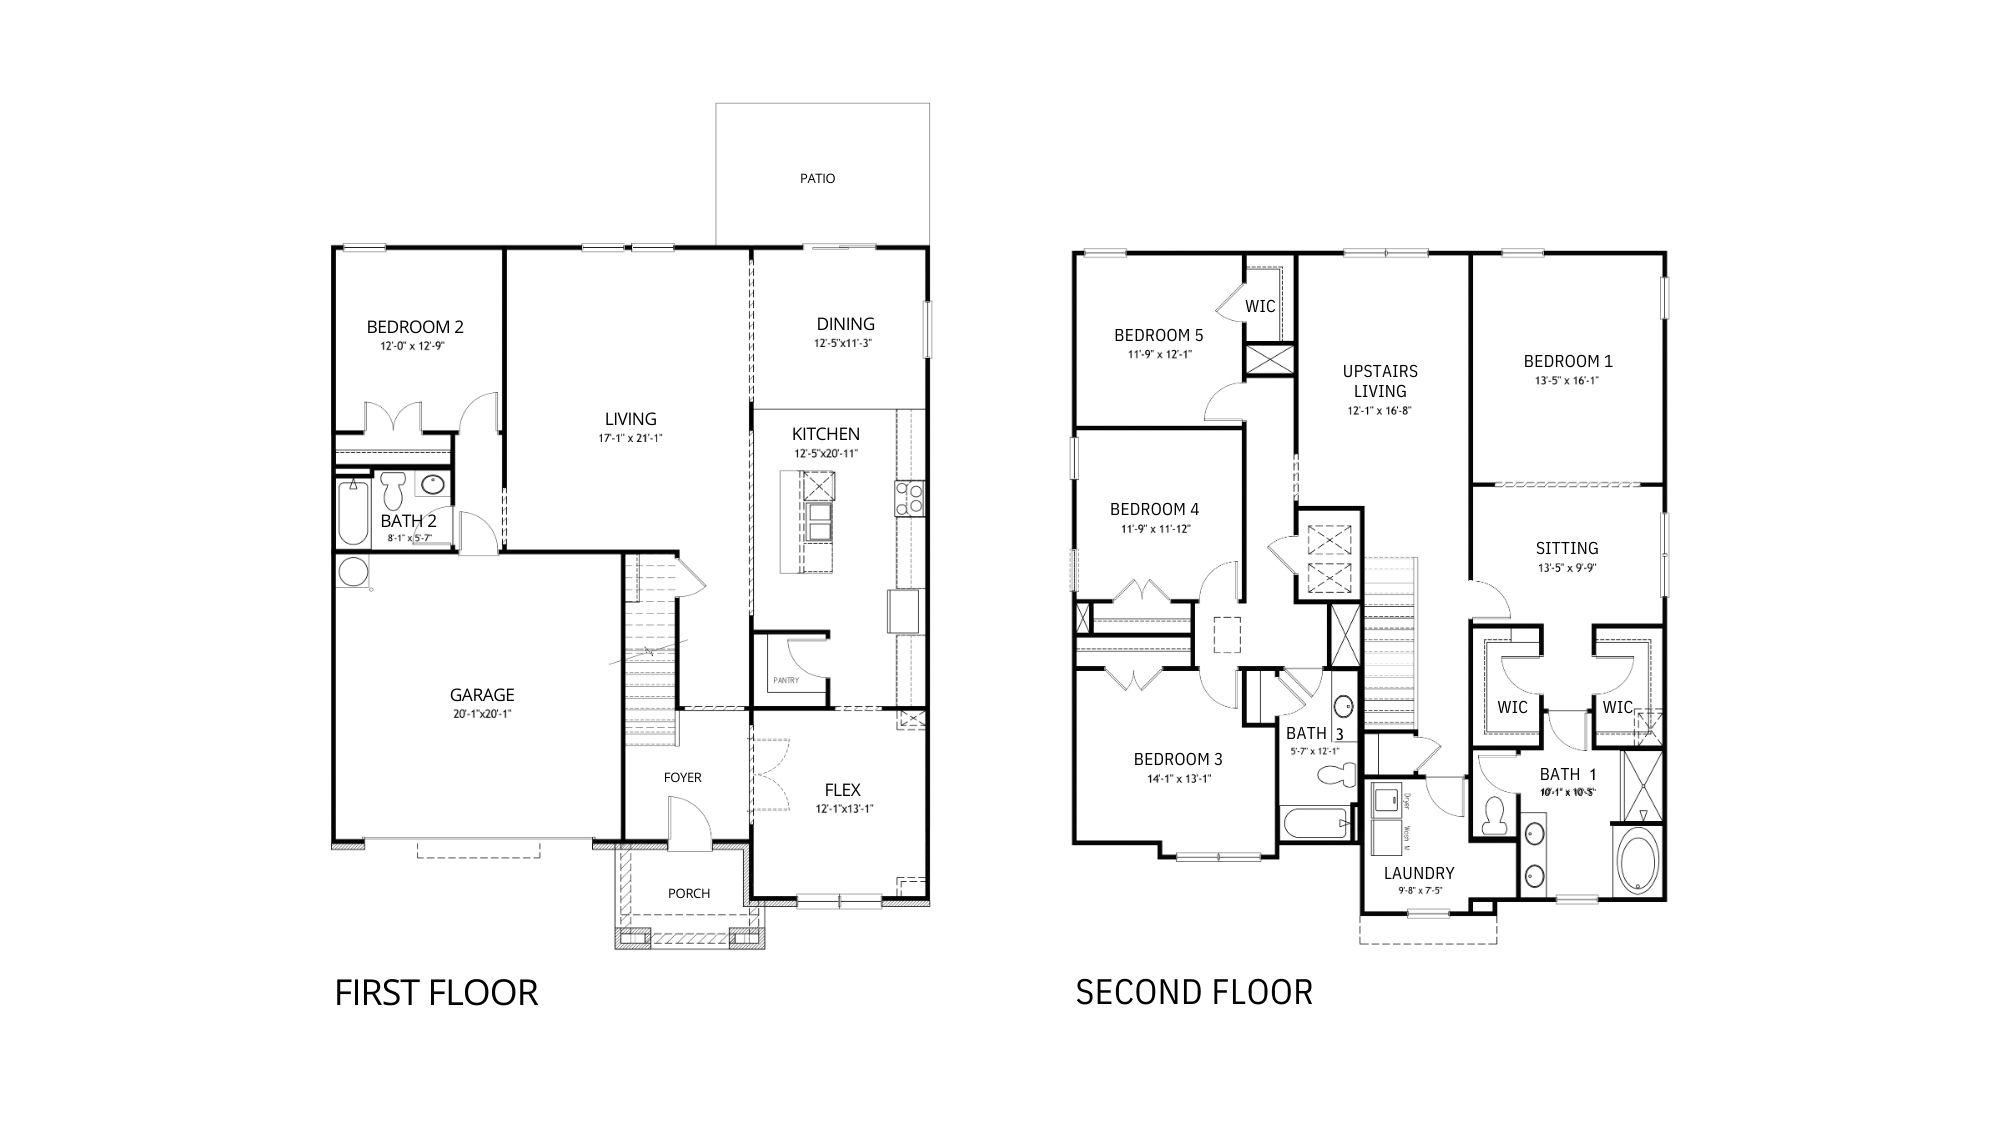
Welcome to the Halton Plan, a new customer favorite at our D.R. Horton communities in central Alabama. Just over 3,200 square feet, this beautiful two-story home offers 5-bedrooms with 3-bathrooms, and a 2-car garage with a gorgeous open floor concept layout.
In addition, each home comes with a one-year builder's warranty to provide extra peace of mind. The included Smart Home Technology Package is designed for easy use and offers unparalleled convenience, enabling you to effortlessly control various key features with just a simple touch. Call to schedule your personal guided tour of the Halton today!
Read more about this plan
{"InvalidUserInputMessage":"Please check your data entered again","ServerErrorMessage":"We couldn't share this page via email, try again later","SuccessResultCode":0,"InvalidUserInputResultCode":1,"ServerErrorResultCode":2,"HostName":"http://www.drhorton.com","DefaultPageUrl":"https://www.drhorton.com/alabama/birmingham/alabaster/high-ridge-village/floor-plans/halt","DefaultModalHeader":"Share this property."}



Facebook LinkedIn Email