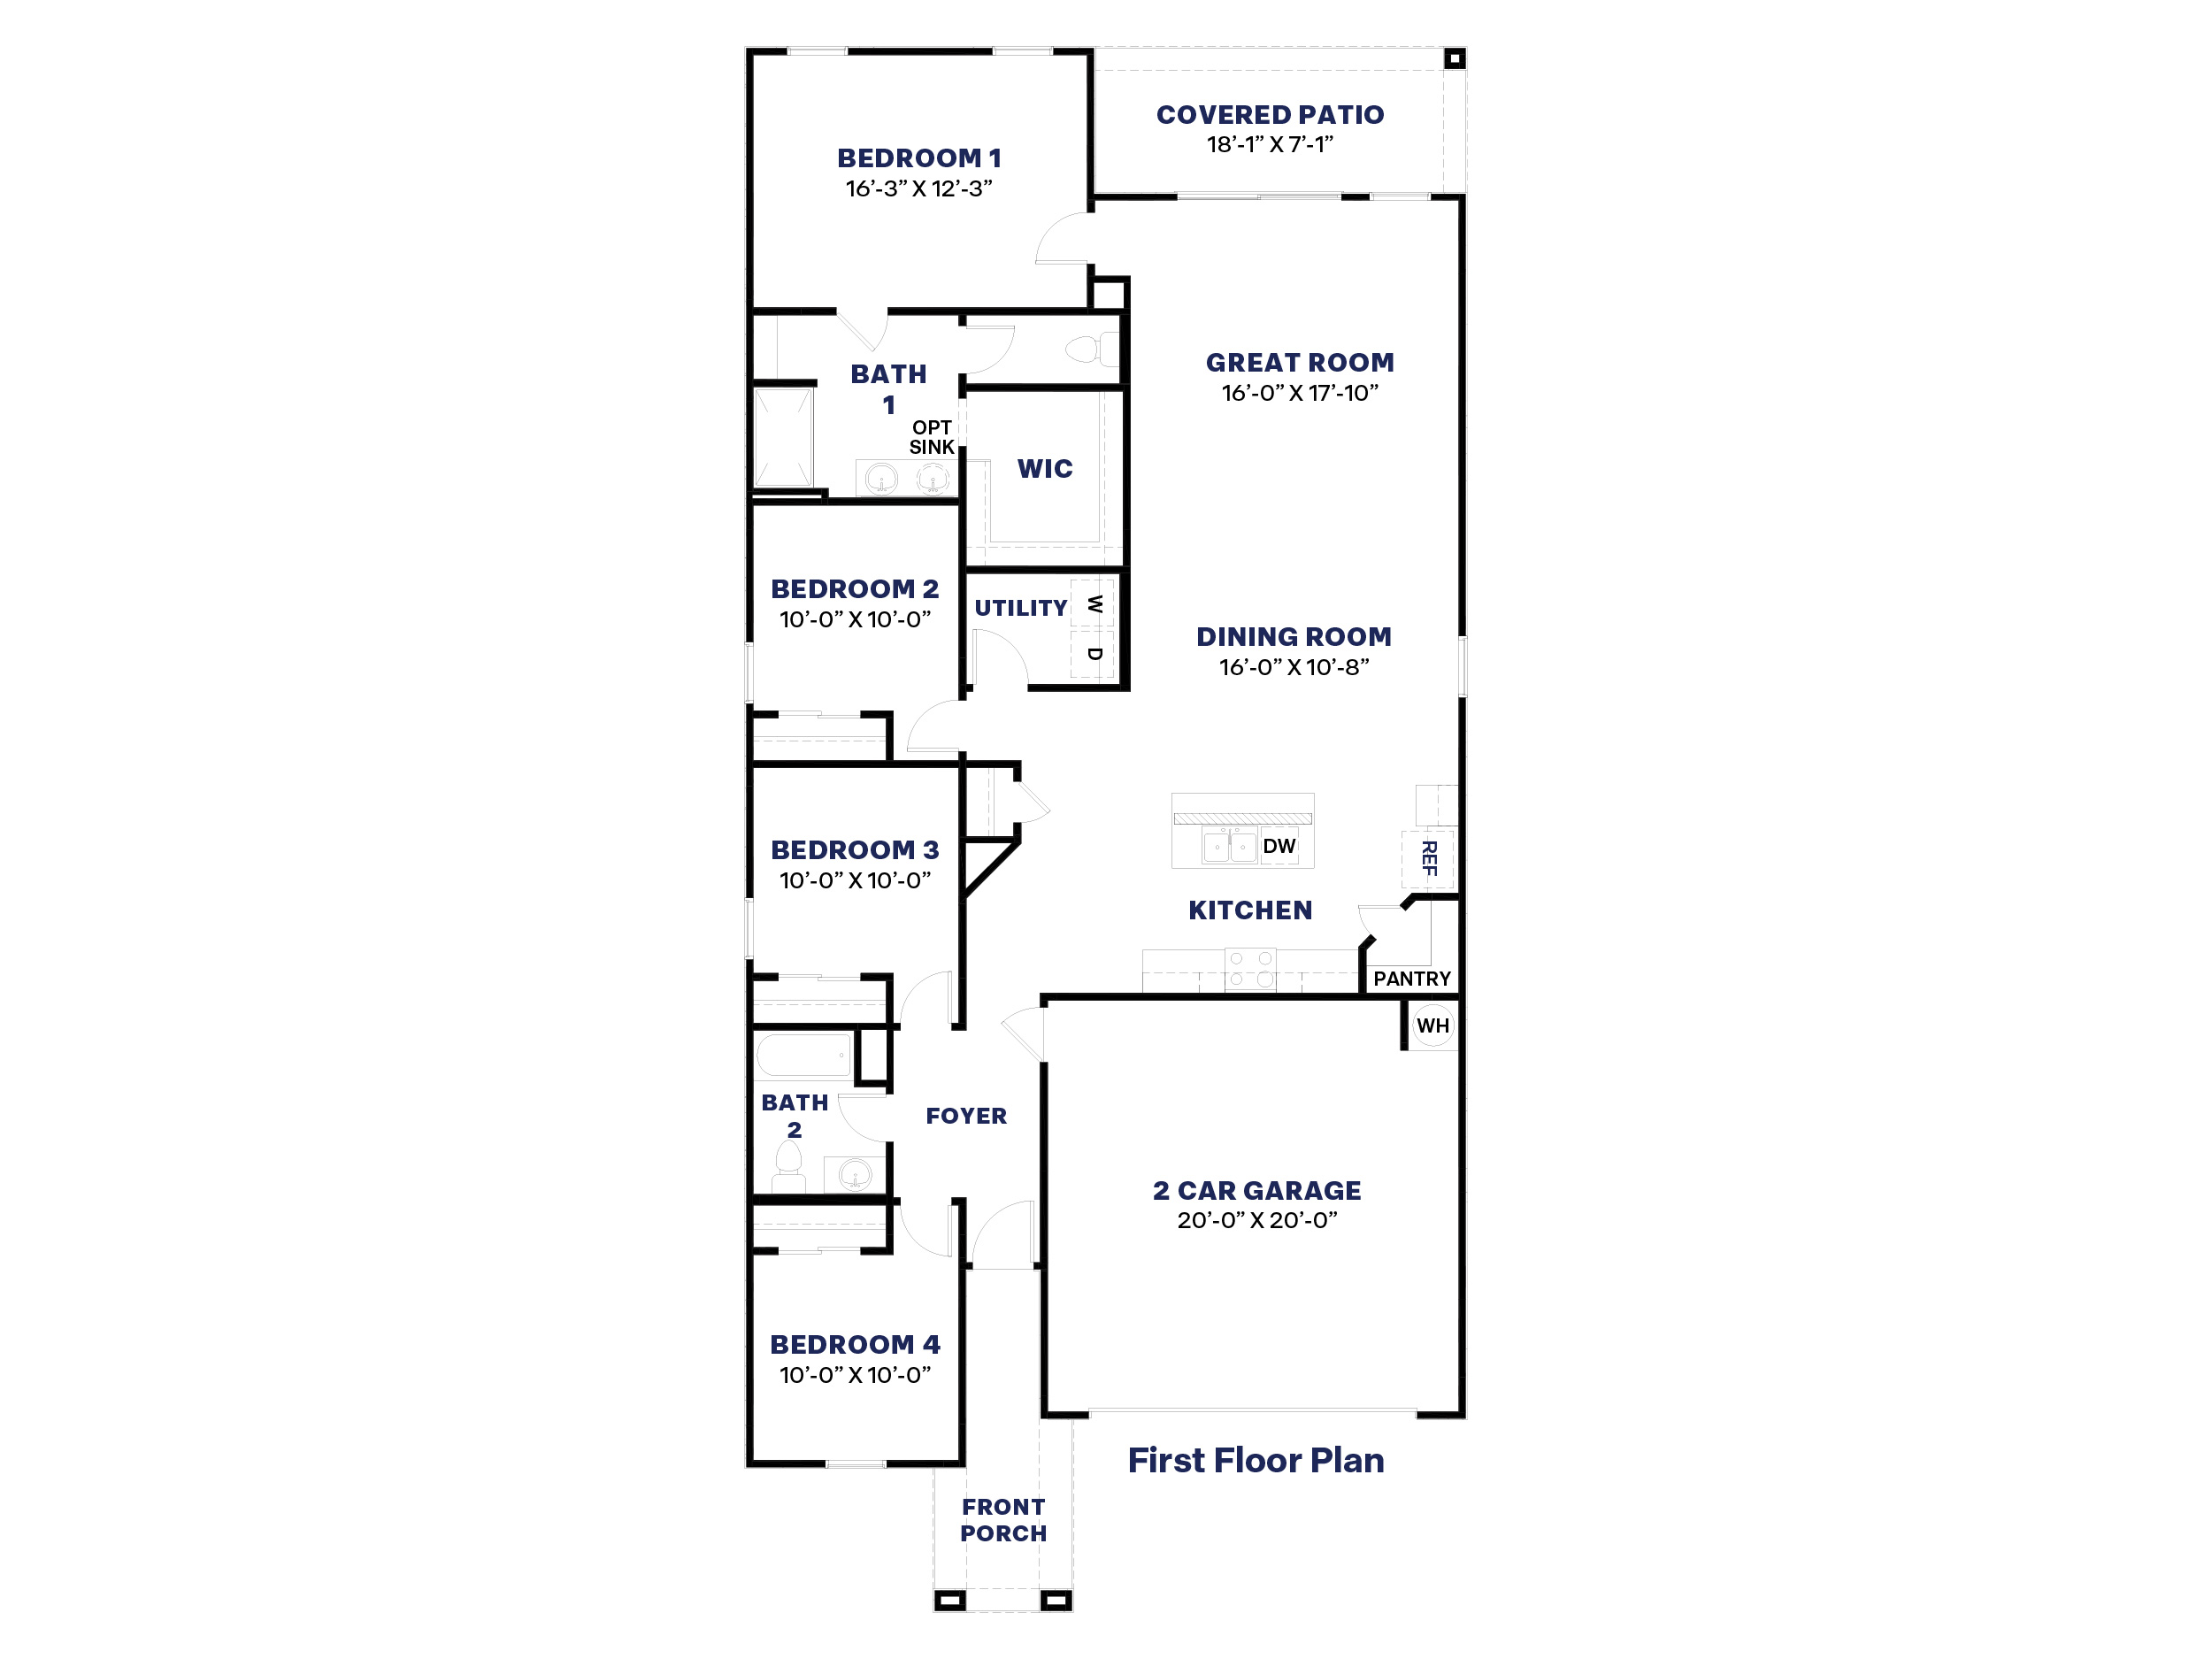
Gaven Floor Plan
Starting at $389,990
4 Bed |
2 Bath |
2 Garage |
1 Story
1,788 Sq. Ft.
About this floor plan
Welcome to the Gaven floor plan, a single-story residence showcasing 4 bedrooms, 2 bathrooms, and a 2-car garage. Spanning 1,787 sq. ft., this beautifully organized layout balances spacious gathering areas with quiet personal retreats. Stepping inside from the welcoming front porch, an elongated foyer directs you past three front-facing secondary bedrooms. These rooms are positioned closely to a central full bathroom (Bath 2), making them perfect for growing families, a guest space, or a remote office workspace.
Further along the main hall, a convenient utility laundry room is perfectly positioned for everyday chores. The home then transitions into an expansive open-concept living pavilion where the dining area, central kitchen, and immense great room unite. The culinary space boasts a walk-in pantry, sleek cabinetry setup, and a massive central island featuring a built-in dishwasher. This bright, airy main room offers ample natural light and leads directly out to a shaded covered patio, providing a wonderful setting for backyard entertaining or morning coffee.
Tucked into the far corner of the home for optimal seclusion, the primary suite offers a peaceful escape. It showcases a private, spa-like bathroom featuring dual vanities, an optional separate tub and shower configuration, and an enormous walk-in closet. Located in the community of Remington.
Facebook LinkedIn Email