About this floor plan
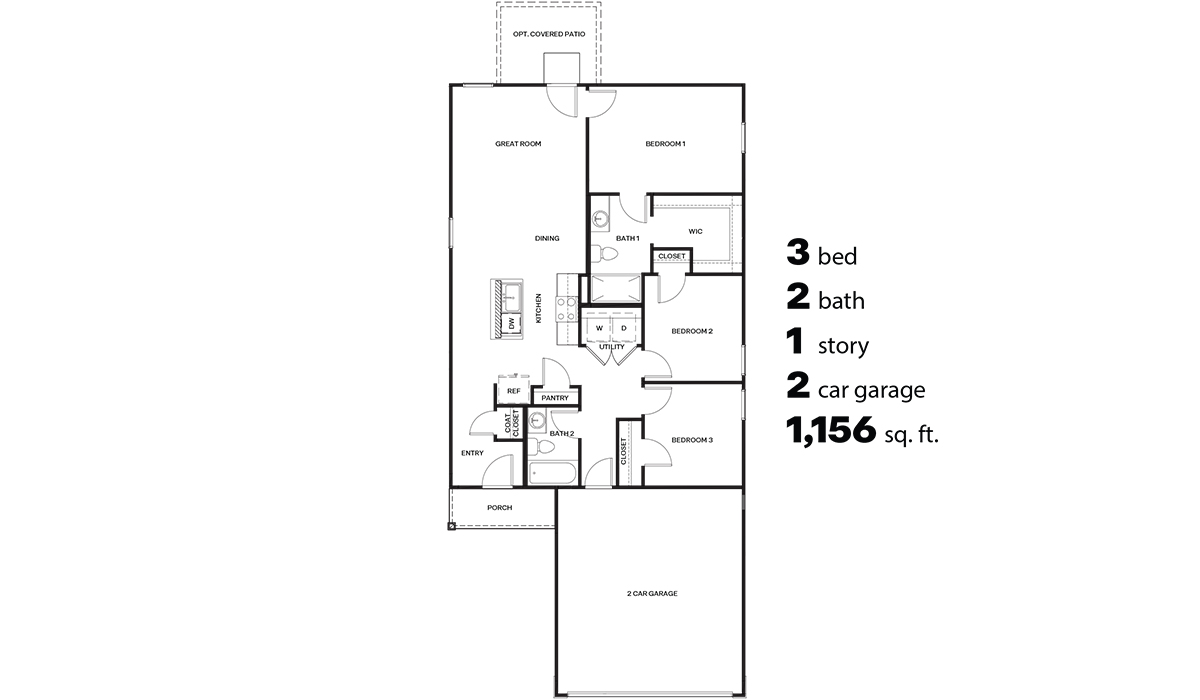
Welcome to The Aspen, a thoughtfully designed brand new floor plan available at Sorrel Ridge Estates by D.R. Horton located in Southwest Tucson, Arizona. Offering 1,156 square feet of efficient and comfortable living space, The Aspen is ideal for those seeking a home that blends functionality, modern style, and everyday ease. Upon entry, you’re welcomed into an open-concept layout that maximizes every square foot. The large great room serves as the heart of the home and flows seamlessly into the dining area and kitchen, perfect for both relaxing and entertaining. The kitchen offers a clean and modern aesthetic.
The Aspen features three well-proportioned bedrooms designed for comfort and flexibility. The private primary suite is tucked away at the rear of the home and features a walk-in closet and en-suite bathroom. Two additional bedrooms are located near the front of the home.
Designed with convenience in mind, the home includes a utility room near the kitchen and secondary bedrooms, offering easy access to laundry within the modern layout.
Step outside to a spacious backyard, where you can unwind and enjoy scenic mountains views and catch beautiful sunsets while taking in the desert landscapes. Whether you’re sipping your morning coffee or hosting a weekend barbecue, this outdoor space is a space to relax and enjoy.
Additionally, The Aspen is equipped with D.R. Horton’s Home is Connected Smart Home package, which includes a smart thermostat, video doorbell, keyless entry, and Wi-Fi® enabled garage door opener!
Living in Sorrel Ridge Estates offers a family-friendly environment complete with walking trails, playground, and dog park. With convenient access to major employers like the University of Arizona and Tucson International Airport, Sorrel Ridge Estates offers the perfect balance of connectivity, comfort, and lifestyle.
Read more about this plan
Facebook LinkedIn Email