About this floor plan
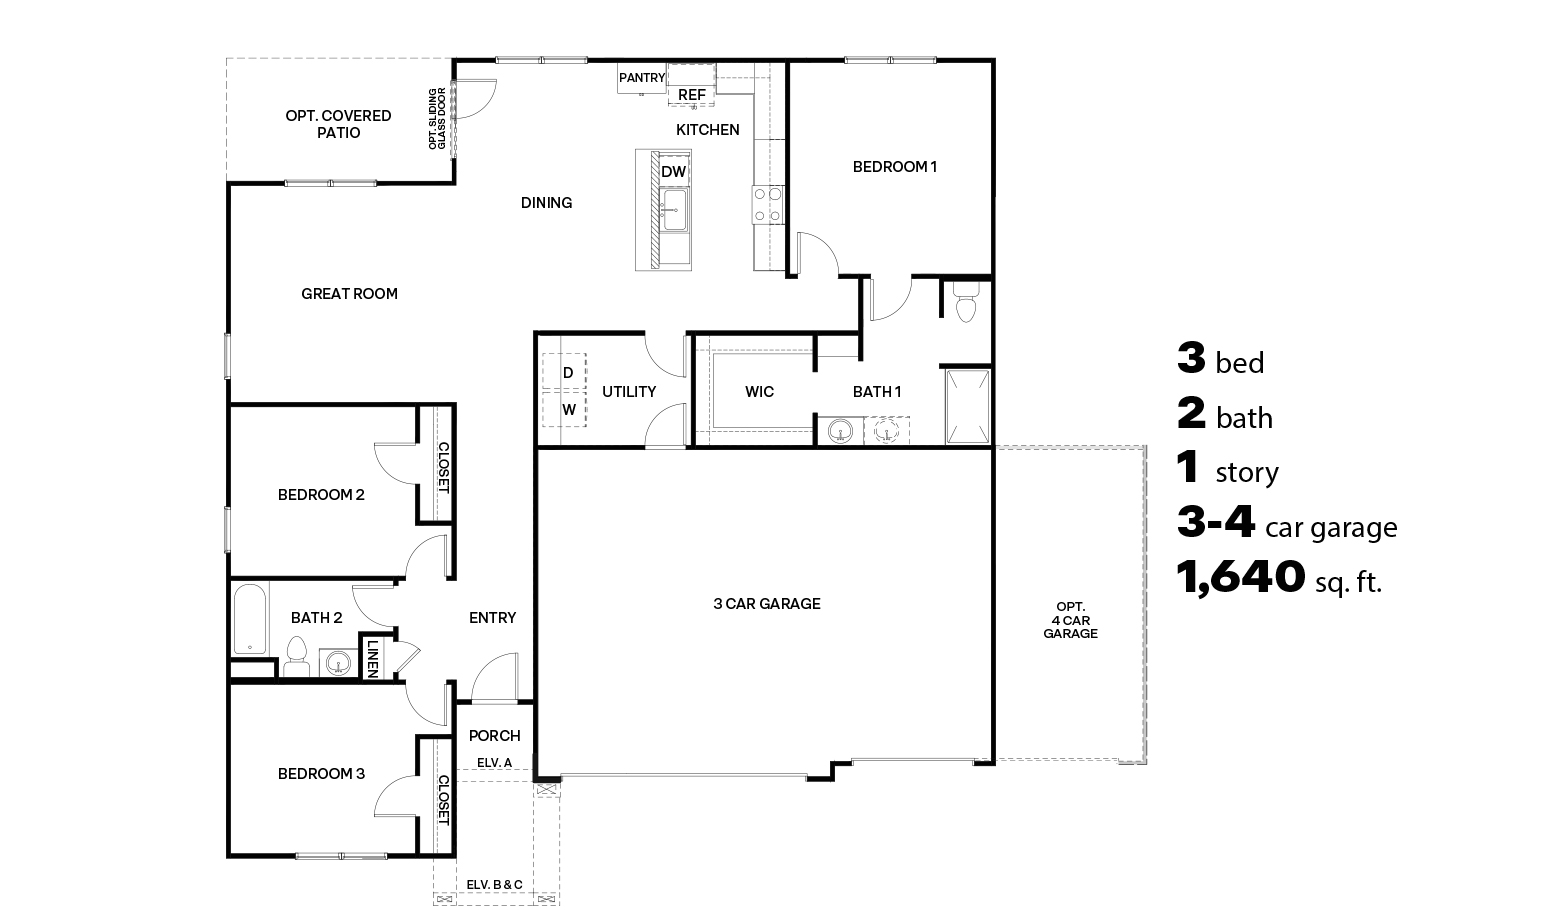
The Agave - Traditions at Sycamore Vista Introducing The Agave, a brand-new thoughtfully designed single-story home located in Sycamore Vista in Vail, Arizona. Offering 1,640 square feet of well-planned living space, this inviting floor plan features three bedrooms, two full bathrooms, and a spacious three-car garage, with the option to upgrade to a four-car garage. The Agave delivers the perfect blend of comfort, functionality, and modern style for a variety of lifestyles. Step inside and discover a gorgeous layout designed for effortless everyday living. The spacious great room flows seamlessly into the dining area and well-appointed kitchen, creating the perfect space for gathering with family and friends. The kitchen showcases quartz countertops, Shaker-style cabinetry, stainless steel appliances, and a large center island ideal for meal preparation, casual dining, or entertaining guests.
Tucked away at the rear of the home, the expansive primary suite serves as a tranquil retreat, featuring a generous walk-in closet and a well-appointed en-suite bathroom. The two additional bedrooms share convenient access to a full bathroom and provides flexibility for family members, overnight guests, or a dedicated home office. Homes at Sycamore Vista are designed for both style and future-forward living, with exterior features including a Monterey textured stucco finish, professionally landscaped front yards with automatic drip irrigation, and large, fully fenced backyards ready for your personal touch. Inside, the Home Is Connected® Smart Home package enhances everyday convenience with a smart thermostat, video doorbell, keyless entry, and a Wi-Fi® enabled garage door opener. With its spacious footprint, thoughtful layout, and modern design elements, The Agave delivers the perfect blend of comfort, functionality, and flexibility for today’s lifestyle. Located in the desirable Sycamore Vista community, residents enjoy the beauty of Southern Arizona while remaining conveniently close to top-rated Vail schools, shopping, dining, parks, and outdoor recreation.
Read more about this plan
Facebook LinkedIn Email