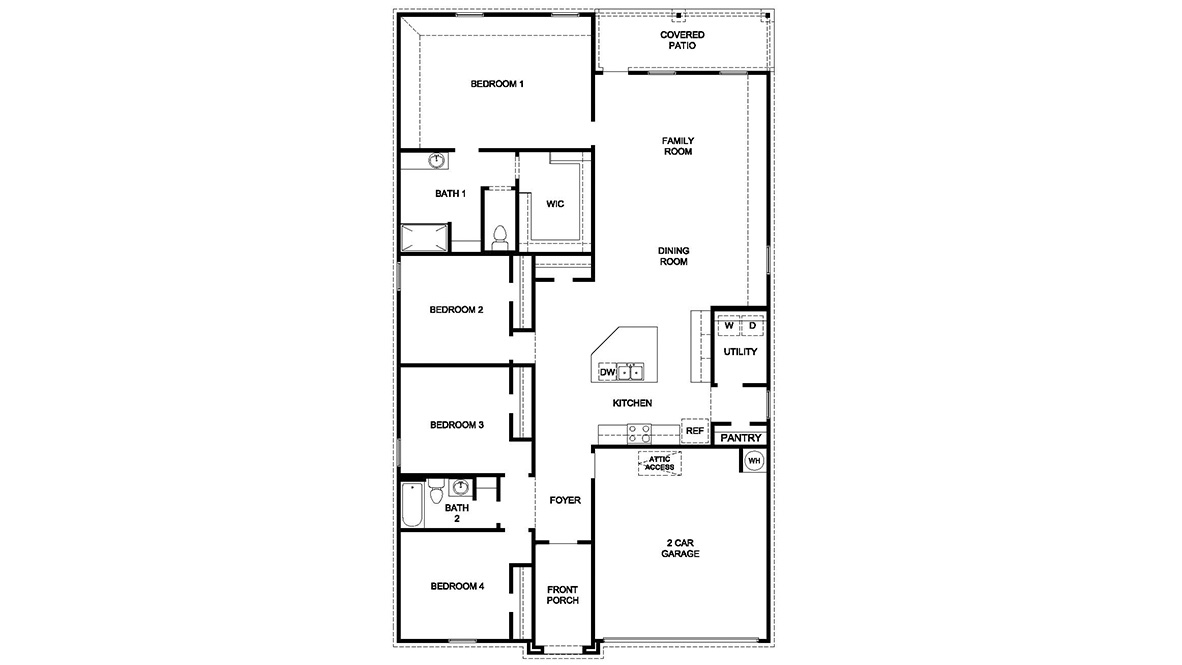
Kingston Floor Plan
starting at $291,000
| Express Series®
4 Bed |
2 Bath |
1 Garage |
1 Story
2,024 Sq. Ft.
About this floor plan
The Kingston Floorplan is one of our one-story floorplans featured in Kensington Place community in Alexander, Arkansas. With 2 modern exteriors to choose from, The Kingston is sure to turn heads. To top it off, this floorplan coming with a 2-car garage.
This spacious floor plan includes 4-bedroom, 2-bathroom, with an open concept living area, where your kitchen, living, and dining areas blend seamlessly into a space perfect for everyday living and entertaining.
The kitchen features 36” cabinets, quartz countertops, and stainless-steel appliances, which are sure to both turn heads and make meal prep easy. You’ll never be too far from the action with the living and dining area right there.
In every bedroom you’ll have carpeted floors and a closet in each room. Whether these rooms become bedrooms, office spaces, or other bonus rooms, there is sure to be comfort.
The primary bedroom has its own attached bathroom that features a walk-in closet and all the space you need to get ready in the morning. Sharing a sink isn’t a worry with the double vanity.
Contact us today and find your home at Kensington Place
{"InvalidUserInputMessage":"Please check your data entered again","ServerErrorMessage":"We couldn't share this page via email, try again later","SuccessResultCode":0,"InvalidUserInputResultCode":1,"ServerErrorResultCode":2,"HostName":"http://www.drhorton.com","DefaultPageUrl":"https://www.drhorton.com/arkansas/central-arkansas/bryant/kensington-place/floor-plans/x40k","DefaultModalHeader":"Share this property."}

Facebook LinkedIn Email