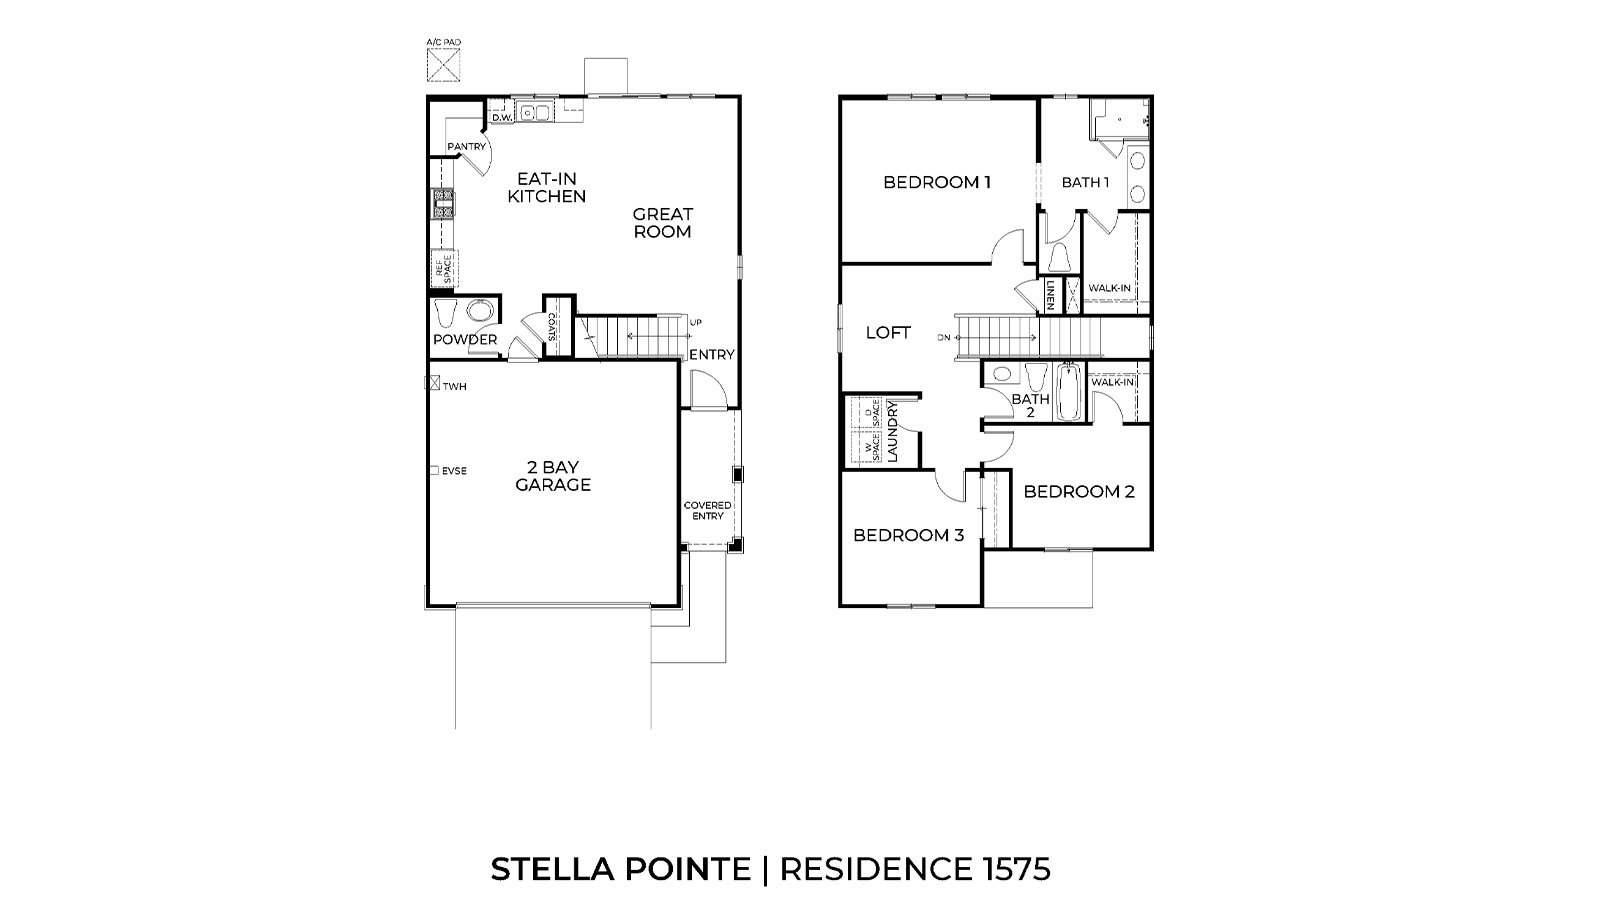
Residence 1575 Floor Plan
Call for Information
| Express Series®
3 Bed |
2.5 Bath |
2 Garage |
2 Story
1,575 Sq. Ft.
About this floor plan
Excited to talk new homes?
Text with us
The Residence 1575 at Stella Pointe is a 3-bedroom plus loft, 2.5-bathroom two-story home covering 1,575 sq. ft and features an attached 2-car garage. The home is available in three elevation styles.
Among the features and finishes, homeowners will appreciate the unparalleled peace of mind in owning America’s Smart Home, Home is Connected. Whether home or away, stay close to the people and place you value most. Our Home is Connected package offers devices such as the Smart Switch, Honeywell Thermostat, SkyBell and more. All that can be conveniently controlled though one application so you can stay connected to your family and home around the clock.
Read more about this plan
{"InvalidUserInputMessage":"Please check your data entered again","ServerErrorMessage":"We couldn't share this page via email, try again later","SuccessResultCode":0,"InvalidUserInputResultCode":1,"ServerErrorResultCode":2,"HostName":"http://www.drhorton.com","DefaultPageUrl":"https://www.drhorton.com/california/inland-empire/moreno-valley/stella-pointe/floor-plans/1575","DefaultModalHeader":"Share this property."}





Facebook LinkedIn Email