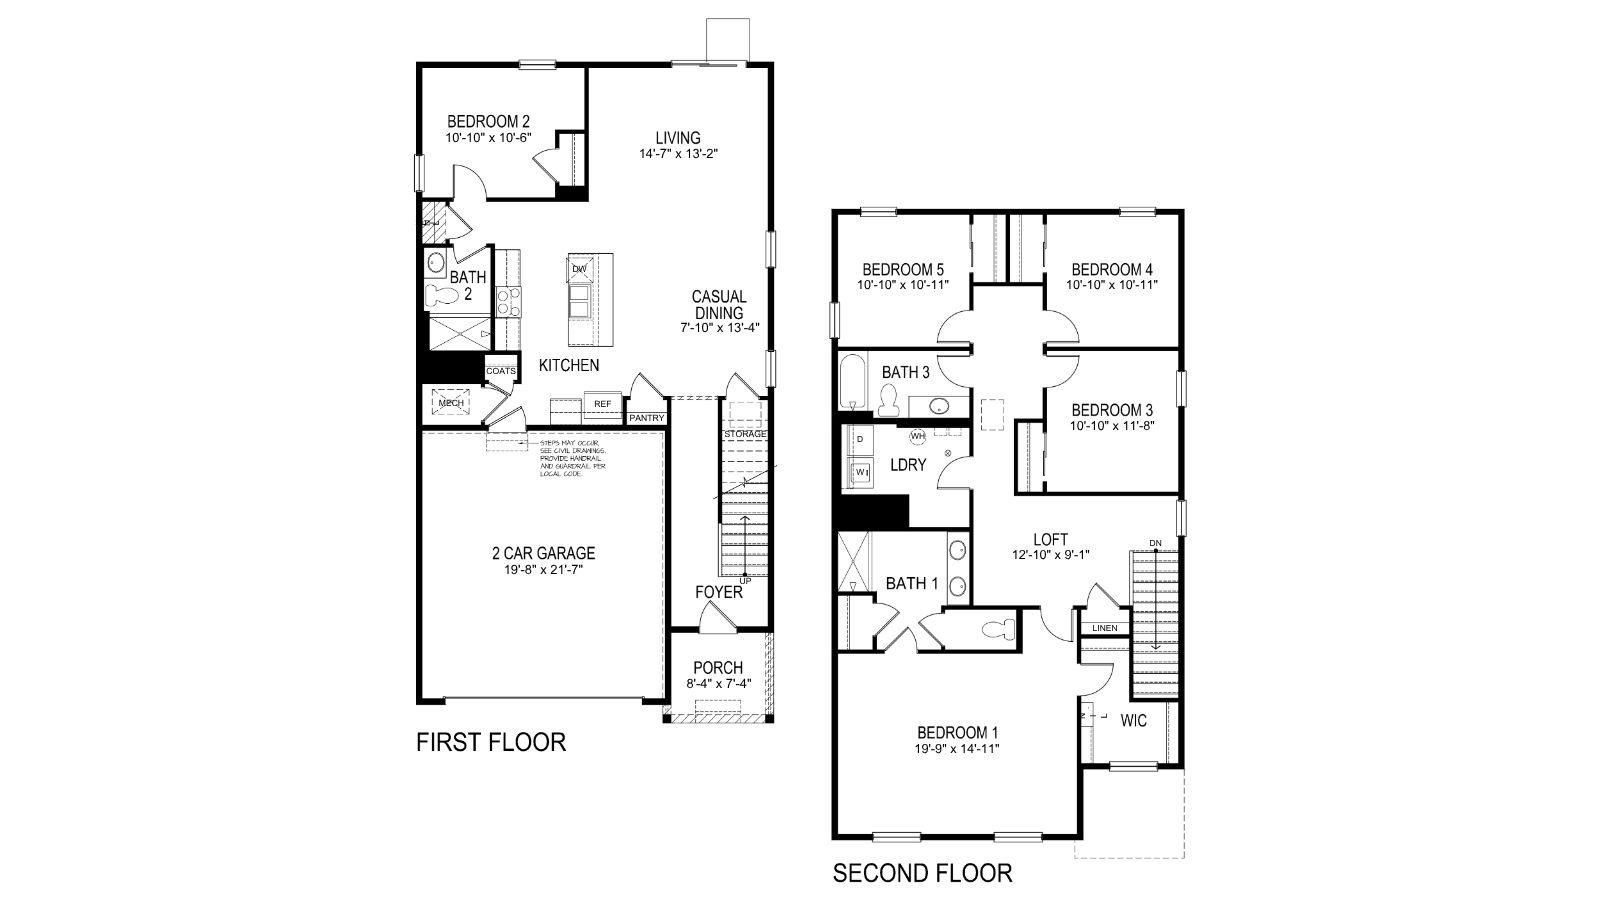
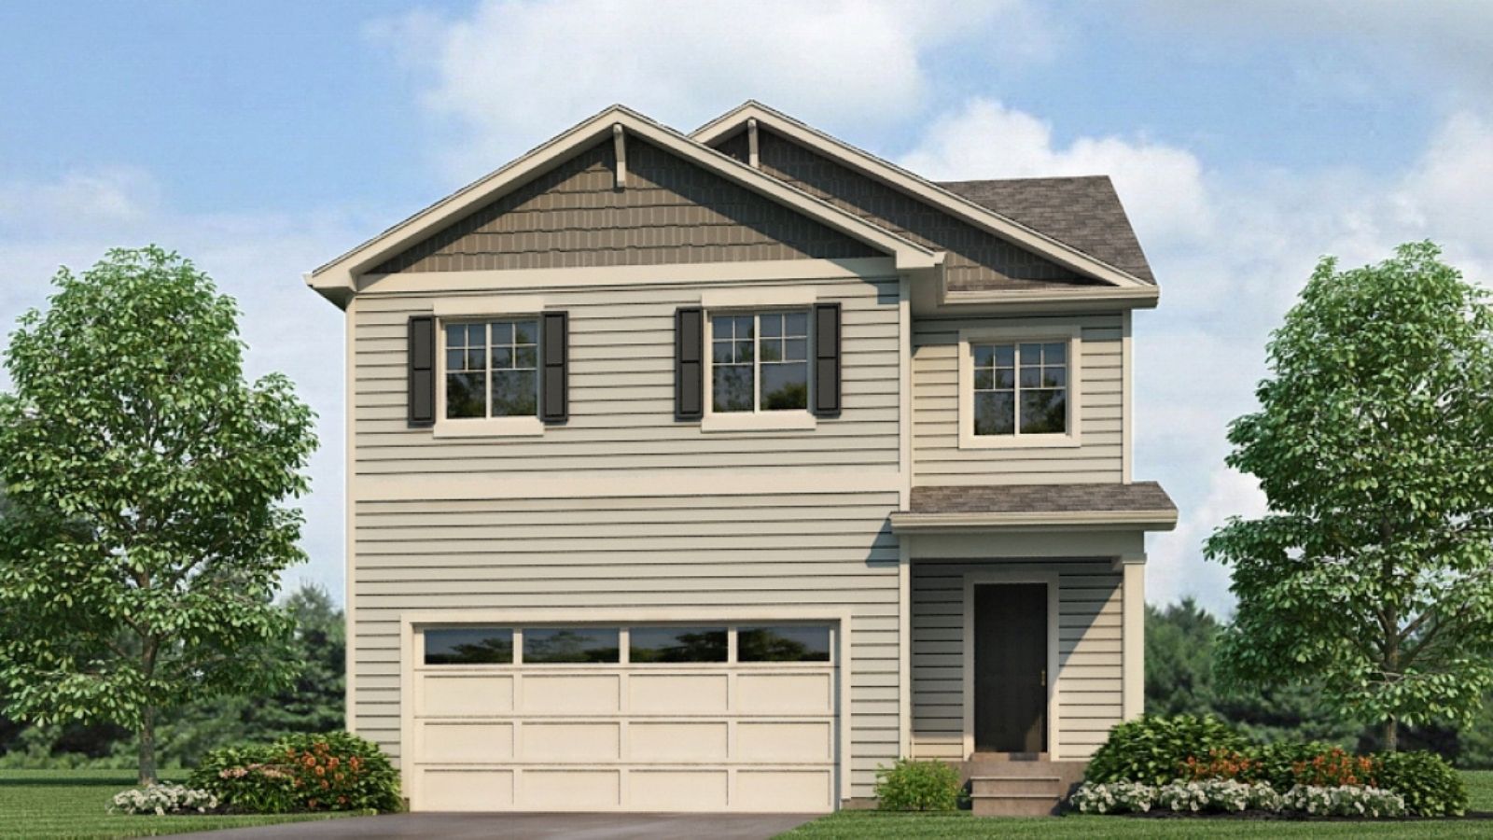
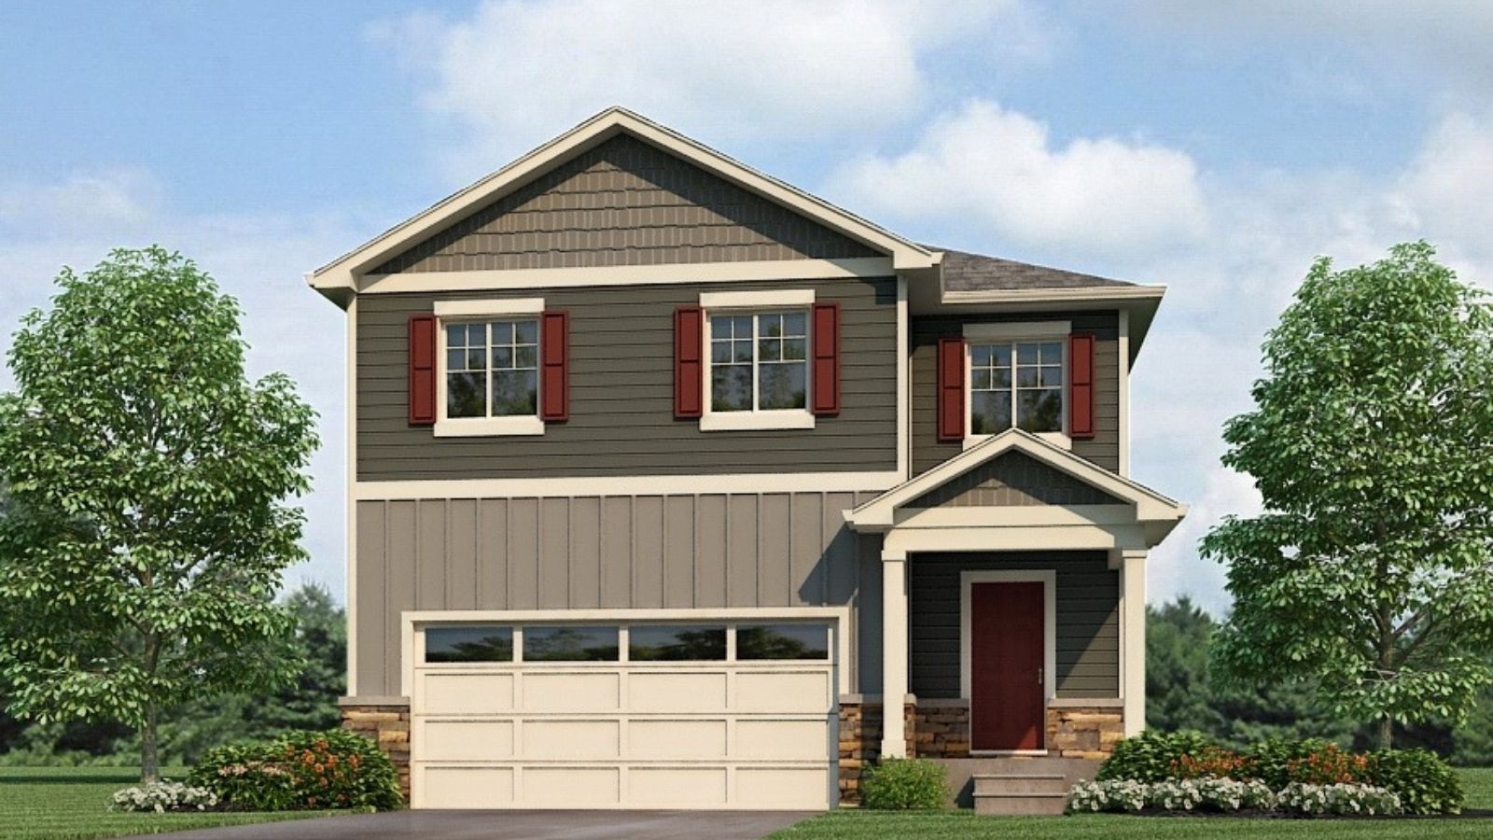
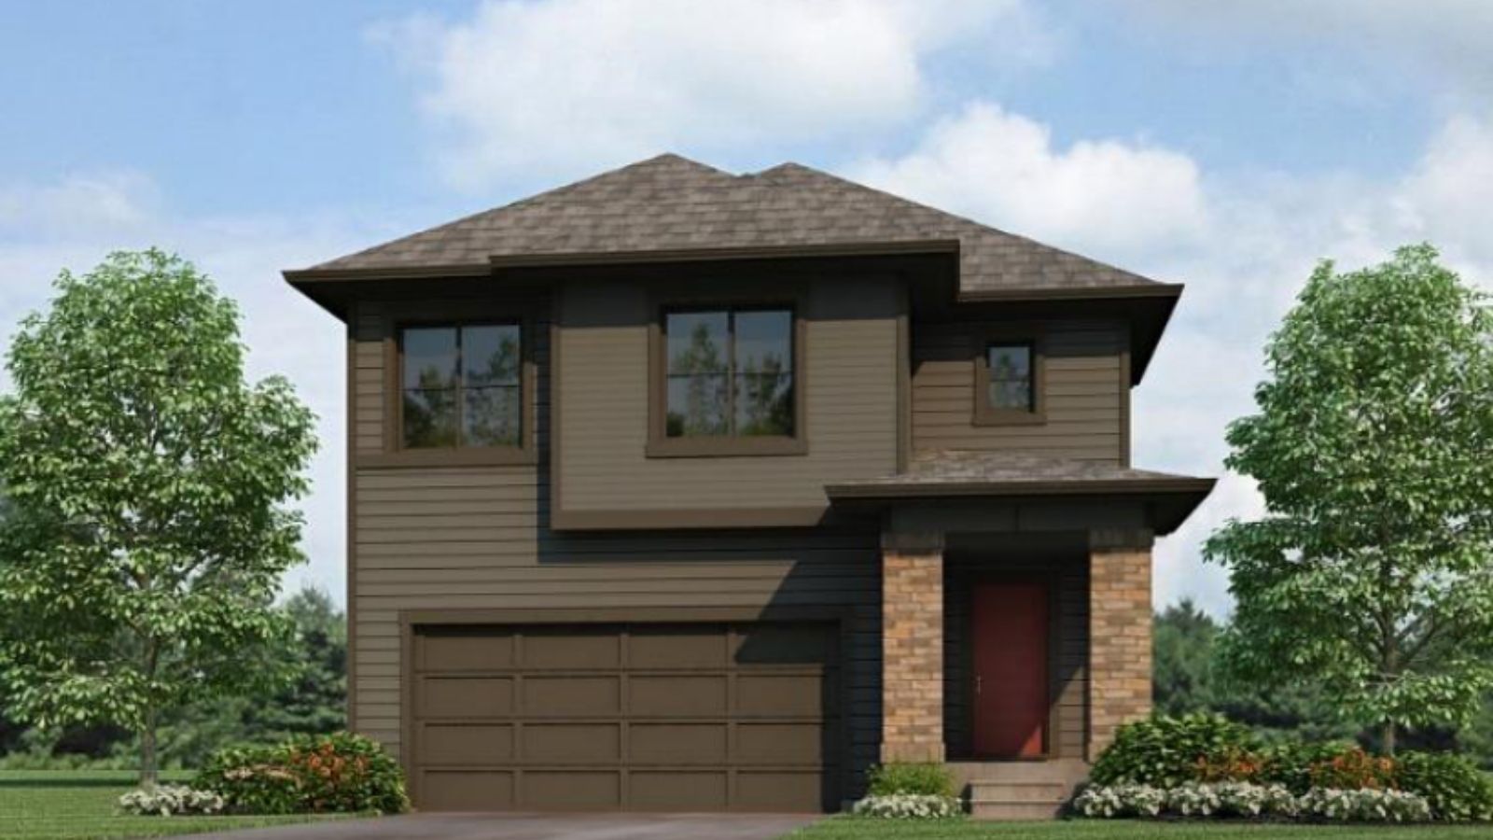
About this floor plan
Welcome to the Elm floorplan in the desirable Sky Ranch community in Watkins, CO. This spacious home features 5 bedrooms, 3 bathrooms, a loft, and 2,415 sq. ft. of thoughtfully designed living space. As you enter from the covered front porch, you’re greeted by a welcoming foyer that leads to a flexible dining room space—perfect for formal dining, a home office, or additional living area. The Elm offers an open-concept layout that creates a seamless flow between the kitchen, dining nook, great room, and backyard, making it ideal for both everyday living and entertaining. The kitchen is designed with functionality in mind, featuring ample storage, an expansive eat-in island, and stainless steel appliances. Just off the kitchen, you’ll find convenient access to the garage, a full bathroom, and a main-level bedroom.
Upstairs provides plenty of space with wide hallways, a versatile loft, and a walk-in laundry room. Bedrooms 3 and 4 are located near the loft and offer spacious closets. The third bathroom is centrally located and includes dual vanities and low-maintenance flooring. Nearby, you’ll find the fifth bedroom, offering flexibility for guests or additional living space. Across from the loft and near the laundry room, the spacious primary suite features natural light from two well-placed windows, along with an attached 4-piece bathroom and a walk-in closet with additional storage. Located in Sky Ranch, residents enjoy a growing community with convenient access to parks, trails, shopping, and major commuter routes, offering the perfect blend of comfort, convenience, and Colorado living. The Elm floorplan is ideal for those seeking both space and functionality in a modern new home. Contact us today to learn more about available homes in Sky Ranch. *Photos are for representational purposes only; finishes may vary per home.
Read more about this plan
Facebook LinkedIn Email