About this floor plan
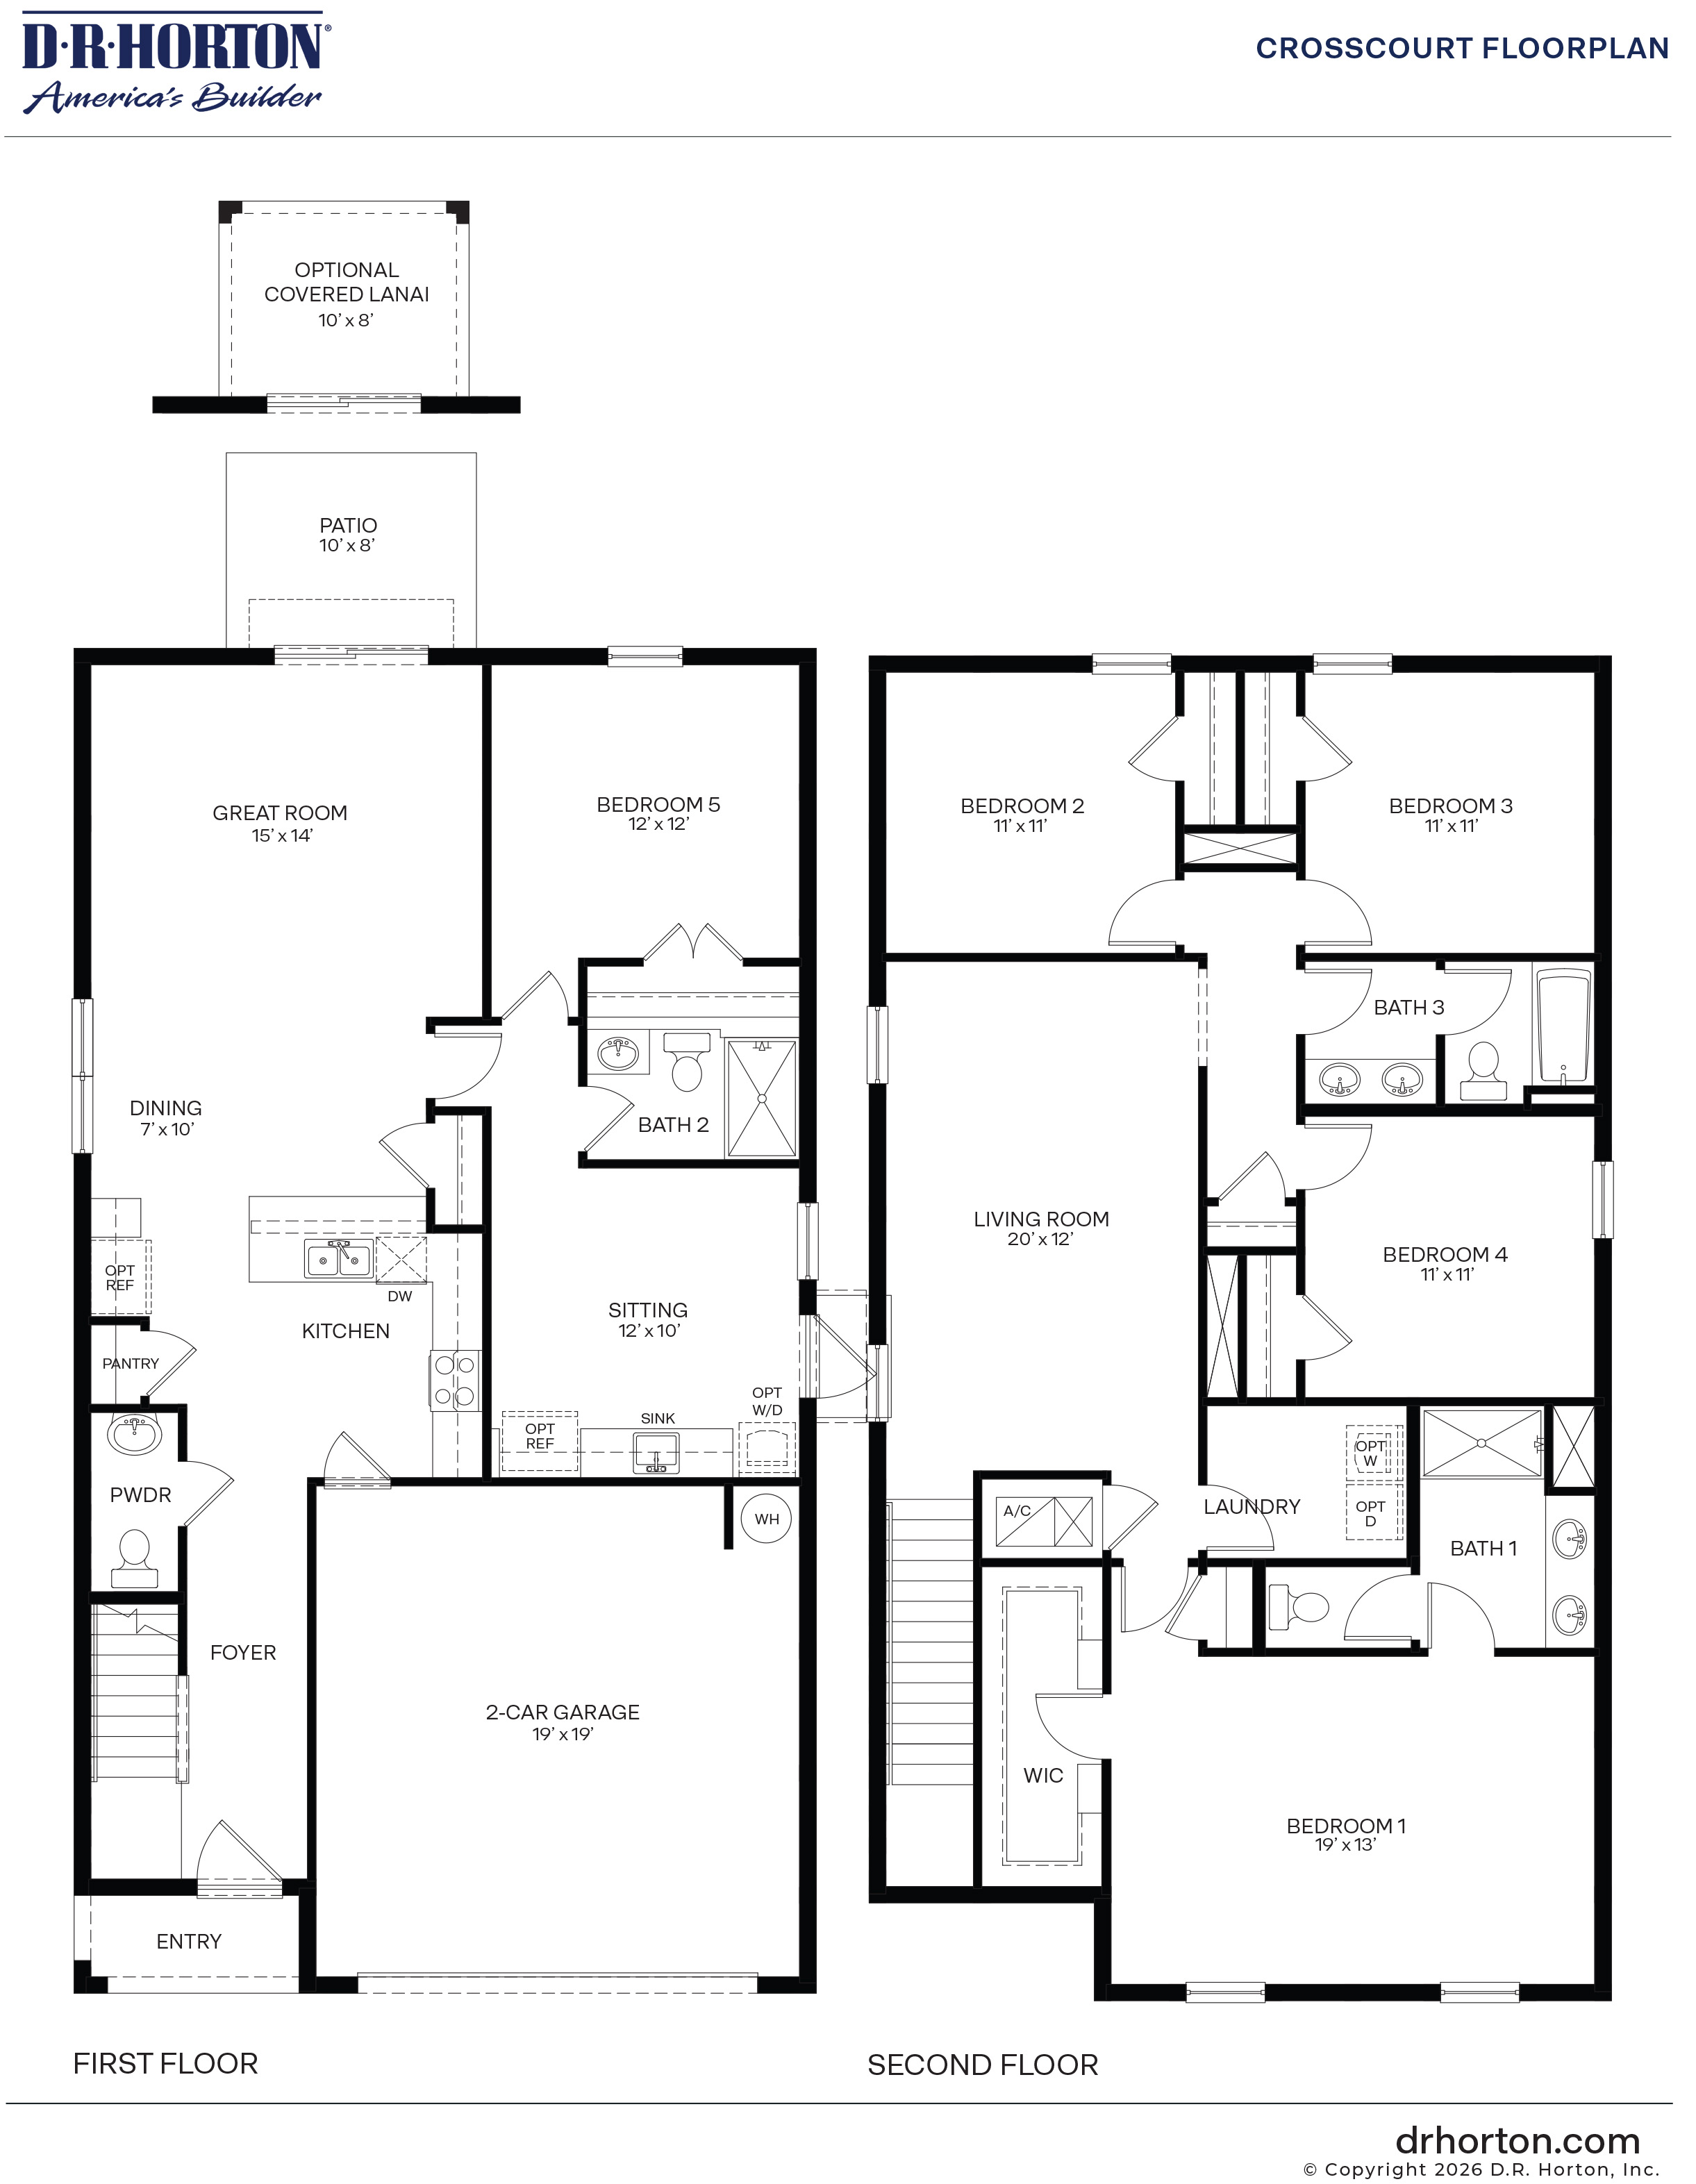
The Crosscourt floor plan is one of our premier multi-generational homes designed specifically for modern families seeking a perfect balance of shared space and independent privacy. This two-story single-family home features an impressive layout with five bedrooms, three and a half bathrooms, and a spacious two-car garage. Built to the latest Florida building codes with high-quality, weather-resistant materials, the exterior showcases a striking textured finish, architectural shingle roofing, and an elegant brick paver driveway.
Step past the welcoming covered entry and foyer to discover an expansive main-level layout designed for seamless entertaining and daily comfort. The gourmet kitchen serves as the heart of the home, beautifully equipped with designer cabinetry, sleek quartz countertops with an undermount sink, a generous food storage pantry, and high-end stainless-steel appliances. The kitchen overlooks a dedicated open-concept dining space and a bright, airy great room that opens directly to an outdoor patio or an optional covered lanai, expanding your living area into the beautiful Florida sunshine.
Tucked quietly on the opposite side of the first floor is a private multi-generational wing. This thoughtfully designed space includes a distinct sitting area, a separate bedroom with its own closet, and a full secondary bathroom. Complete with dedicated hookups for a washer and dryer and a private sink setup, this suite acts as a separate guest or in-law quarter, ensuring ultimate comfort for extended family members or visitors. A convenient powder room located just off the main foyer finishes out the ground level.
Read more about this plan





Facebook LinkedIn Email