About this floor plan
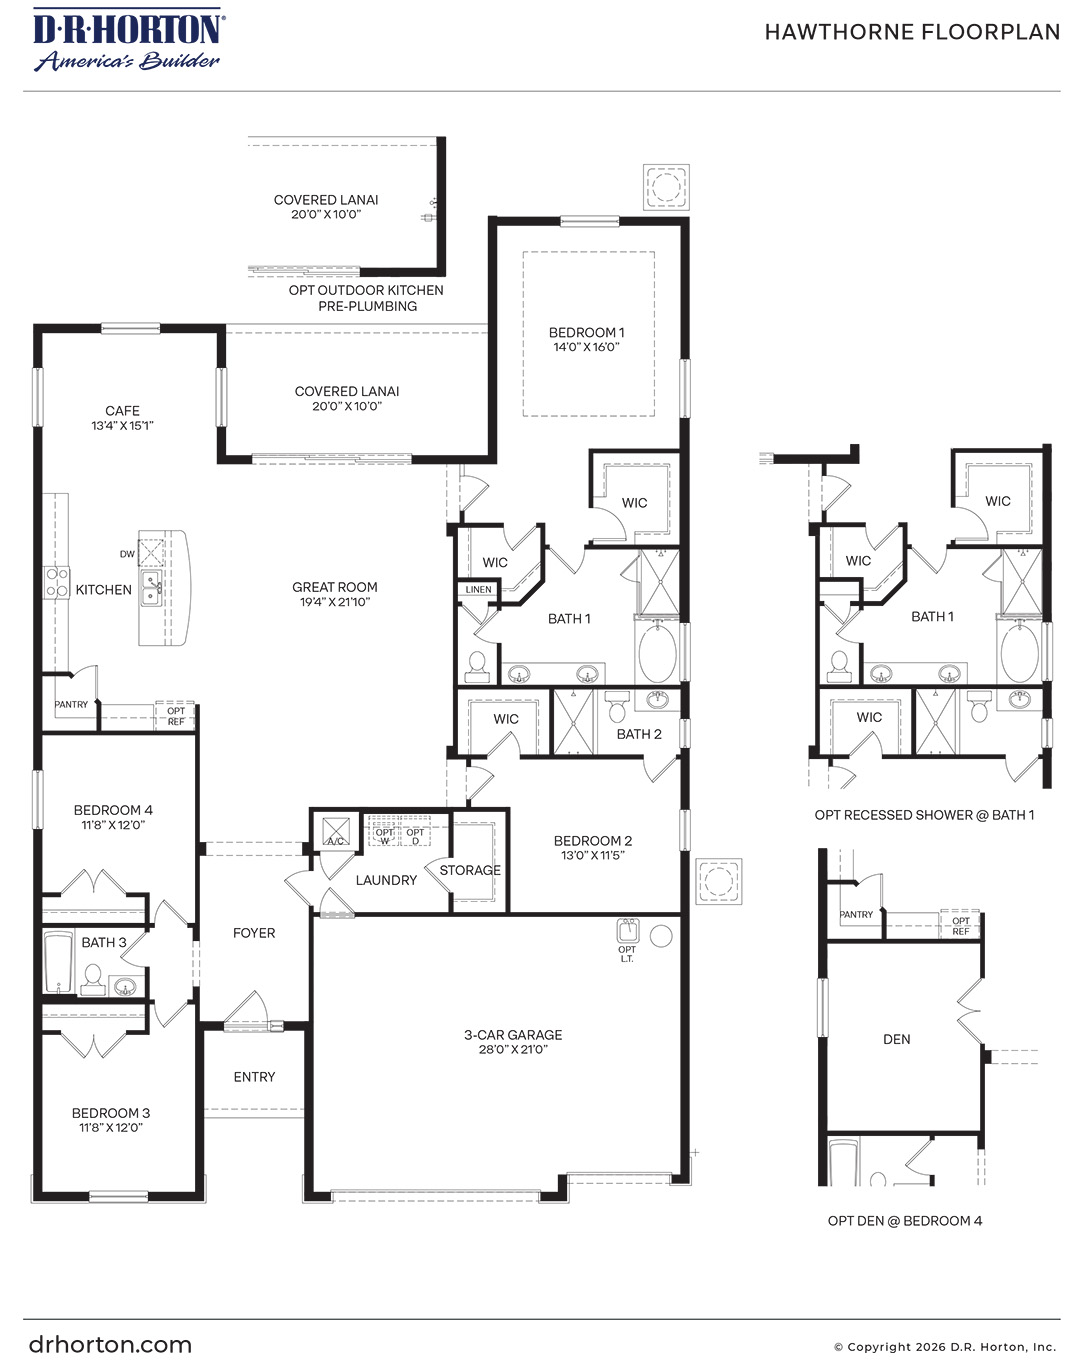
The Hawthorne floor plan is a spacious, single-story layout designed for modern comfort and effortless entertaining in the beautiful Harbor Lake Estates community located in Titusville, Florida.
The private quarters are thoughtfully arranged to maximize comfort and seclusion for every member of the household. Tucked away at the back of the home is the luxurious primary bedroom suite, featuring a large bedroom area, dual walk-in closets, and an elegant en-suite bathroom complete with a tiled shower, a soaking tub, and a double vanity. An optional recessed shower configuration is also available for this primary bath. A second private bedroom sits on the opposite side of the hallway, complete with its own dedicated walk-in closet and easy access to a second full bathroom. Near the front of the home, two additional bedrooms share a third full bathroom, providing an ideal setup for guests or family. For those who need a flexible layout, one of these front bedrooms can be configured as an optional private den instead. Completing this highly functional floor plan is a dedicated laundry room situated near a built-in storage closet, making daily chores a breeze. Throughout the entire home, premium finishes like stain-resistant carpet in the bedrooms and Mohawk Revwood plank flooring in the main living spaces complete the elevated look.
Read more about this plan





Facebook LinkedIn Email