About this floor plan
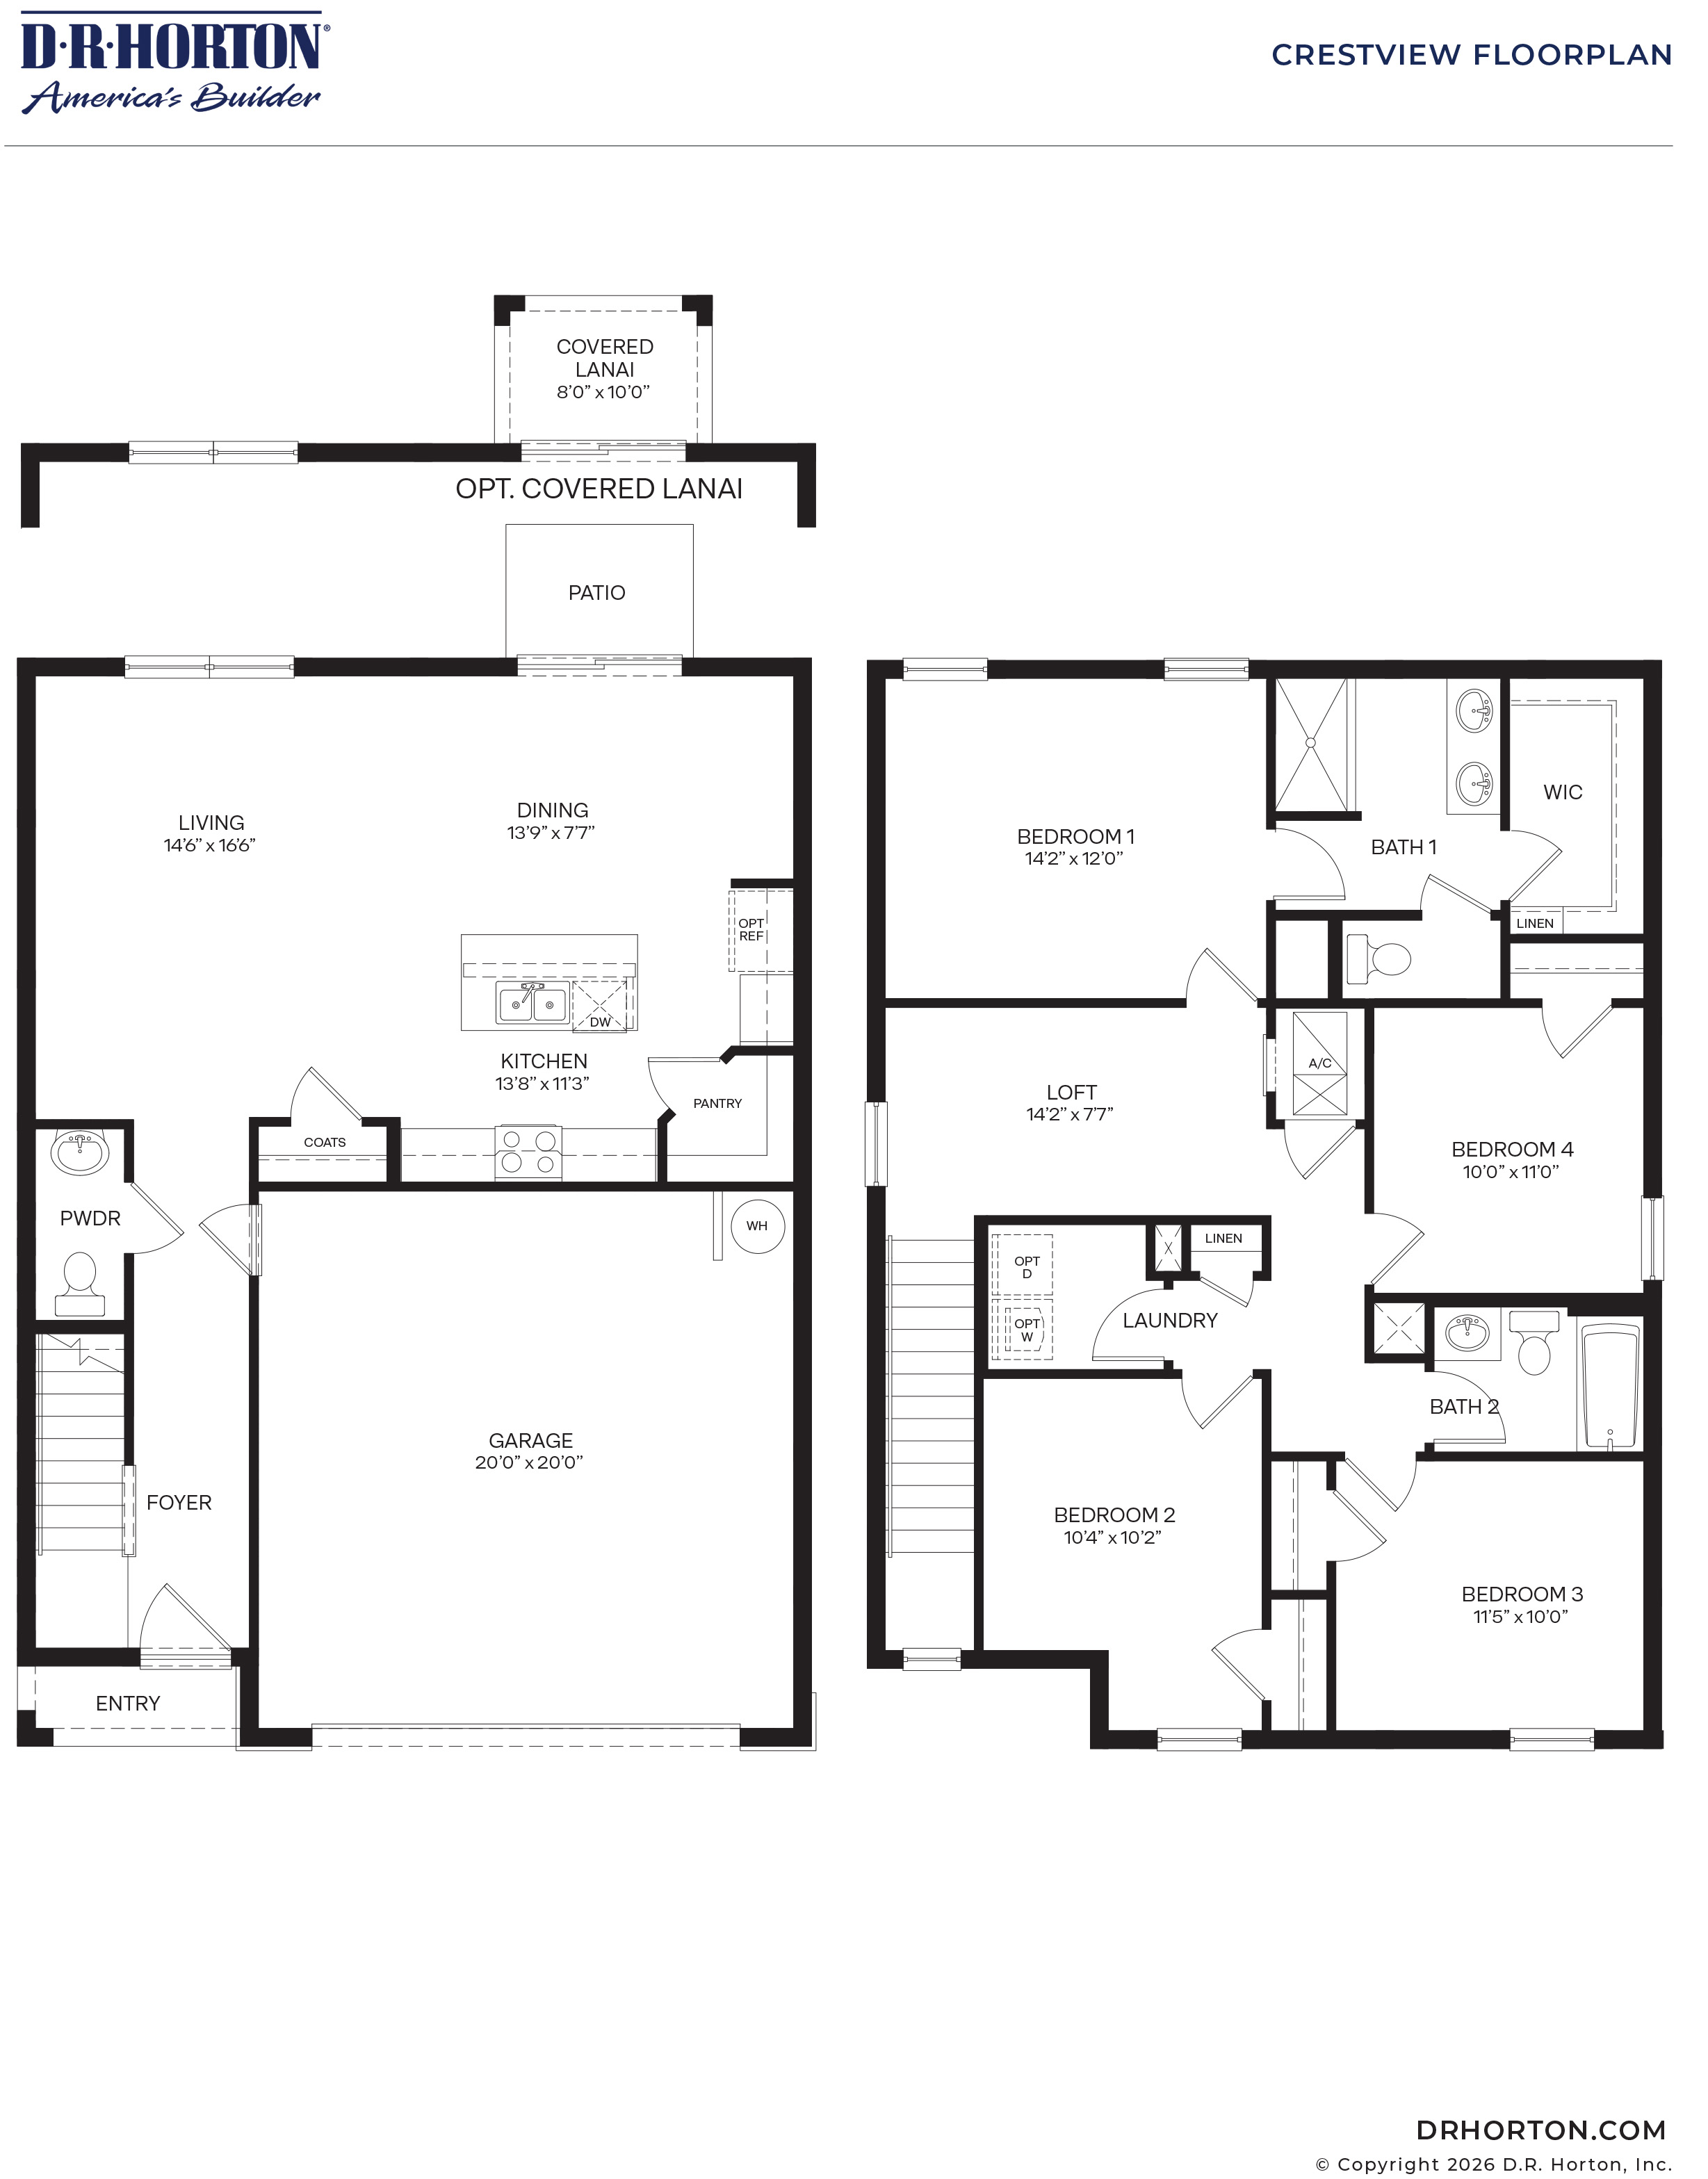
The Crestview floor plan is a two-story home located in Vero Beach, FL, designed with four bedrooms, a versatile upstairs loft, two and a half bathrooms, and a two-car garage. Built to meet high wind-resistant structural standards, this home offers a robust exterior with an architectural shingle roof, a brick paver driveway, and a fully sodded lawn equipped with an irrigation system.
First Floor:
The main entrance opens into an inviting foyer with an adjacent powder room and standard coat closet. The floor plan opens into an expansive, open-concept living area featuring Mohawk Revwood select plank flooring. This main space seamlessly combines the central living room, a dining area, and a gourmet kitchen. The open kitchen features a central island with an undermount single-bowl stainless steel sink, stylish Moen plumbing fixtures, a generous walk-in pantry, designer cabinetry with staggered upper cabinets, and quartz countertops. A freestanding smooth-top range, built-in dishwasher, and over-the-range microwave are included. The dining space transitions to the outdoors through sliding glass doors to a backyard patio, which offers an option to upgrade to a covered lanai. Additionally, the massive two-car garage has integrated storage space for a mechanical water heater and provides direct internal entry near the kitchen.
Read more about this plan





Facebook LinkedIn Email