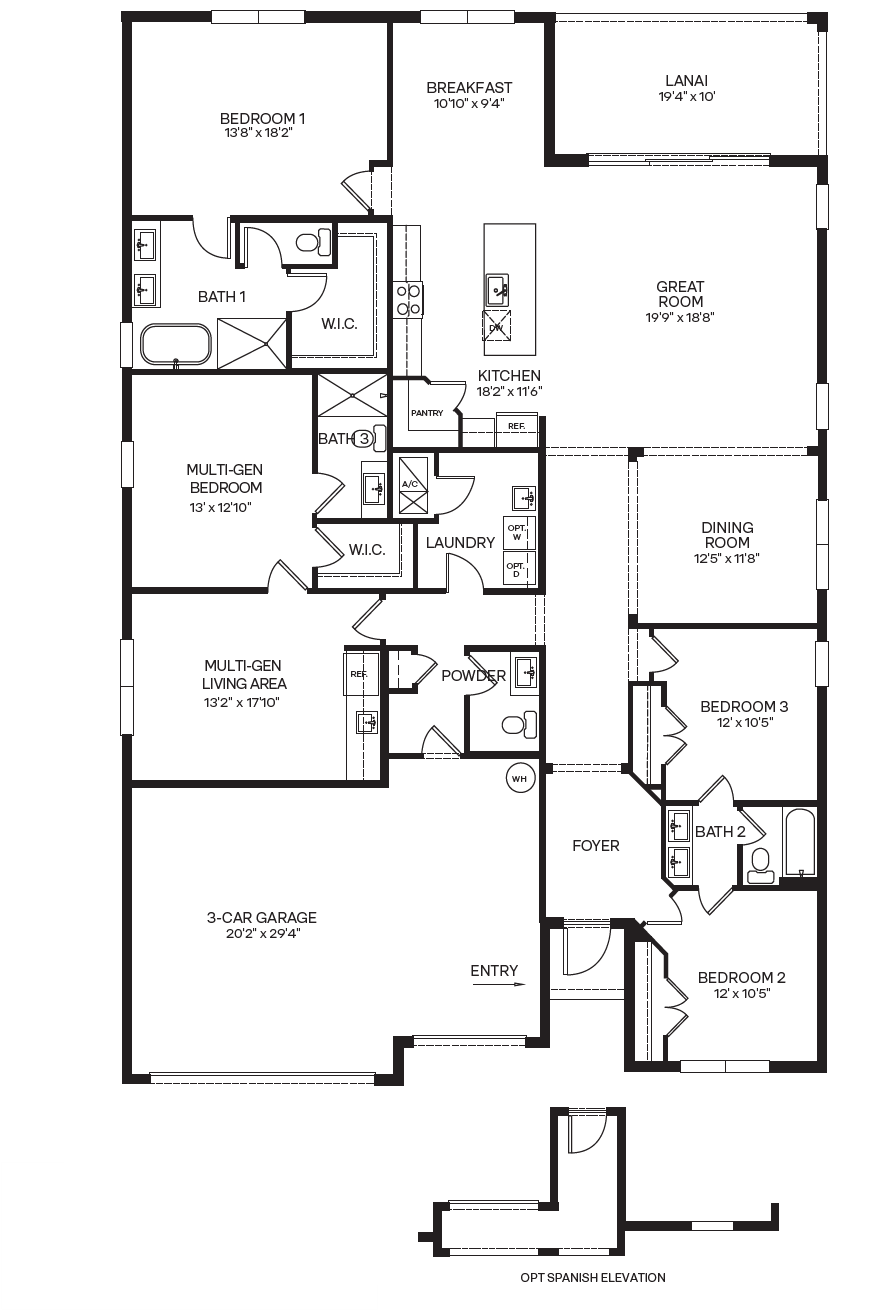
Camden Floor Plan
Call for Information
| Emerald Series®
4 Bed |
3.5 Bath |
3 Garage |
1 Story
2,837 Sq. Ft.
About this floor plan
Step into the Camden, one of our floorplans featuring a seamless blend of modern design and functionality. This all-concrete block constructed, one-story multi-gen layout offers two homes under one roof. As you enter the foyer you are greeted with two guest bedrooms that share an en suite bathroom with a double vanity. Making your way down the hall you will find a large dining room perfect for the whole family. The well-appointed kitchen overlooks the great room and features an island with bar seating, beautiful granite countertops and stainless-steel appliances. Enjoy views of the oversized covered lanai from the breakfast area just off the kitchen. Bedroom one, located at the back of the house for privacy, has an en suite bathroom with a double vanity and two spacious walk-in closets providing ample space for storage.
This floorplan offers more than just a spare guest room. It’s two homes — the main home area with a separate suite including living space, bedroom, kitchenette and private entrances with the convenience and safety of a connecting door.
The Camden also includes a Home is Connected smart home technology package which allows you to control your home with your smart device while near or away.
Read more about this plan
{"InvalidUserInputMessage":"Please check your data entered again","ServerErrorMessage":"We couldn't share this page via email, try again later","SuccessResultCode":0,"InvalidUserInputResultCode":1,"ServerErrorResultCode":2,"HostName":"http://www.drhorton.com","DefaultPageUrl":"https://www.drhorton.com/florida/southeast-florida/homestead/aspen-estates/floor-plans/2837","DefaultModalHeader":"Share this property."}

Facebook LinkedIn Email