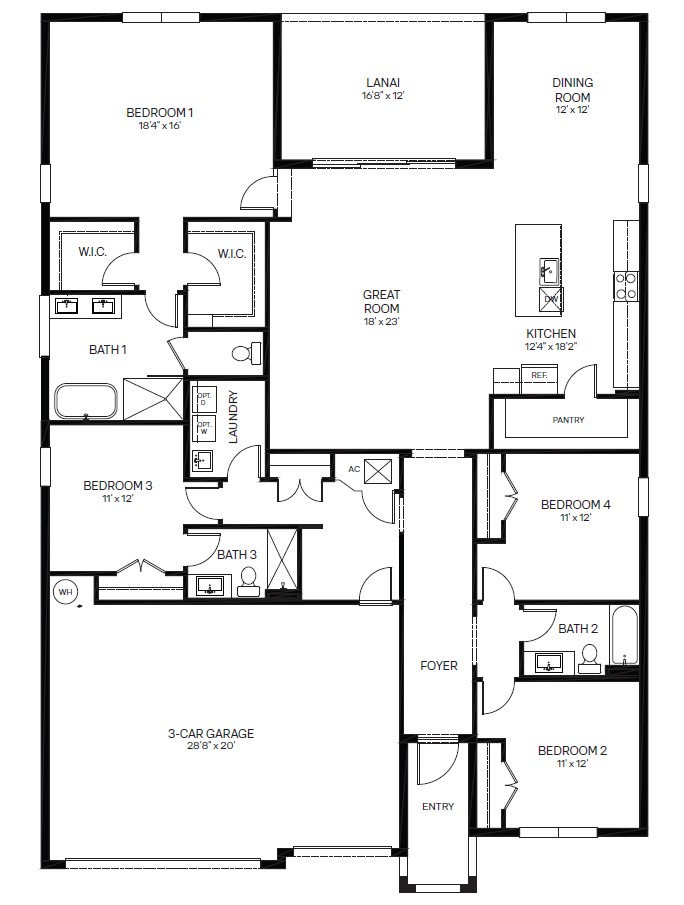
Fraser Floor Plan
Call for Information
| Emerald Series®
4 Bed |
3 Bath |
3 Garage |
1 Story
2,533 Sq. Ft.
About this floor plan
Welcome to the Fraser floor plan at Ivy Ranch, a spacious one-story home offering 4 bedrooms, 3 bathrooms and a 3-car garage. Designed for both comfort and functionality, this home features 2,533 square feet of living space. The open-concept layout seamlessly connects the great room, dining area and kitchen, creating an inviting space for everyday living and entertaining. The kitchen features a large waterfall island, granite countertops, stainless-steel appliances and a spacious walk-in pantry. The lanai extends the living space outdoors, providing the perfect setting for relaxing or gathering with family and friends.
The primary suite is located at the back of the home and features an en-suite bathroom with dual sinks, a walk-in shower, a freestanding tub and two walk-in closets. Near the foyer, two secondary bedrooms share a full bathroom, while an additional bedroom with an en-suite bathroom provides flexibility for guests or a home office. A conveniently located laundry room adds everyday convenience. The Fraser is available in two exterior elevations: Classic and Contemporary.
Read more about this plan
{"InvalidUserInputMessage":"Please check your data entered again","ServerErrorMessage":"We couldn't share this page via email, try again later","SuccessResultCode":0,"InvalidUserInputResultCode":1,"ServerErrorResultCode":2,"HostName":"http://www.drhorton.com","DefaultPageUrl":"https://www.drhorton.com/florida/southeast-florida/homestead/ivy-ranch/floor-plans/5sfb","DefaultModalHeader":"Share this property."}

Facebook LinkedIn Email