About this floor plan
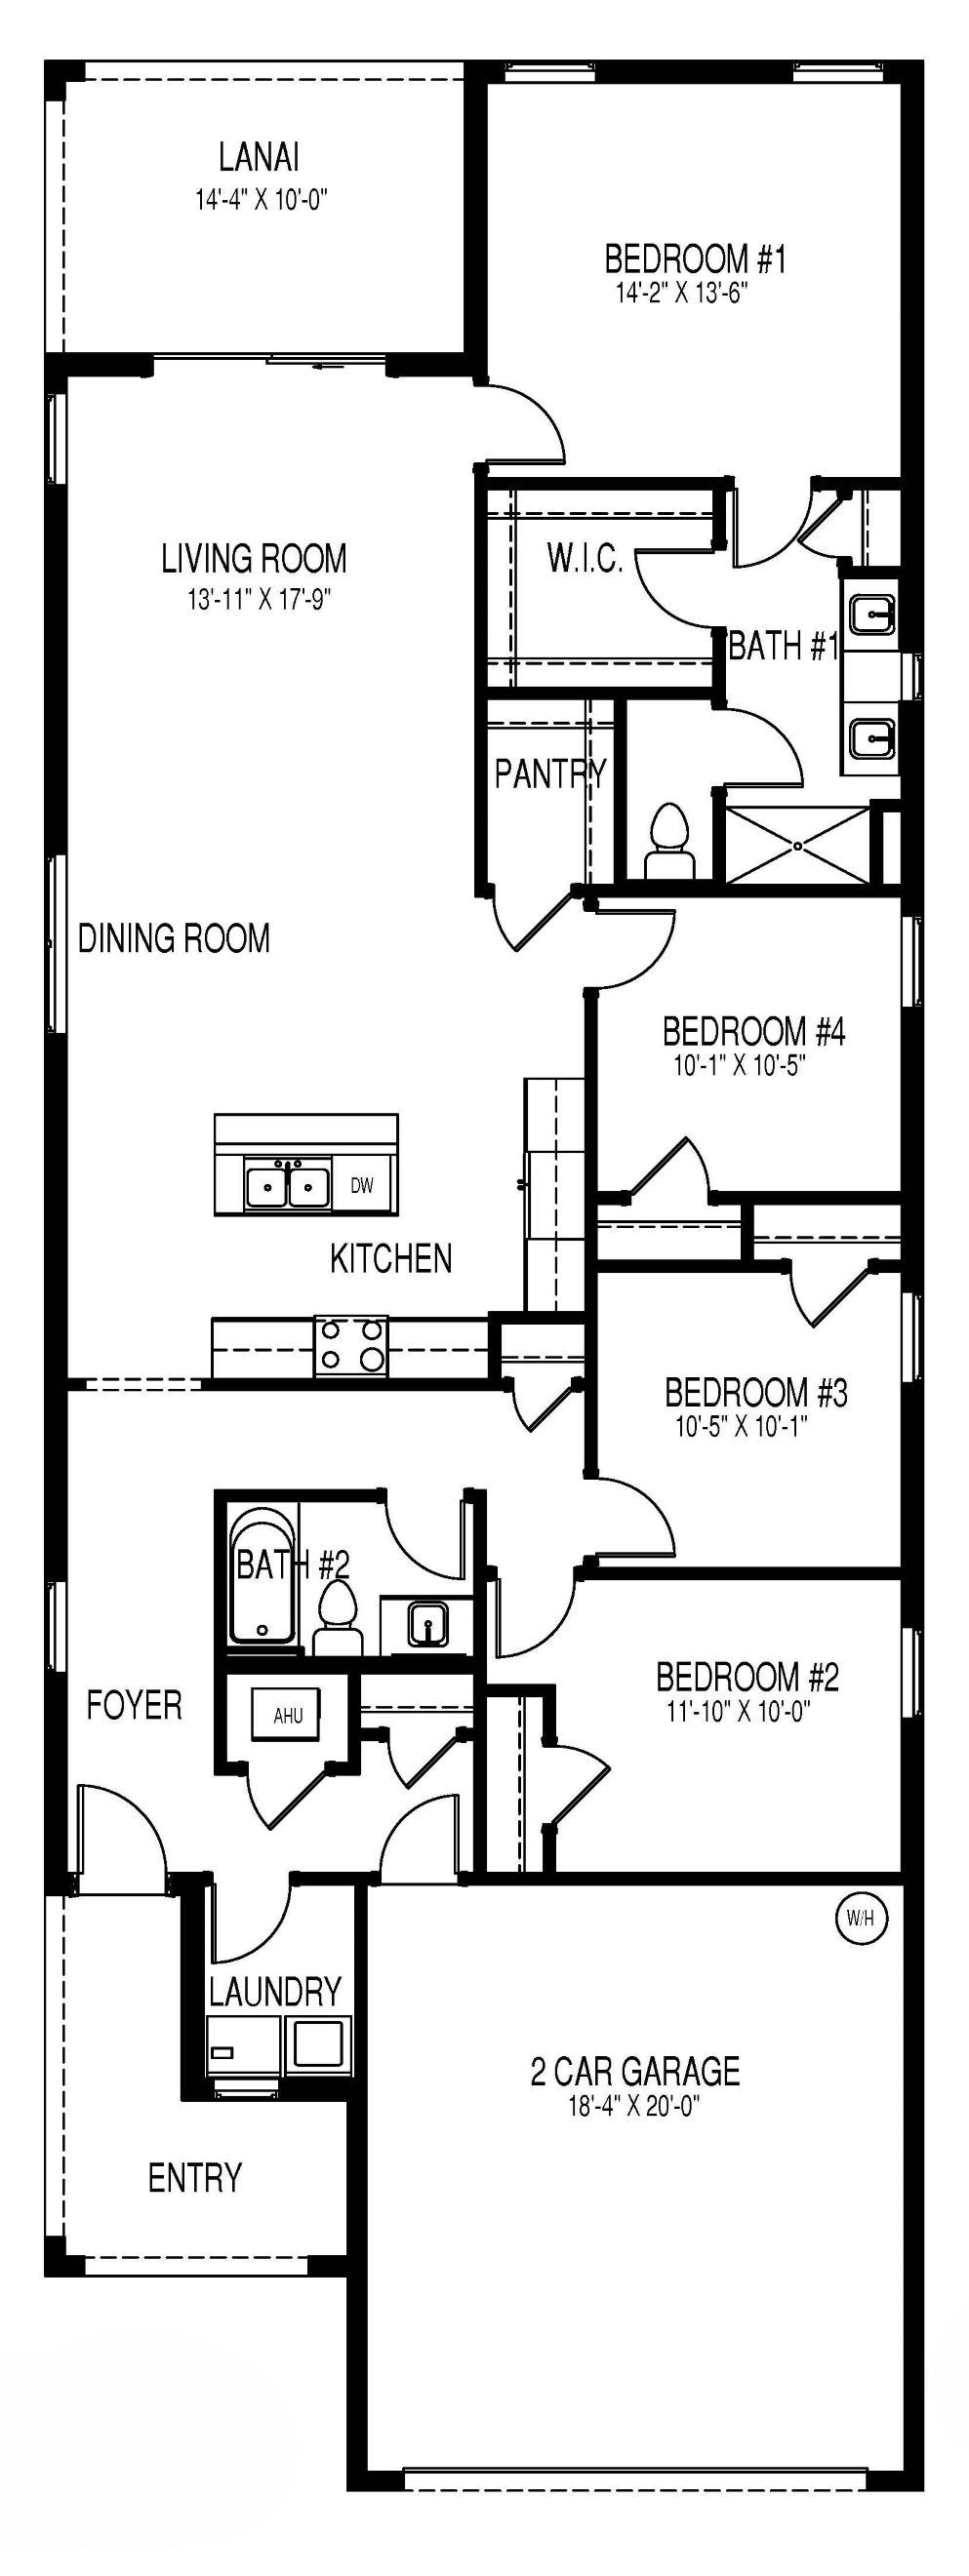
Introducing the Jasmine, a thoughtfully designed single-story home that combines comfort, functionality, and modern style. Featuring 4 bedrooms, 2 bathrooms, and a 2-car garage, this spacious floor plan is ideal for growing families, first-time homebuyers, or those seeking flexible living space. The heart of the home is the open-concept kitchen, dining, and living area, creating a seamless flow that's perfect for entertaining guests or enjoying everyday family life. The kitchen features a central island, ample cabinet space, and a convenient pantry, providing both style and practicality. Privately located at the rear of the home, the owner's suite offers a relaxing retreat complete with a walk-in closet and an en-suite bath featuring dual sinks and a spacious shower. Three additional bedrooms are positioned on the opposite side of the home, providing privacy and versatility for family members, guests, or a home office.
Sliding glass doors lead to a covered lanai, extending the living space outdoors and creating the perfect setting for morning coffee, weekend gatherings, or enjoying Florida's beautiful weather year-round. With attractive curb appeal, modern architectural details, a dedicated laundry room, and efficient use of space throughout, the Jasmine delivers exceptional value and comfortable living for today's lifestyle. Highlights: 4 Bedrooms | 2 Bathrooms
Open-Concept Living, Dining & Kitchen
Spacious Owner's Suite with Walk-In Closet
Kitchen Island & Pantry
Covered Lanai
Dedicated Laundry Room
2-Car Garage
Contemporary Exterior Design The Jasmine offers the perfect balance of space, convenience, and affordability, making it a place you'll be proud to call home.
Read more about this plan
Facebook LinkedIn Email