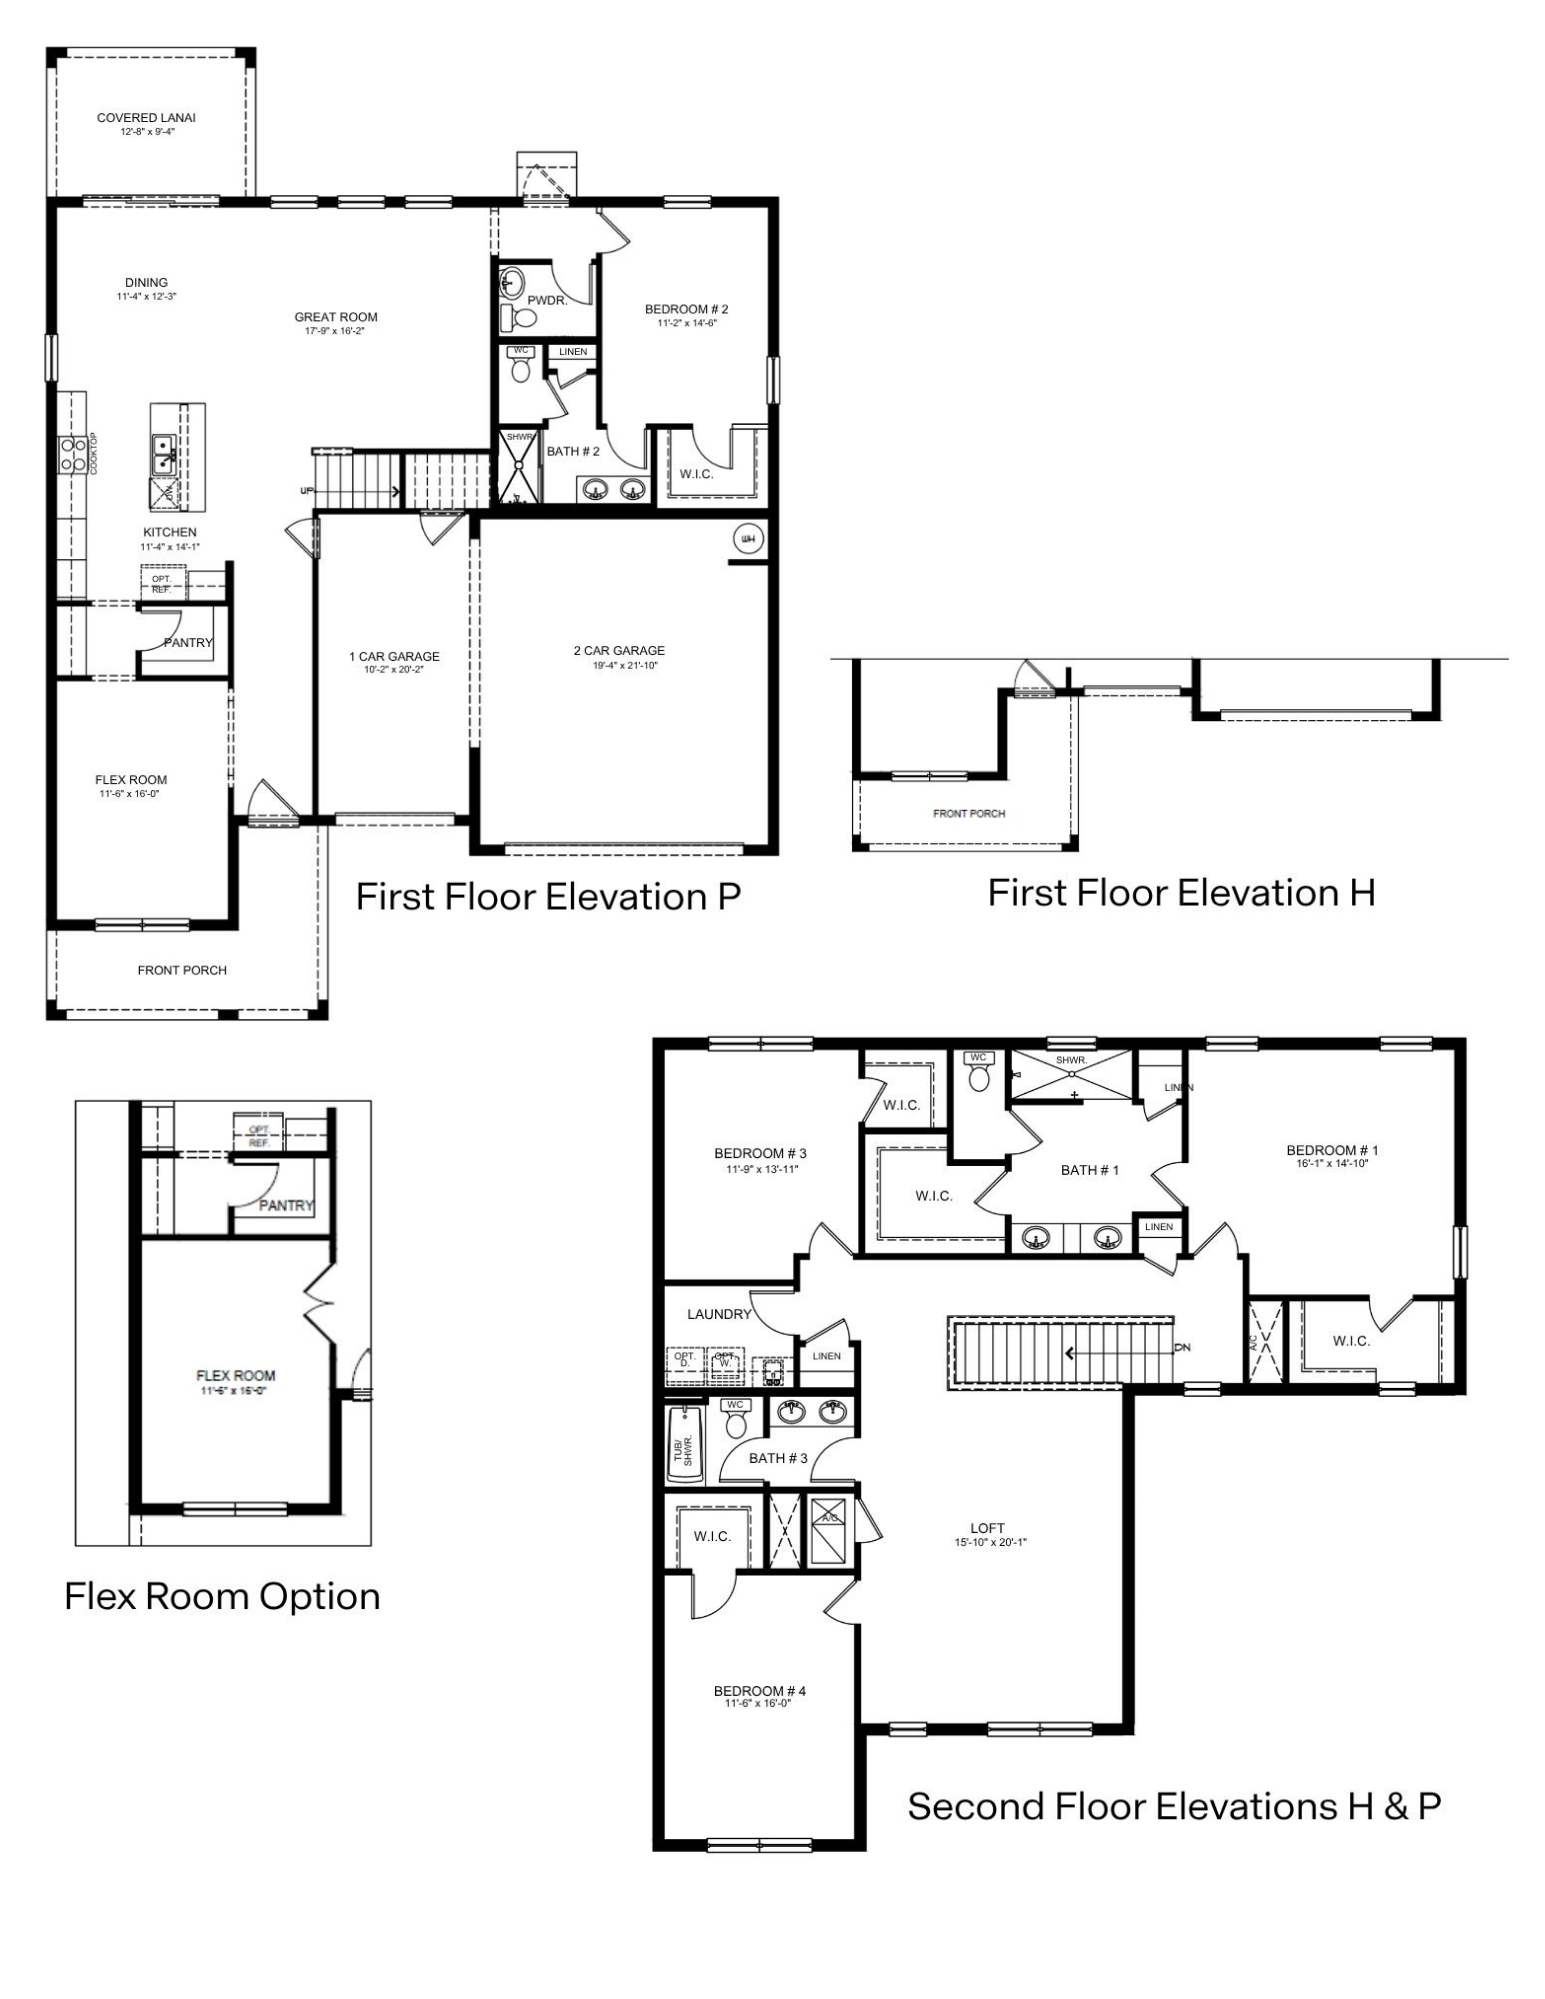
About this floor plan
Hammock at Two Rivers by D.R. Horton offers an elevated new home experience within the highly desirable Two Rivers master-planned community in Zephyrhills, Florida, just minutes from Wesley Chapel and the greater Tampa Bay area. Designed for those seeking refined living surrounded by natural beauty, Hammock features upscale homes, a gated setting, and thoughtfully curated community amenities.
Conveniently located off State Road 56 between Morris Bridge Road and Highway 301, residents enjoy easy access to downtown Tampa, major employment centers, Tampa International Airport, and premier shopping and dining destinations including Tampa Premium Outlets, KRATE at the Grove, The Grove at Wesley Chapel, and The Shops at Wiregrass. Nature lovers will also appreciate the community’s proximity to Hillsborough River State Park and surrounding preserves, offering opportunities for hiking, kayaking, and exploring Florida’s natural landscapes.
At the center of the community is The Landing, a private 23,000-square-foot clubhouse designed for recreation, wellness, and connection. Residents enjoy resort-style amenities including a Junior Olympic lap pool, resort-style pool with slide tower, a state-of-the-art fitness and wellness studio, illuminated Har-Tru tennis courts, eight lighted pickleball courts, and a restaurant that serves lunch, dinner, and poolside service. Spacious indoor and outdoor gathering areas create the perfect setting for relaxation, community events, and everyday enjoyment.
Homes in Hammock at Two Rivers are part of D.R. Horton’s Emerald Series, offering elevated design and quality craftsmanship. All homes feature gourmet kitchens with quartz countertops, stainless steel appliances, and upgraded cabinetry, along with architectural details such as paver driveways and elegant tile roofs. Open-concept floorplans provide modern functionality while maintaining a sophisticated feel throughout the home. Each home also includes D.R. Horton’s Home Is Connected® Smart Home System, giving homeowners convenient control of key home features.
With its blend of upscale homes, resort-style amenities, and convenient access to Wesley Chapel and Tampa, Hammock at Two Rivers offers a unique lifestyle in one of Pasco County’s most exciting new communities.
Discover new homes in Zephyrhills near Wesley Chapel and Tampa at Hammock at Two Rivers by D.R. Horton, America’s #1 Builder since 2002, and schedule your tour today.





Facebook LinkedIn Email