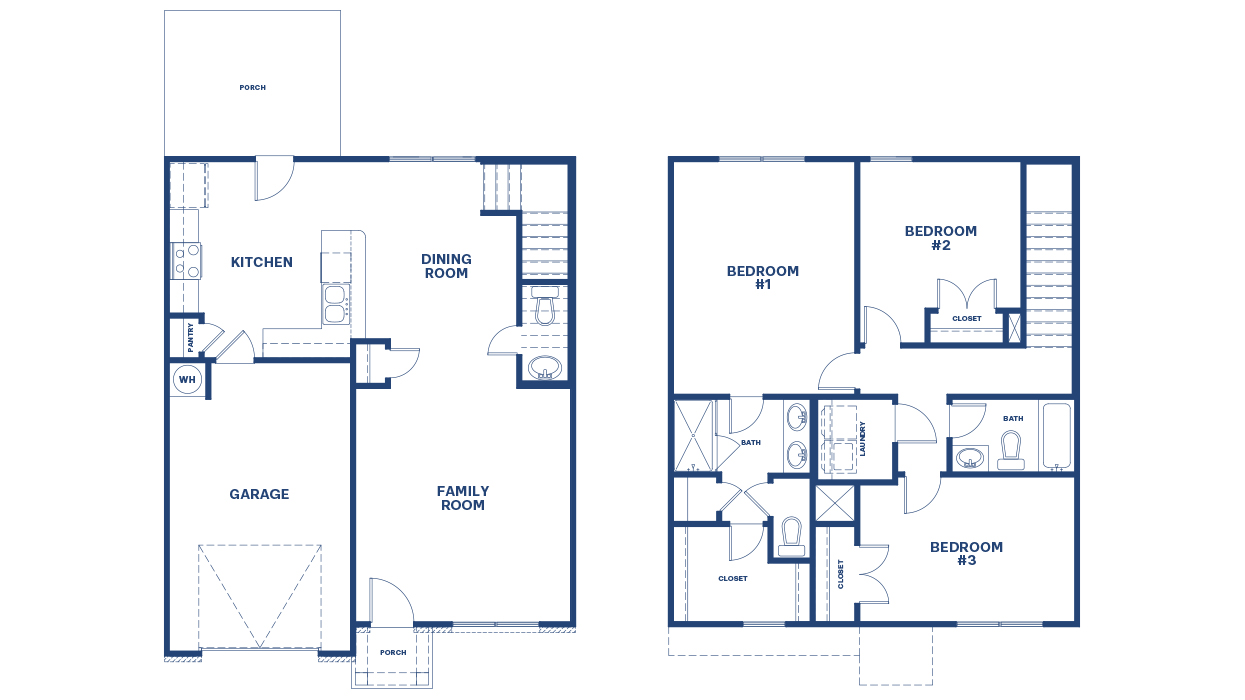
Brandon Floor Plan
Call for Information
| Express Series®
3 Bed |
2.5 Bath |
1 Garage |
2 Story
1,518 Sq. Ft.
About this floor plan
The Brandon floorplan at Villas of Shoal Creek offers 3 bedrooms and 2.5 bathrooms across 1,518 square feet of thoughtfully designed living space. With a single-car garage, this two-story home combines comfort, functionality, and modern style. The main level features an open-concept design that is bright, airy, and ideal for both everyday living and entertaining. The kitchen offers ample counter space and modern finishes, flowing seamlessly into the family and dining areas for a welcoming, connected feel. Upstairs, all three bedrooms are conveniently located to provide privacy for everyone. The spacious primary suite serves as a comfortable retreat, complete with an ensuite bath and generous closet space. Two additional bedrooms share a well-appointed full bath, and a conveniently located laundry room adds everyday ease to this smart, practical layout.
And you will never be too far from home with Home Is Connected.® Your new home is built with an industry-leading suite of smart home products that keep you connected with the people and place you value most. Photos are for illustrative purposes only and may not depict the actual home.
Read more about this plan
{"InvalidUserInputMessage":"Please check your data entered again","ServerErrorMessage":"We couldn't share this page via email, try again later","SuccessResultCode":0,"InvalidUserInputResultCode":1,"ServerErrorResultCode":2,"HostName":"http://www.drhorton.com","DefaultPageUrl":"https://www.drhorton.com/georgia/atlanta/athens/villas-of-shoal-creek/floor-plans/bram","DefaultModalHeader":"Share this property."}

Facebook LinkedIn Email