Aisle Floor Plan
starting at $384,990
| Tradition SeriesSM
4 Bed |
2.5 Bath |
2 Garage |
2 Story
1,927 Sq. Ft.
About this floor plan
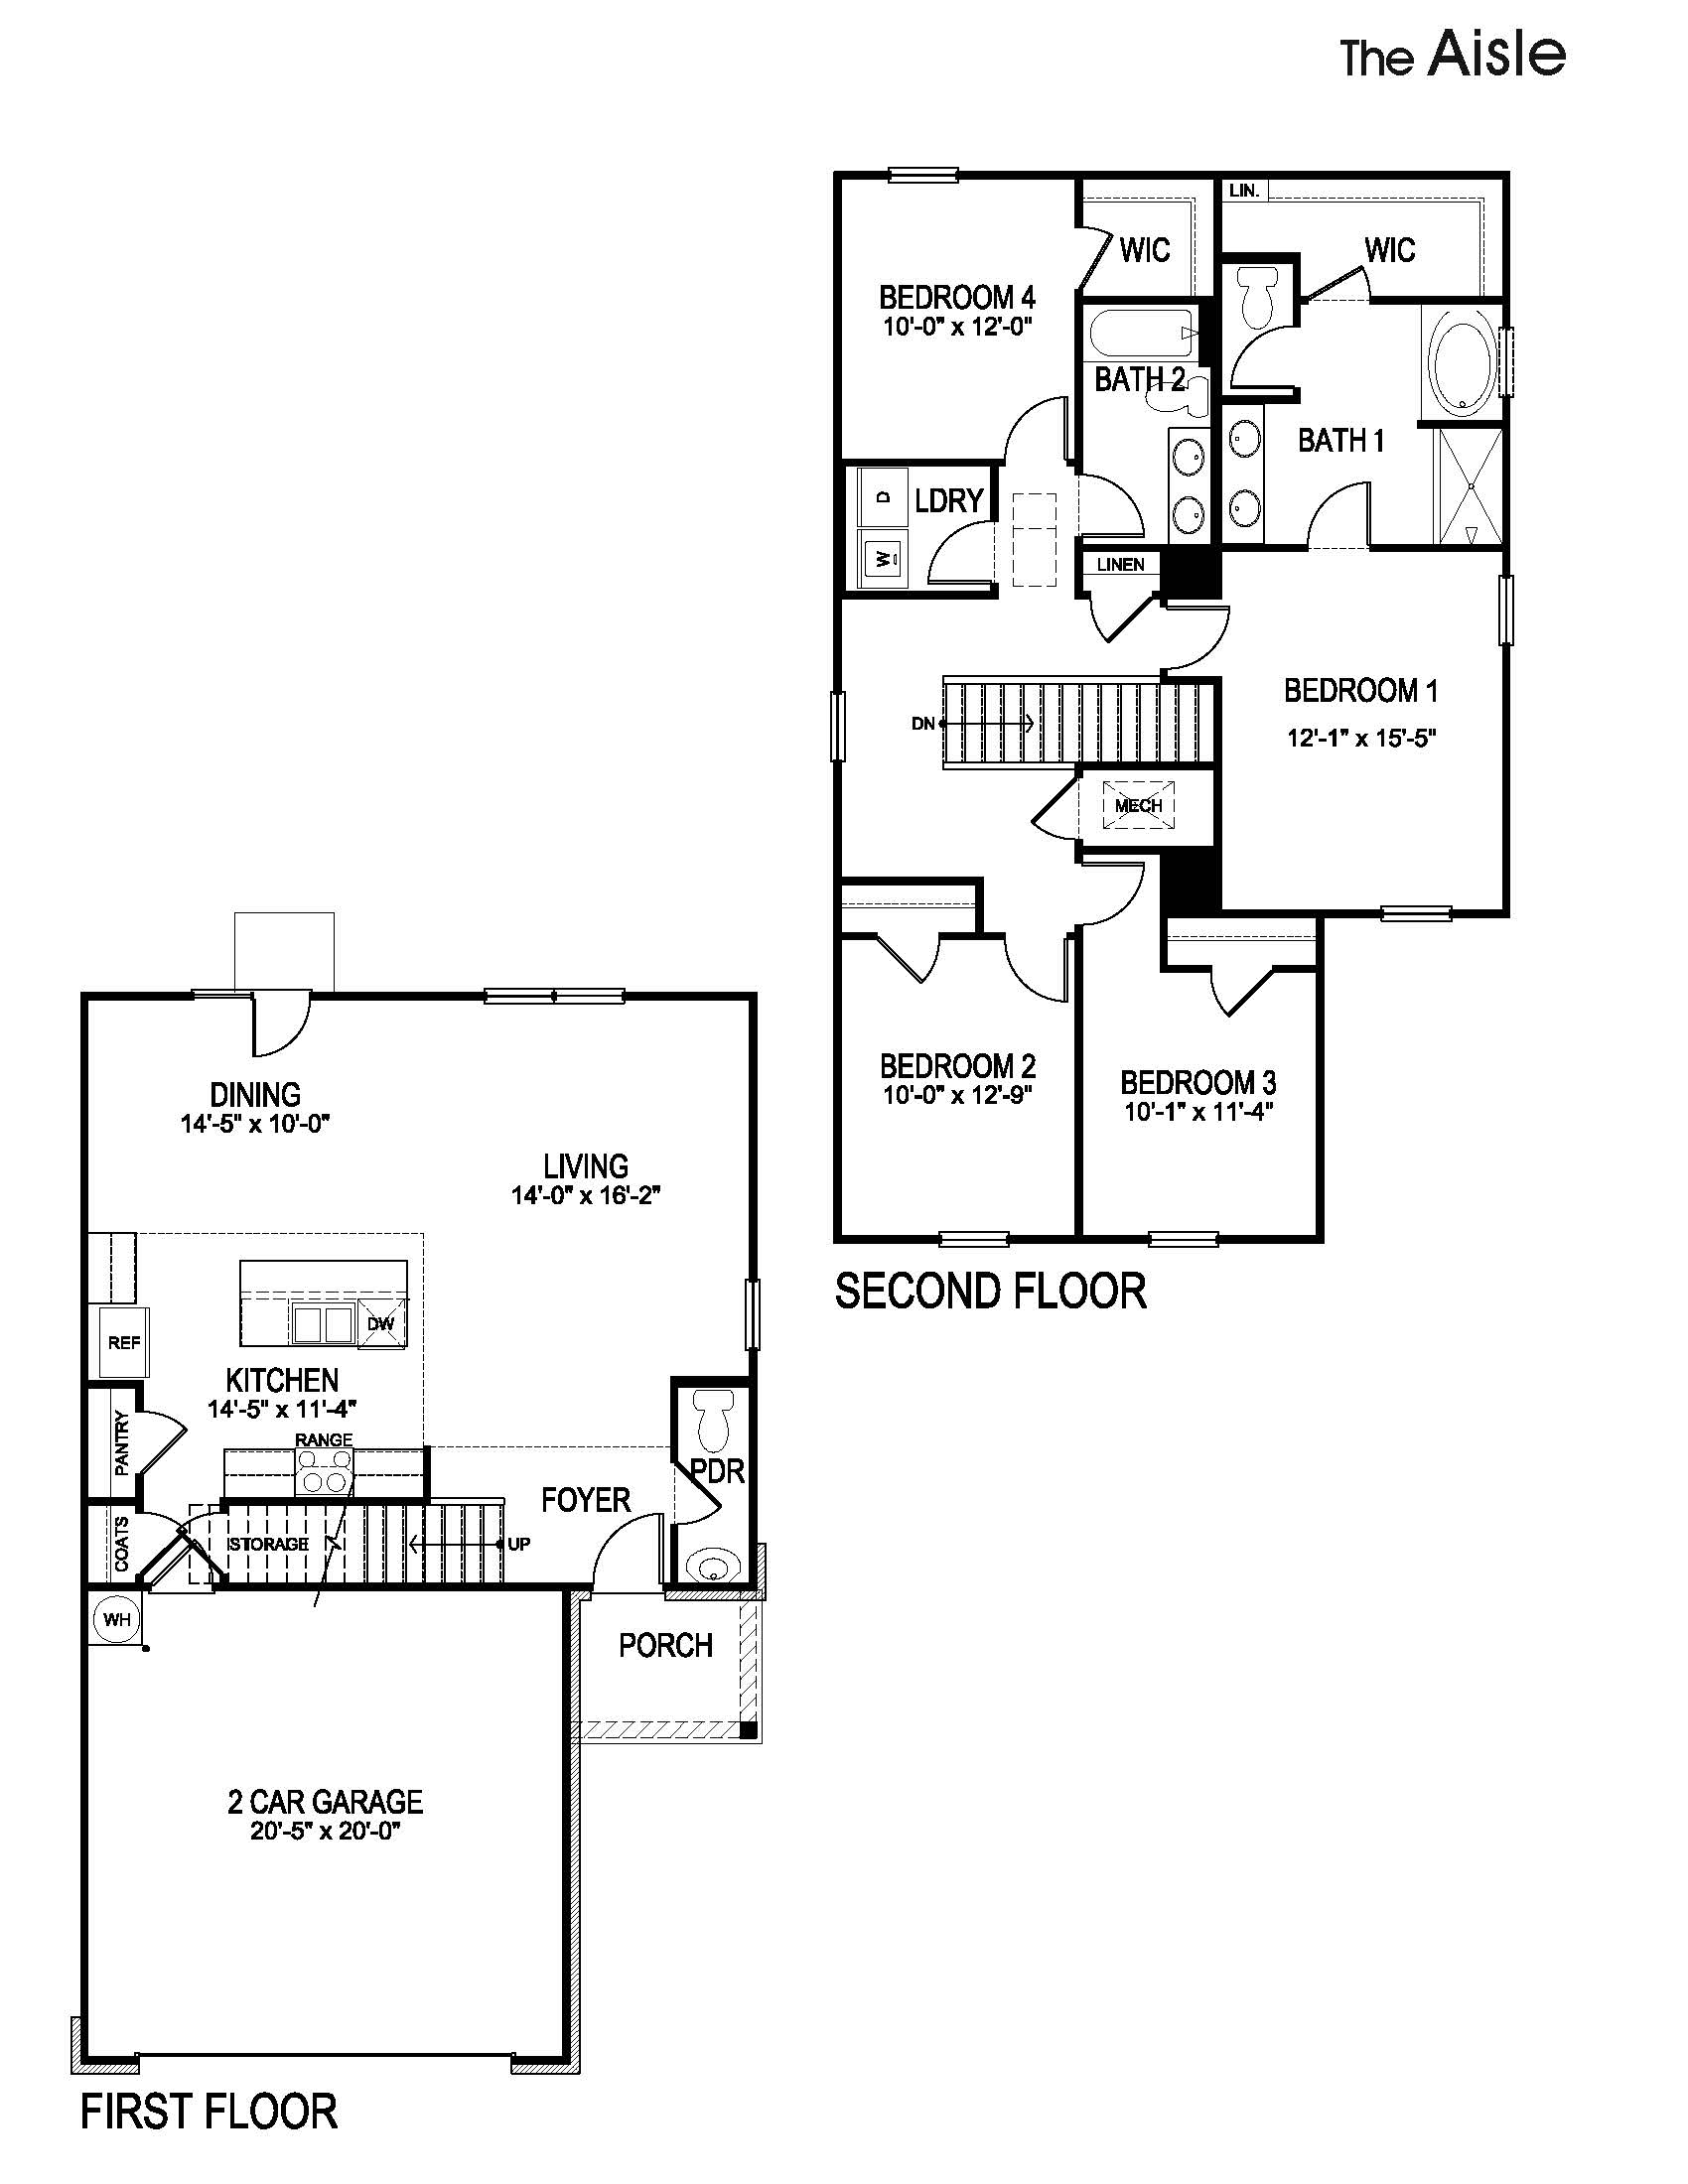
The Aisle at Keithsburg Crossing in Canton, GA offers the space and flexibility today's homeowners are looking for. With 4 bedrooms, 2.5 bathrooms, and 1,927 square feet, this thoughtfully designed home makes it easy to stay connected while still having room to spread out. From the inviting front porch to the bright, open living spaces, you'll feel right at home the moment you walk through the door.
Upstairs, all four bedrooms are tucked away for added privacy, including a spacious primary suite designed for relaxation. Enjoy a dual vanity, separate soaking tub and walk-in shower, and a large walk-in closet. An upstairs laundry room and secondary bathroom with dual sinks help make busy mornings a little easier. Don't miss your opportunity to call the Aisle home at Keithsburg Crossing. Reach out to our onsite agents today to schedule your tour! Photos are representative in nature and do not depict actual home listed. Features may differ.
Read more about this plan
{"InvalidUserInputMessage":"Please check your data entered again","ServerErrorMessage":"We couldn't share this page via email, try again later","SuccessResultCode":0,"InvalidUserInputResultCode":1,"ServerErrorResultCode":2,"HostName":"http://www.drhorton.com","DefaultPageUrl":"https://www.drhorton.com/georgia/atlanta/canton/keithsburg-crossing/floor-plans/aisl","DefaultModalHeader":"Share this property."}




Facebook LinkedIn Email