About this floor plan
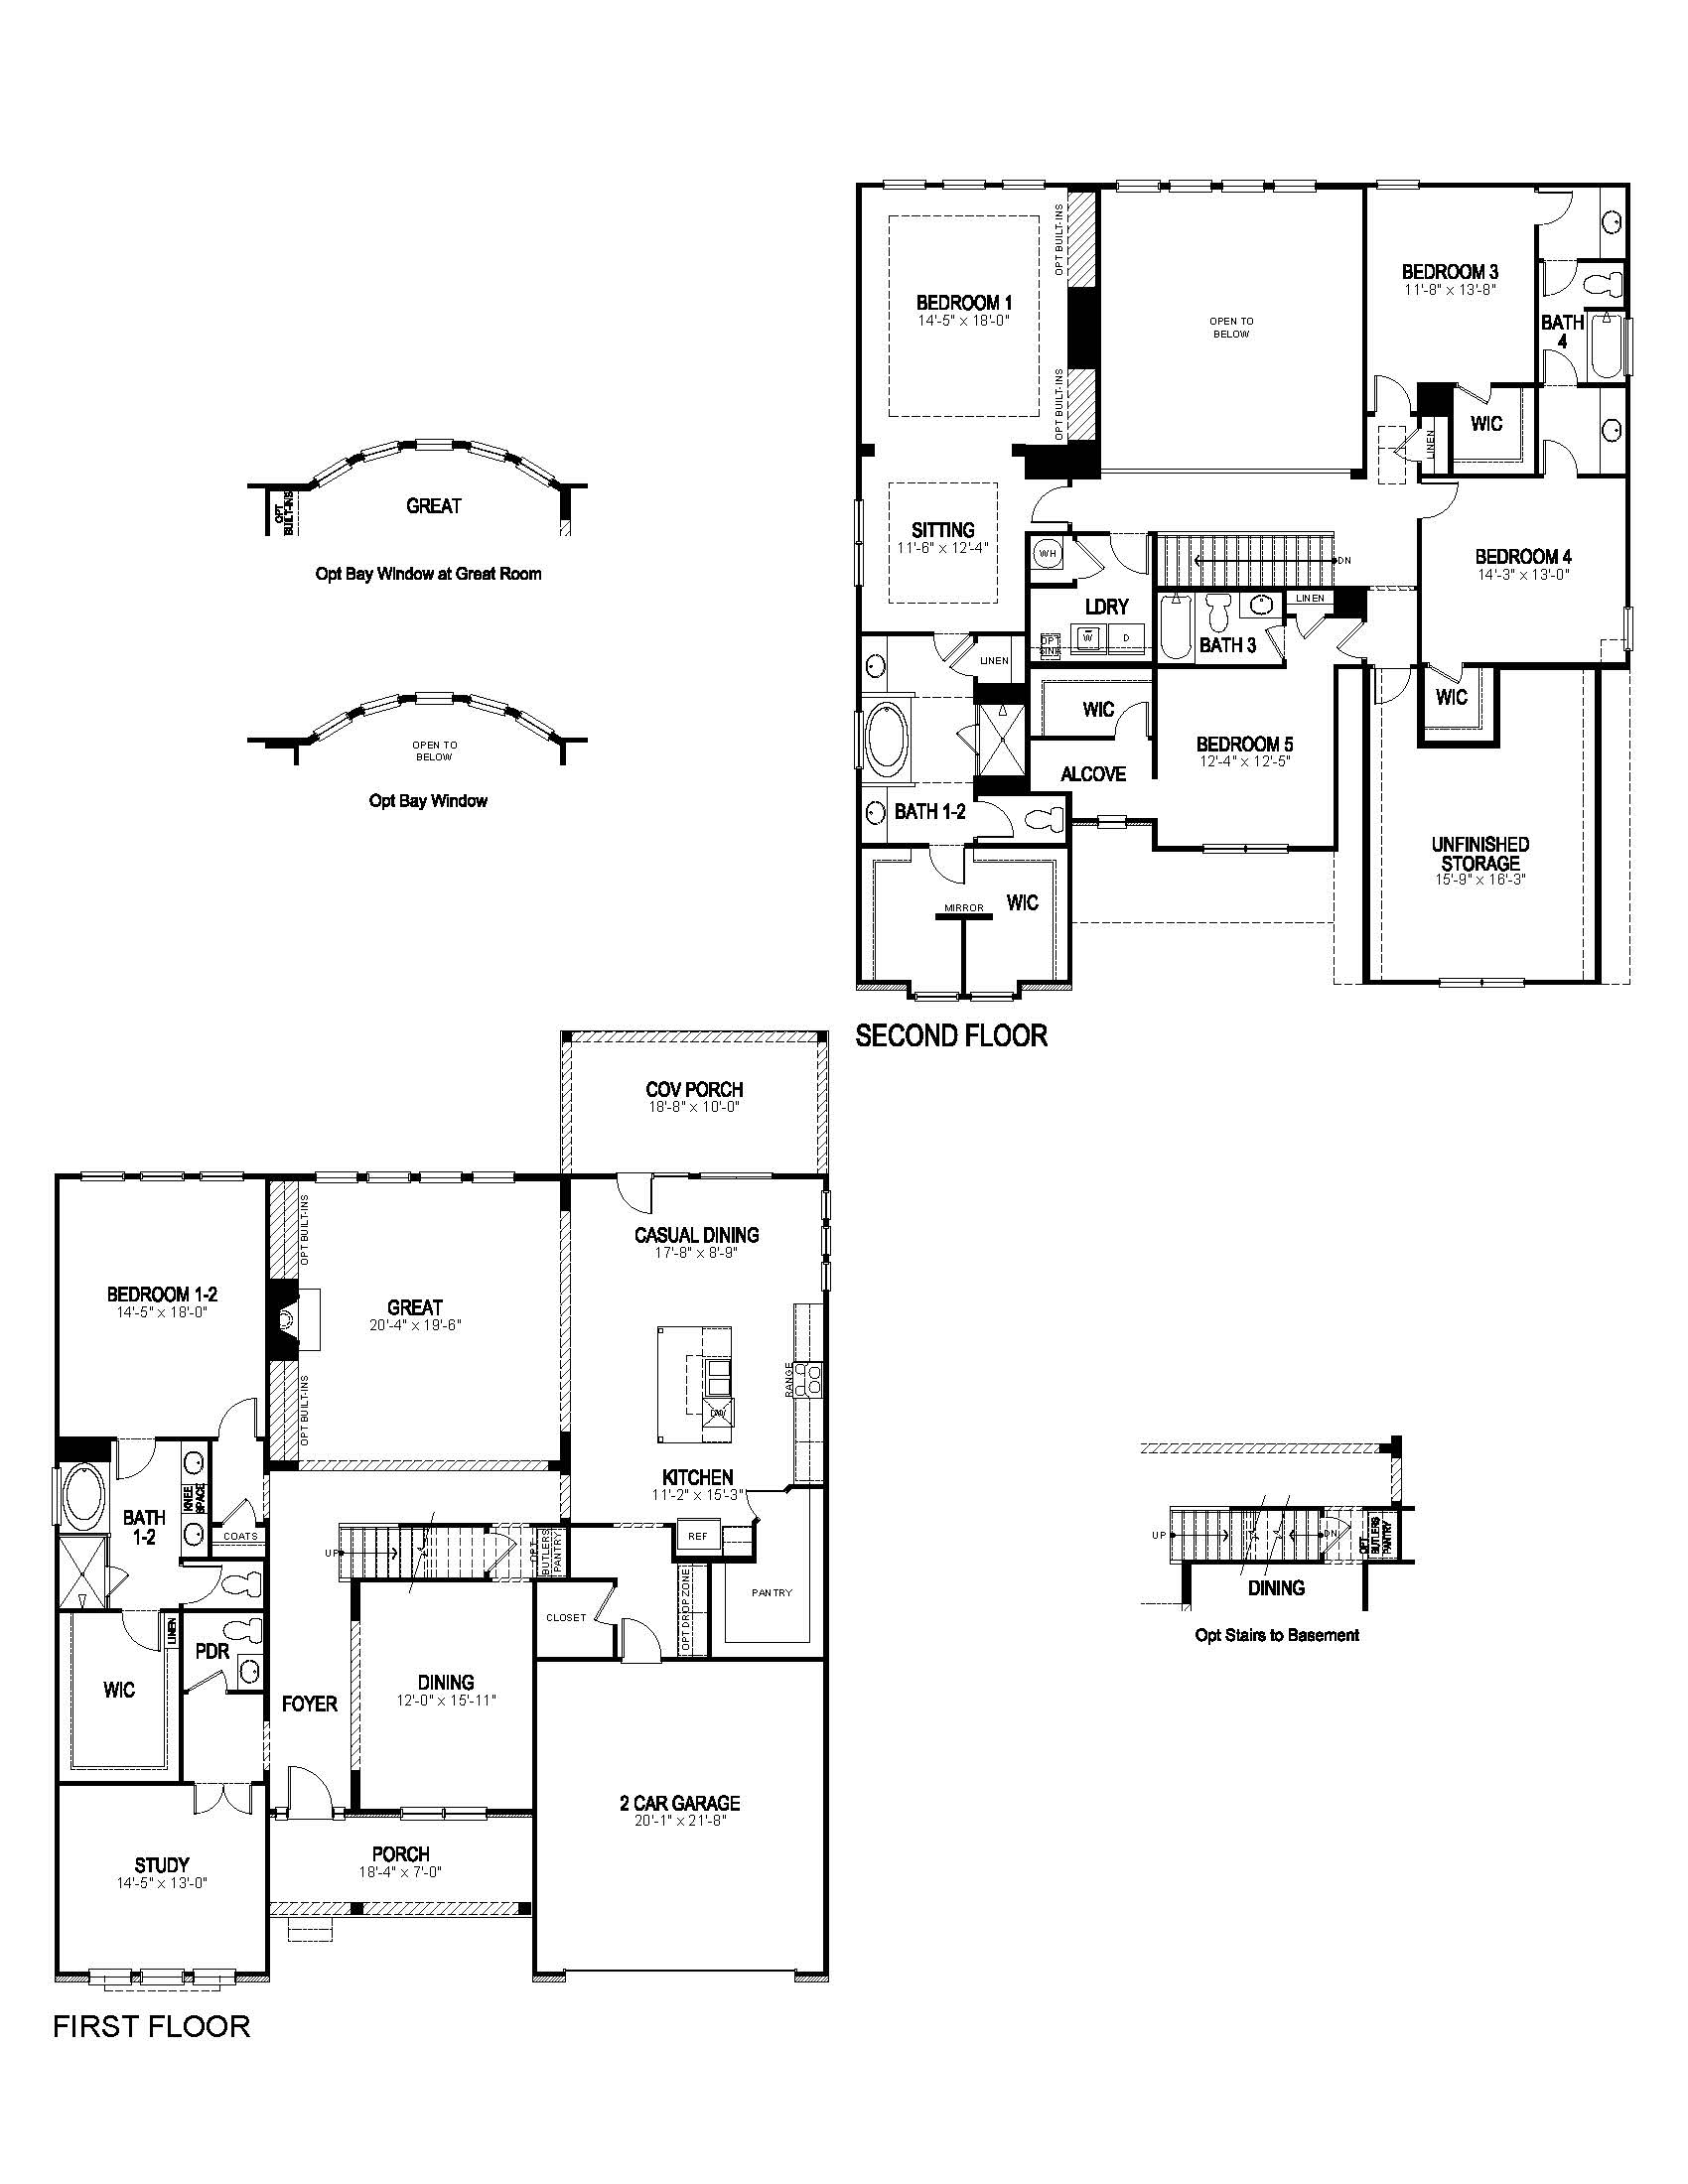
Welcome to the Sonoma at Thalley Creek Estates, a beautiful new construction home in Cumming, GA designed for modern living and growing families. Designed for today's families, this thoughtfully crafted home offers 5 bedrooms, 4.5 bathrooms, a 2-car garage, and two private primary suites—one on the main level and another upstairs—ideal for multigenerational living, guests, or added flexibility. Step inside from the welcoming front porch and into a foyer that leads past the formal dining room and into the expansive open-concept living area. The great room flows seamlessly into the gourmet kitchen, creating the perfect space for entertaining and everyday living. Homeowners will appreciate the large center island, walk-in corner pantry, stainless steel appliances, and adjacent breakfast area. A private study and the luxurious main-level primary suite complete the first floor.
Upstairs, a second primary retreat offers a sitting area, spa-inspired bath with dual vanities and a walk-in shower, plus an oversized walk-in closet. Three additional bedrooms, two full bathrooms, a laundry room, linen closet, and a huge walk-in attic provide exceptional comfort and storage space rarely found in new homes. Experience the perfect blend of comfort, functionality, and modern style in the Sonoma—your ideal D.R. Horton home at Thalley Creek Estates. Photos are representative and may not depict the actual home. Features, finishes, and selections may vary.
Read more about this plan
Facebook LinkedIn Email