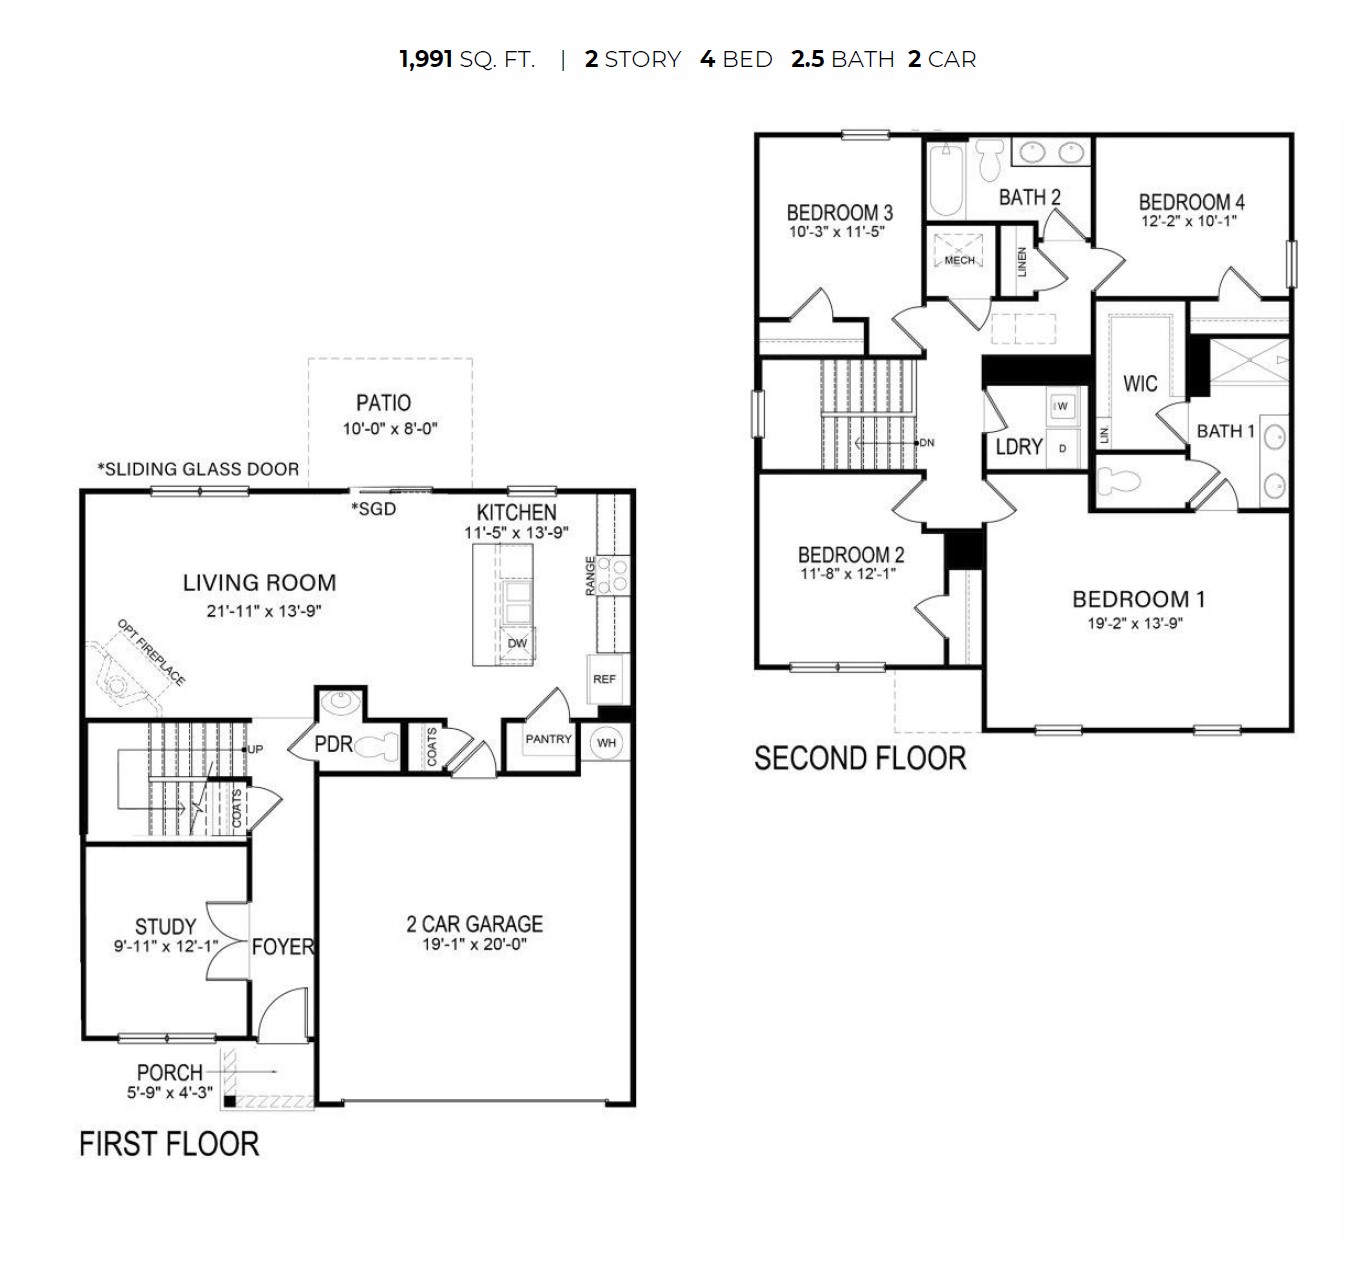
Belhaven Floor Plan
Call for Information
| Tradition SeriesSM
4 Bed |
2.5 Bath |
2 Garage |
2 Story
1,991 Sq. Ft.
About this floor plan
The Belhaven floor plan in Fairhaven by D.R. Horton offers modern single-story living with a spacious open-concept design perfect for families and entertaining. The heart of the home features a bright great room that flows seamlessly into the gourmet kitchen and dining area, creating an inviting space for everyday living. The kitchen includes a large center island, ample cabinet storage, and modern finishes. The private primary suite provides a relaxing retreat with a spacious bedroom, luxurious en-suite bath, dual vanities, walk-in shower, and a generous walk-in closet. Secondary bedrooms offer comfort and privacy for family members or guests. A versatile flex space adds valuable functionality and can serve as a home office, playroom, fitness area, or hobby room.
Additional highlights include a dedicated laundry room, attached garage, and a covered patio ideal for outdoor relaxation and entertaining. Combining stylish finishes, flexible living spaces, and D.R. Horton's quality craftsmanship, the Belhaven is designed to fit today's lifestyle in the sought-after Fairhaven community.
Read more about this plan
{"InvalidUserInputMessage":"Please check your data entered again","ServerErrorMessage":"We couldn't share this page via email, try again later","SuccessResultCode":0,"InvalidUserInputResultCode":1,"ServerErrorResultCode":2,"HostName":"http://www.drhorton.com","DefaultPageUrl":"https://www.drhorton.com/georgia/savannah/statesboro/fairhaven/floor-plans/1991","DefaultModalHeader":"Share this property."}

Facebook LinkedIn Email