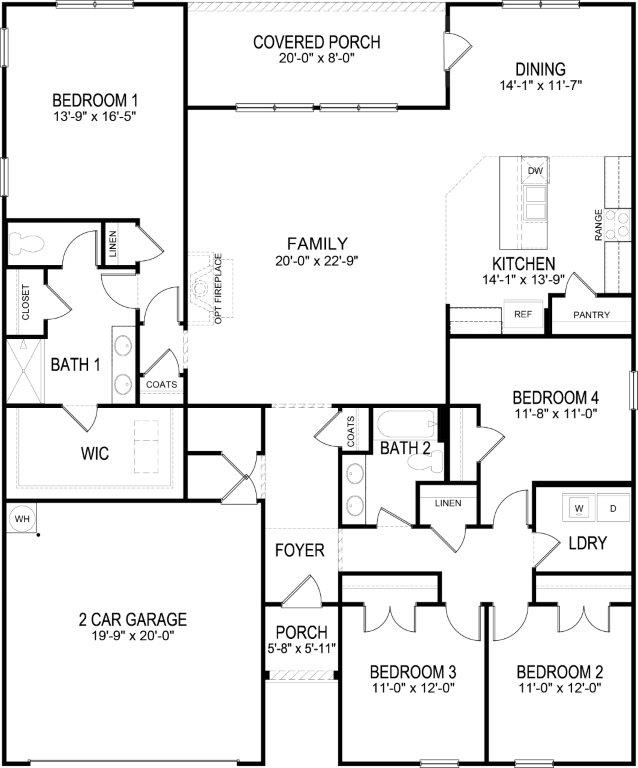
Denton Floor Plan
starting at $360,990
|Tradition SeriesSM
4 Bed |
2 Bath |
2 Garage |
1 Story
2,250 Sq. Ft.
About this floor plan
The Denton plan available at Fieldstone Farms in Rock Spring, GA is a beautiful and spacious one-story floor plan. It features a modern, open concept floor plan design. The foyer opens up into the large open-concept living area, kitchen, and breakfast nook. The kitchen has an island with lots of extra room for countertop seating, a walk-in pantry, and overlooks the breakfast/ dining area. The home has a large primary bedroom with a walk-in closet and en suite bathroom at the back of the home for a private and peaceful getaway from the rest of the home. It also has two other bedrooms, another full bath, a laundry room, and a two-car garage. *D.R. Horton is an Equal Housing Opportunity Builder. Home and community information, including pricing, included features, terms, availability and amenities, are subject to change and prior sale at any time without notice or obligation. Pictures, photographs, colors, features, and sizes are for illustration purposes only and will vary from homes as built. Images may contain virtual staging.
Facebook LinkedIn Email