Monroe Floor Plan
Call for Information
| Tradition SeriesSM
2 Bed |
2.5 Bath |
2 Garage |
3 Story
1,661 Sq. Ft.
About this floor plan
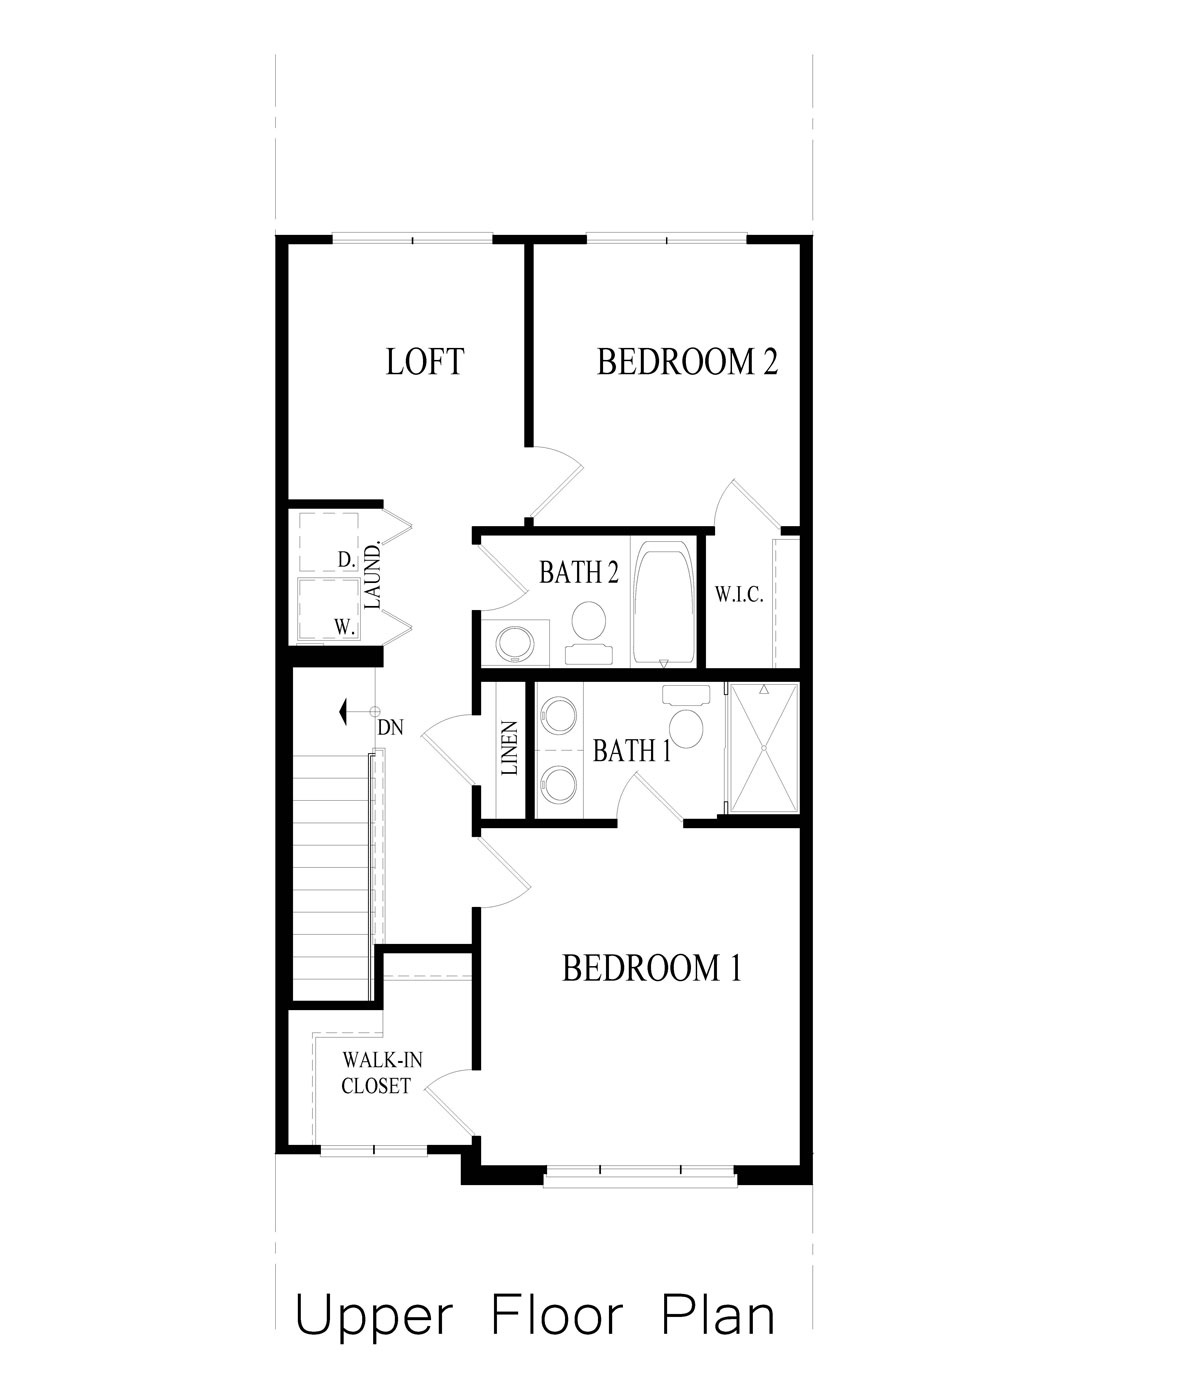
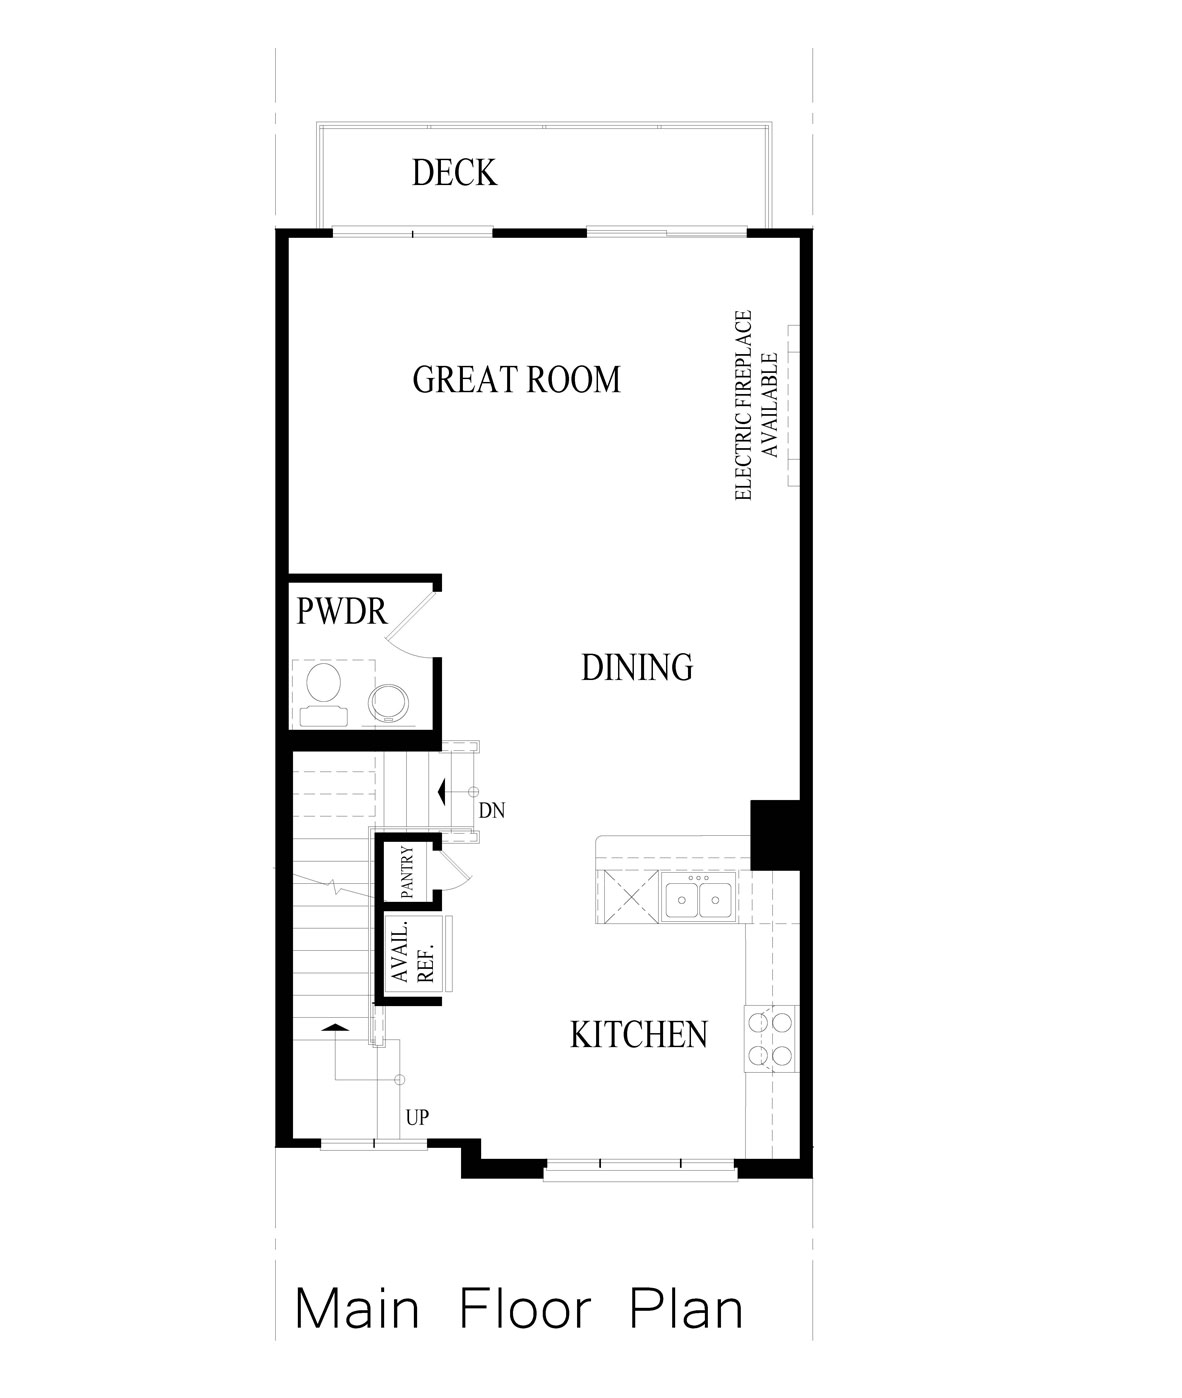
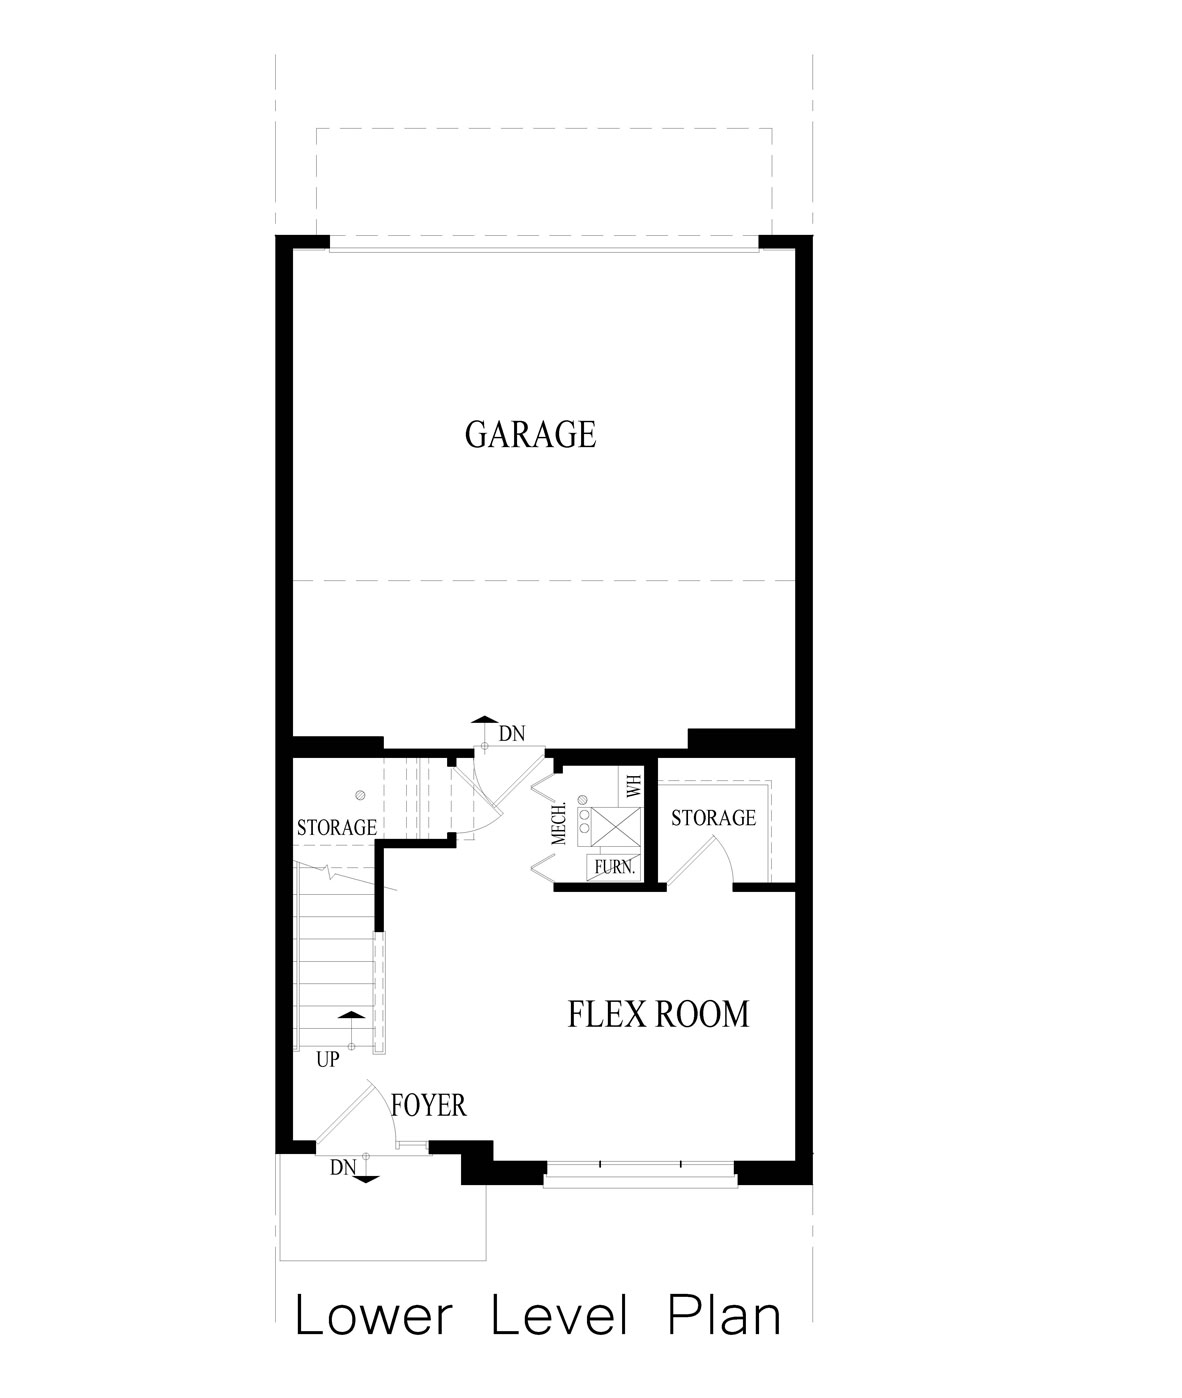
Introducing the Monroe townhome plan, this 3-story townhome has the perfect blend of functionality and design with 2 bedrooms, a loft, 2.5 baths, a 2-car garage, and a finished bonus room off the garage area!
Upstairs is a primary bedroom, which includes a private en suite bathroom with a dual-height vanity and a large walk-in closet. Laundry won’t be a chore with its dedicated space conveniently located near all bedrooms. Additionally, you’ll find a bedroom and a loft space, perfect for a study room or den, whatever you choose!
Read more about this plan
{"InvalidUserInputMessage":"Please check your data entered again","ServerErrorMessage":"We couldn't share this page via email, try again later","SuccessResultCode":0,"InvalidUserInputResultCode":1,"ServerErrorResultCode":2,"HostName":"http://www.drhorton.com","DefaultPageUrl":"https://www.drhorton.com/illinois/chicago/lombard/the-summit-at-yorktown/floor-plans/vd09","DefaultModalHeader":"Share this property."}



Facebook LinkedIn Email