Ashton Floor Plan
Call for Information
| Tradition SeriesSM
3 Bed |
2.5 Bath |
2 Garage |
2 Story
1,794 Sq. Ft.
About this floor plan
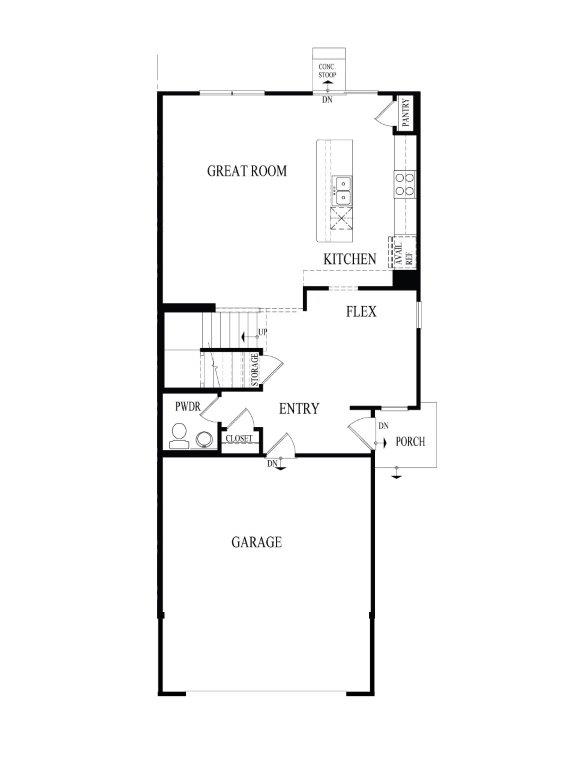
Introducing the Ashton townhome at our Playa Vista community in Plainfield, Illinois, where every square foot is designed for comfort and functionality. This 3-bedroom, 2.5-bath, 2-story home offers 1,794 square feet of living space, combining modern convenience and timeless elegance. Enjoy 9-foot ceilings and luxury vinyl flooring throughout the main level. As you step inside, you are greeted by an inviting entry and flex room lead to the heart of the home. The open-concept layout connects the kitchen and great room, ideal for entertaining. A large great room window fills the space with natural light, and there’s ample seating for gathering or relaxing. The kitchen includes 42-inch designer cabinetry with soft-close drawers, crown molding, quartz countertops, stainless steel appliances, a pantry, and an expansive eat-in island with overhang seating.
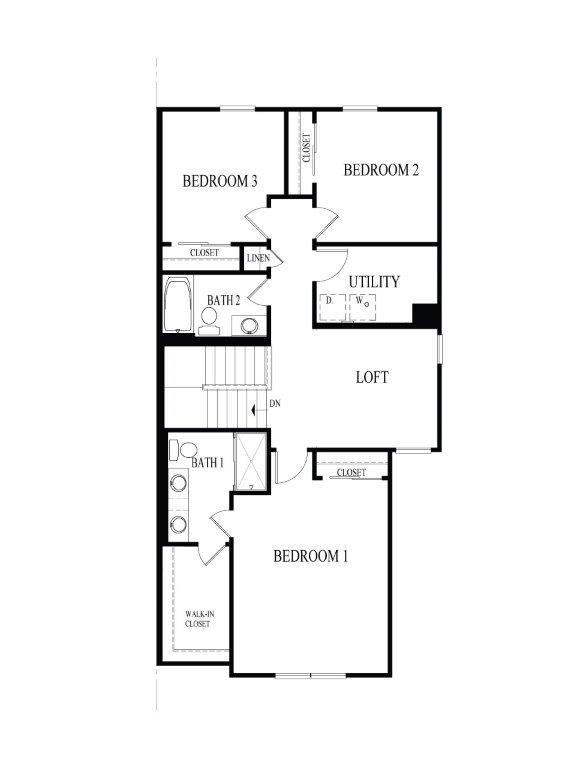
Upstairs, a roomy loft works perfectly as a home office or kids’ game room. The primary bedroom has an attached bath with a walk-in closet and double vanity. Two additional bedrooms with carpet and closets offer flexibility for any family member. Contact us today to learn more about the Ashton townhome floorplan at Playa Vista!
Read more about this plan
{"InvalidUserInputMessage":"Please check your data entered again","ServerErrorMessage":"We couldn't share this page via email, try again later","SuccessResultCode":0,"InvalidUserInputResultCode":1,"ServerErrorResultCode":2,"HostName":"http://www.drhorton.com","DefaultPageUrl":"https://www.drhorton.com/illinois/chicago/plainfield/playa-vista-townes/floor-plans/xt13","DefaultModalHeader":"Share this property."}

Facebook LinkedIn Email