Grant Floor Plan
Call for Information
| Tradition SeriesSM
3 Bed |
2.5 Bath |
2 Garage |
3 Story
1,827 Sq. Ft.
About this floor plan
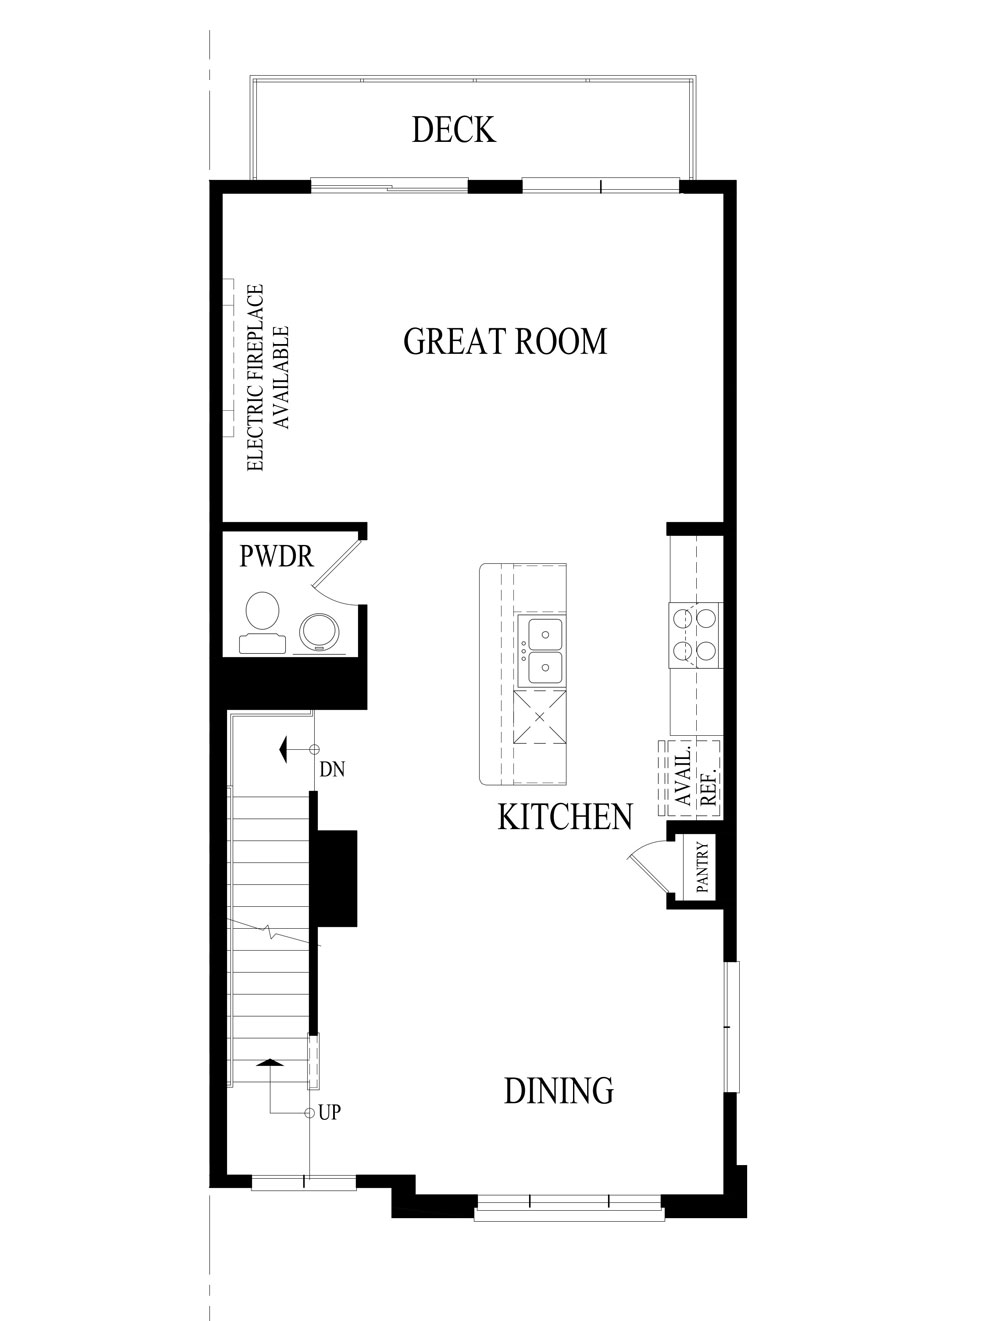
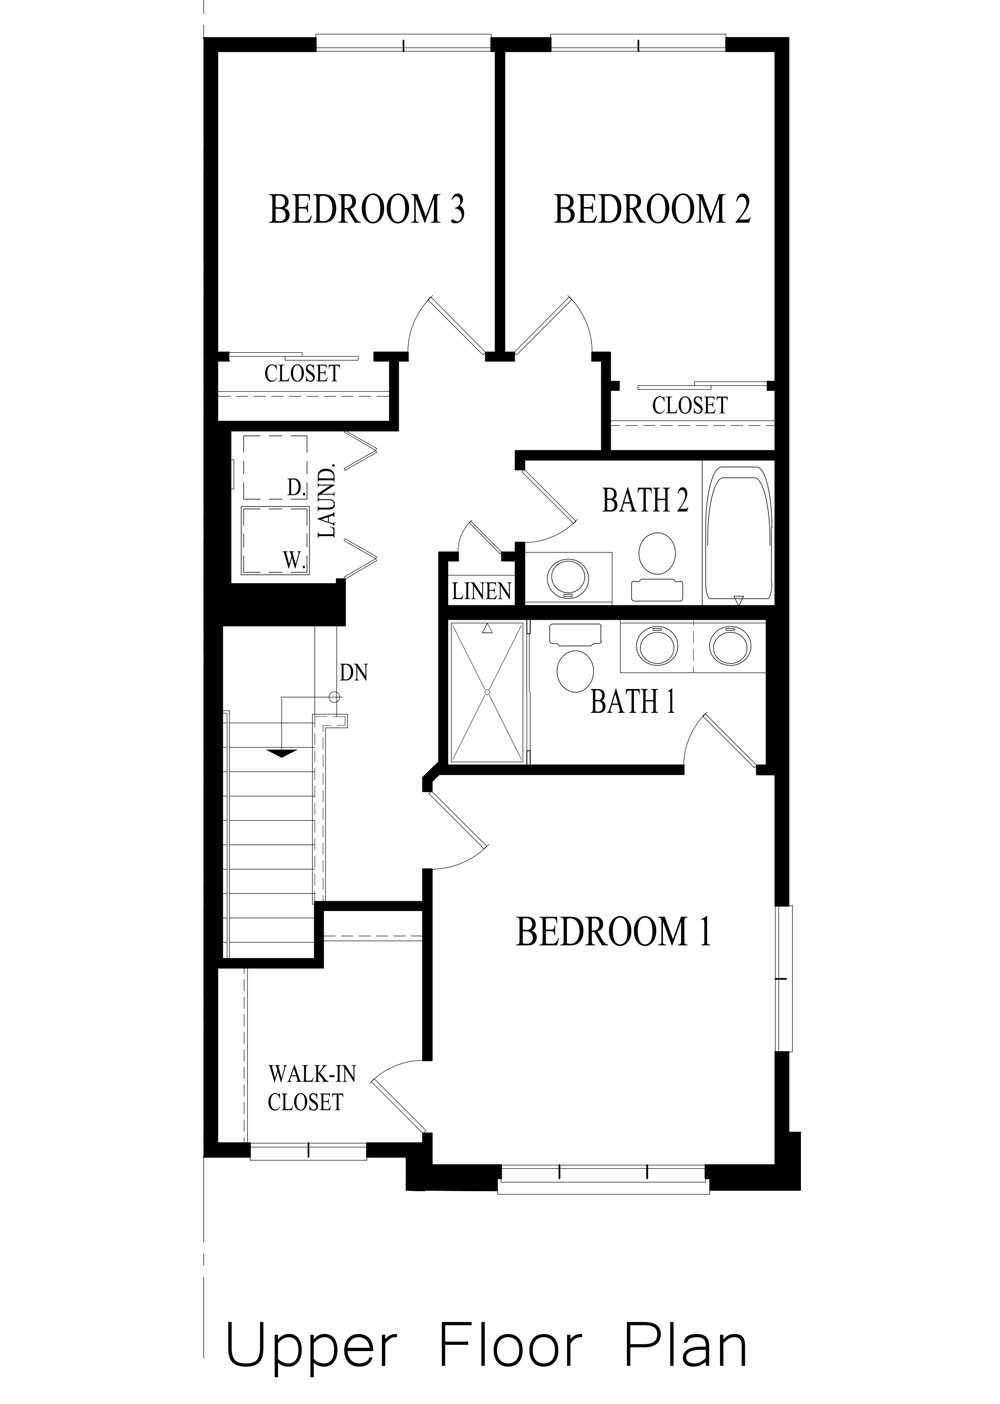
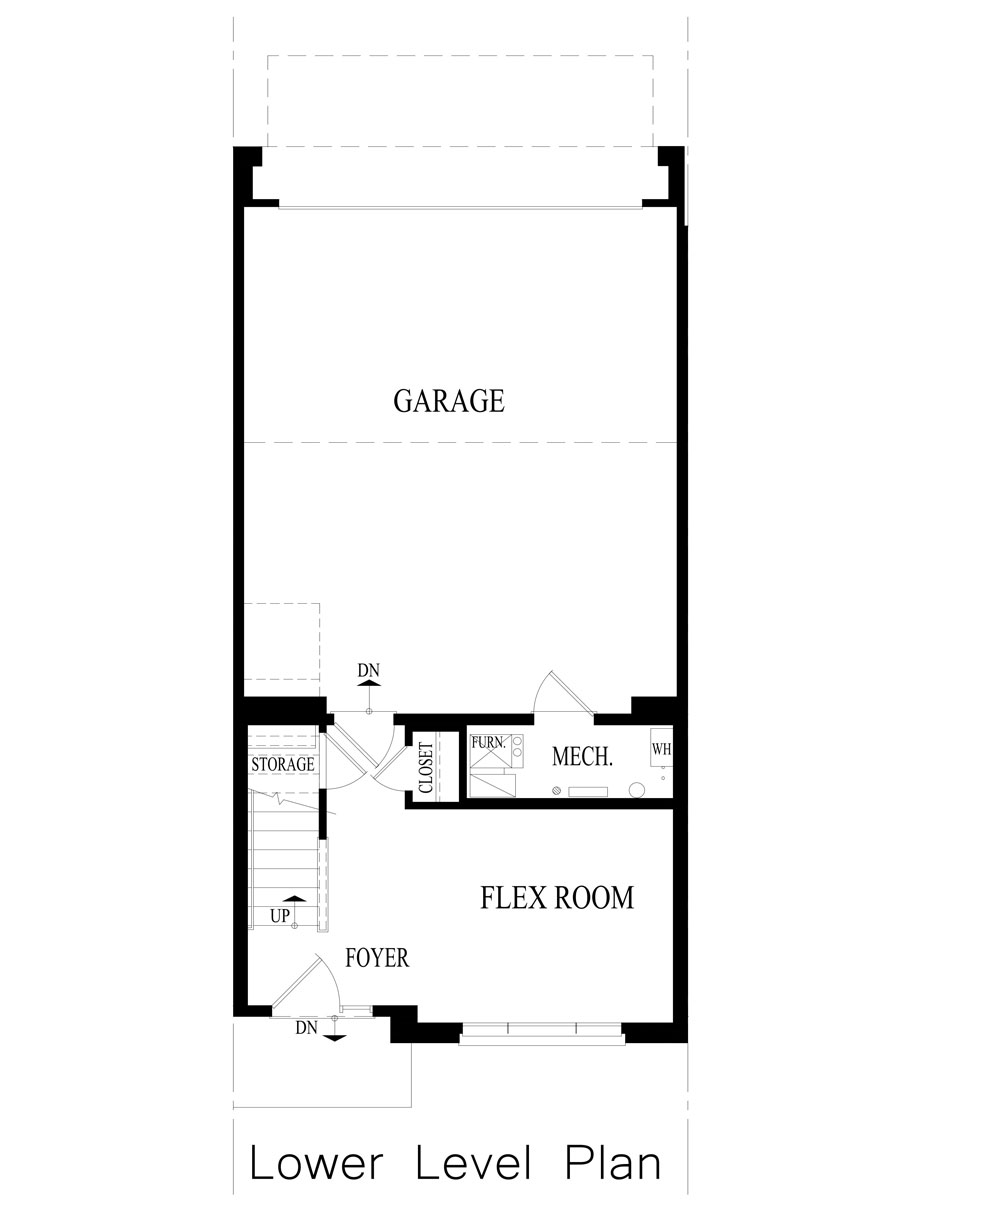
Discover the Grant townhome plan at Cantera Point in Warrenville, IL. This open, modern design features 3 bedrooms, 2.5 baths, a 2-car garage, and a finished bonus room off the garage—perfect for a home office or gym. The main level showcases a bright chef’s kitchen with a large island, designer cabinetry, quartz countertops, and stainless-steel appliances. Overlooking both the dining and great room areas, the kitchen creates an ideal space for daily living or entertaining. Upstairs, the primary suite offers a private bath with dual vanity and a spacious walk-in closet. A convenient laundry area sits near all bedrooms, while two additional rooms provide space for family, guests, or a den.
All D.R. Horton Chicago homes include our America’s Smart Home® Technology, featuring a smart video doorbell, smart Honeywell thermostat, smart door lock, Deako smart light switches and more. The Grant floor plan delivers style, comfort, and flexibility—everything you need in a new home at Cantera Point. *Photos are for representational purposes only; finishes may vary per home.
Read more about this plan
{"InvalidUserInputMessage":"Please check your data entered again","ServerErrorMessage":"We couldn't share this page via email, try again later","SuccessResultCode":0,"InvalidUserInputResultCode":1,"ServerErrorResultCode":2,"HostName":"http://www.drhorton.com","DefaultPageUrl":"https://www.drhorton.com/illinois/chicago/warrenville/cantera-point/floor-plans/vd08","DefaultModalHeader":"Share this property."}

Facebook LinkedIn Email