Iris Floor Plan
Call for Information
| Freedom SeriesSM
3 Bed |
2 Bath |
1 Garage |
1 Story
1,142 Sq. Ft.
About this floor plan
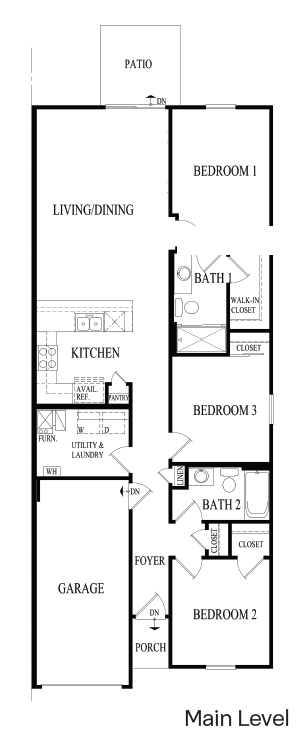
Find your fit with the Iris, thoughtfully planned 1,142 square feet of single-level living. This 1-car ranch duplex offers three bedrooms and two full baths.
Each Iris includes our America's Smart Home Technology ®, featuring a smart video doorbell, smart thermostat, smart door lock, smart light switches and more; allowing you to control and monitor your home from your couch or from 500 miles away. Builder Warranty 1-2-10 is included. Photos are of a similar home. Actual home built may vary.
Read more about this plan
{"InvalidUserInputMessage":"Please check your data entered again","ServerErrorMessage":"We couldn't share this page via email, try again later","SuccessResultCode":0,"InvalidUserInputResultCode":1,"ServerErrorResultCode":2,"HostName":"http://www.drhorton.com","DefaultPageUrl":"https://www.drhorton.com/illinois/chicago/wonder-lake/stonewater-ph2-sf/floor-plans/xd11","DefaultModalHeader":"Share this property."}





Facebook LinkedIn Email