About this floor plan
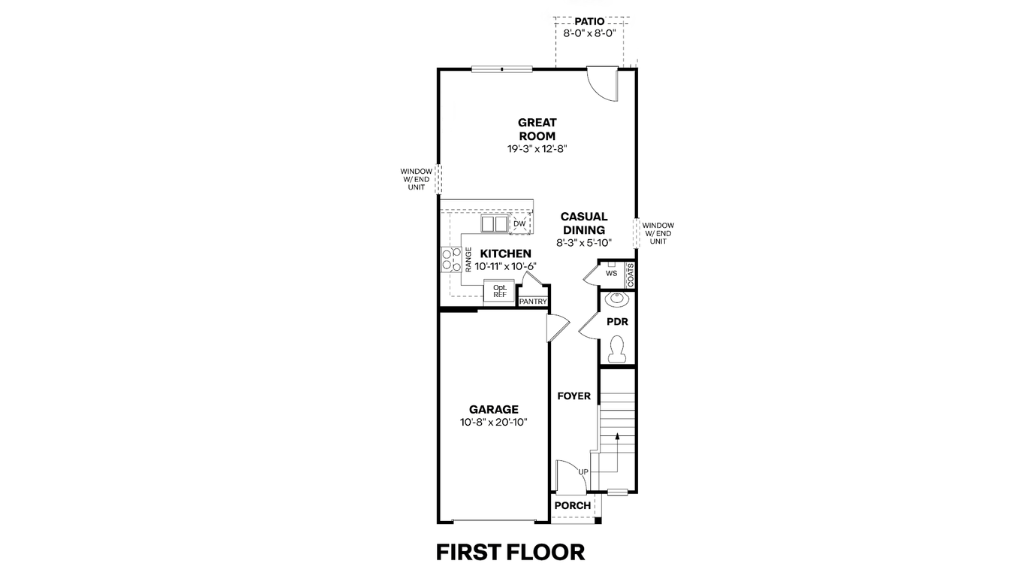
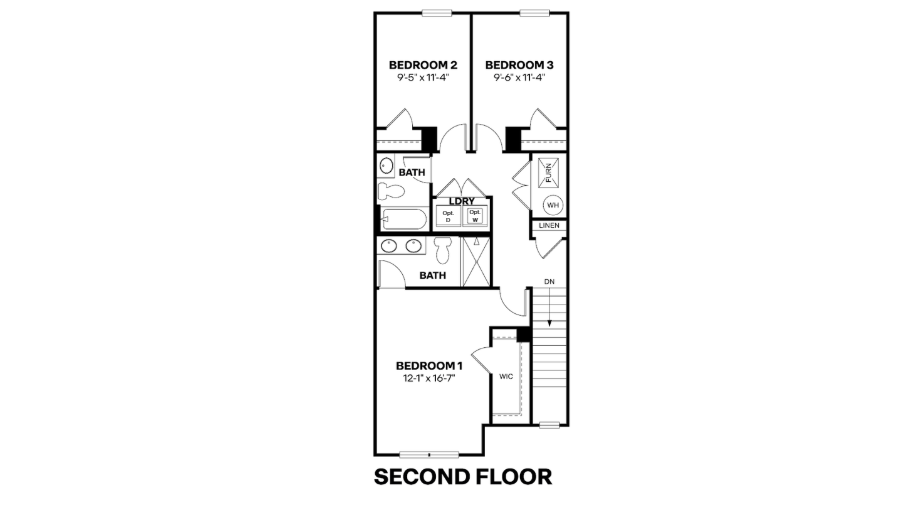
Discover the perfect blend of style, comfort, and low-maintenance living in the Pearson, a thoughtfully designed two-story townhome offering 1,430 square feet of modern living space. This home features 3 spacious bedrooms, 2.5 bathrooms, and an attached 1-car garage, making it an ideal choice for first-time homebuyers, busy professionals, growing families, or anyone looking to simplify their lifestyle without sacrificing space.
With America's Smart Home features including smart lighting and locks controlled through an app on your phone, storage throughout, functional living spaces, and contemporary finishes, the Pearson is designed to fit the way you live today. Located in Victory Manor, you’ll enjoy the benefits of low-maintenance townhome living with quick access to shopping, dining, entertainment, major interstates, Downtown Indianapolis, and the Indianapolis Motor Speedway. The Pearson delivers exceptional value, modern design, and everyday convenience—all in one beautiful home.
Read more about this plan



Facebook LinkedIn Email