Sydney Floor Plan
starting at $239,990
| Express Series®
3 Bed |
2.5 Bath |
2 Garage |
2 Story
1,511 Sq. Ft.
Tour Mallard Prairie Townhomes's home of the week.
Book a tour
About this floor plan
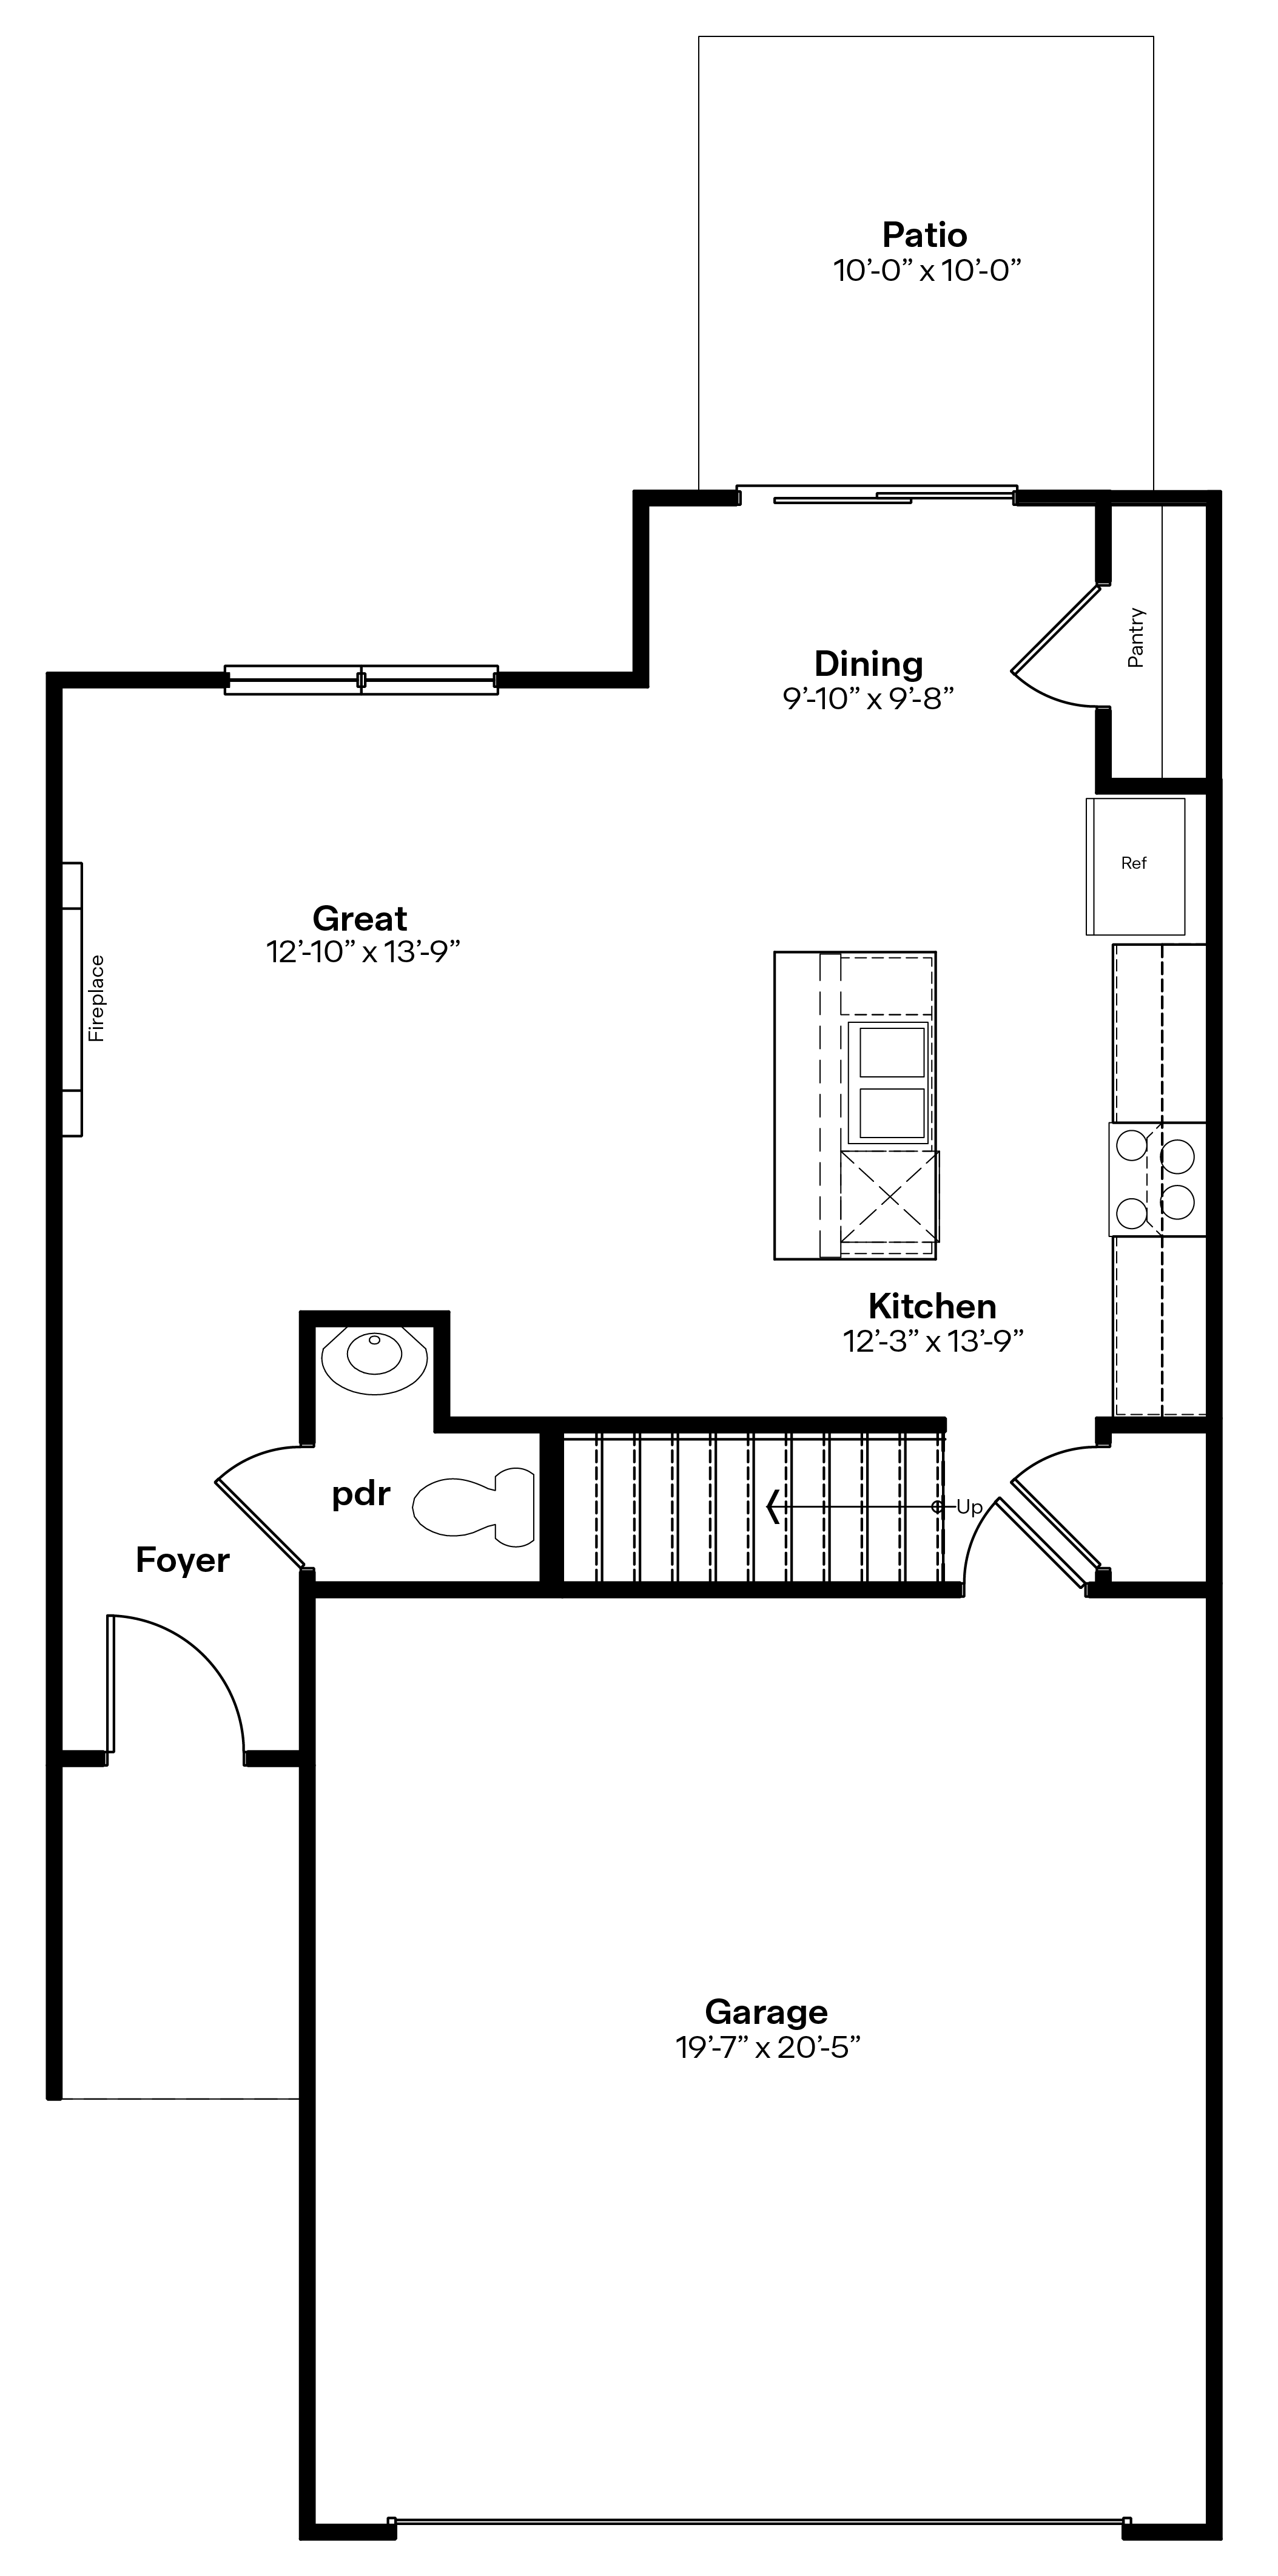
Welcome to the Sydney floor plan in the Mallard Prairie Townhomes community in Urbandale, IA. This popular two-story townhome features 3 bedrooms, 2.5 bathrooms, a 2-car garage, and 1,511 sq. ft. of comfortable living space, complete with all appliances included. As you enter through the front door, the foyer leads past a guest bath into the spacious living room, complete with an electric fireplace and large windows that fill the main level with natural light. The open-concept kitchen overlooks the living and dining areas and features white cabinetry, quartz countertops, stainless steel appliances, a generous pantry, and a built-in island with seating for the adjacent dining nook.
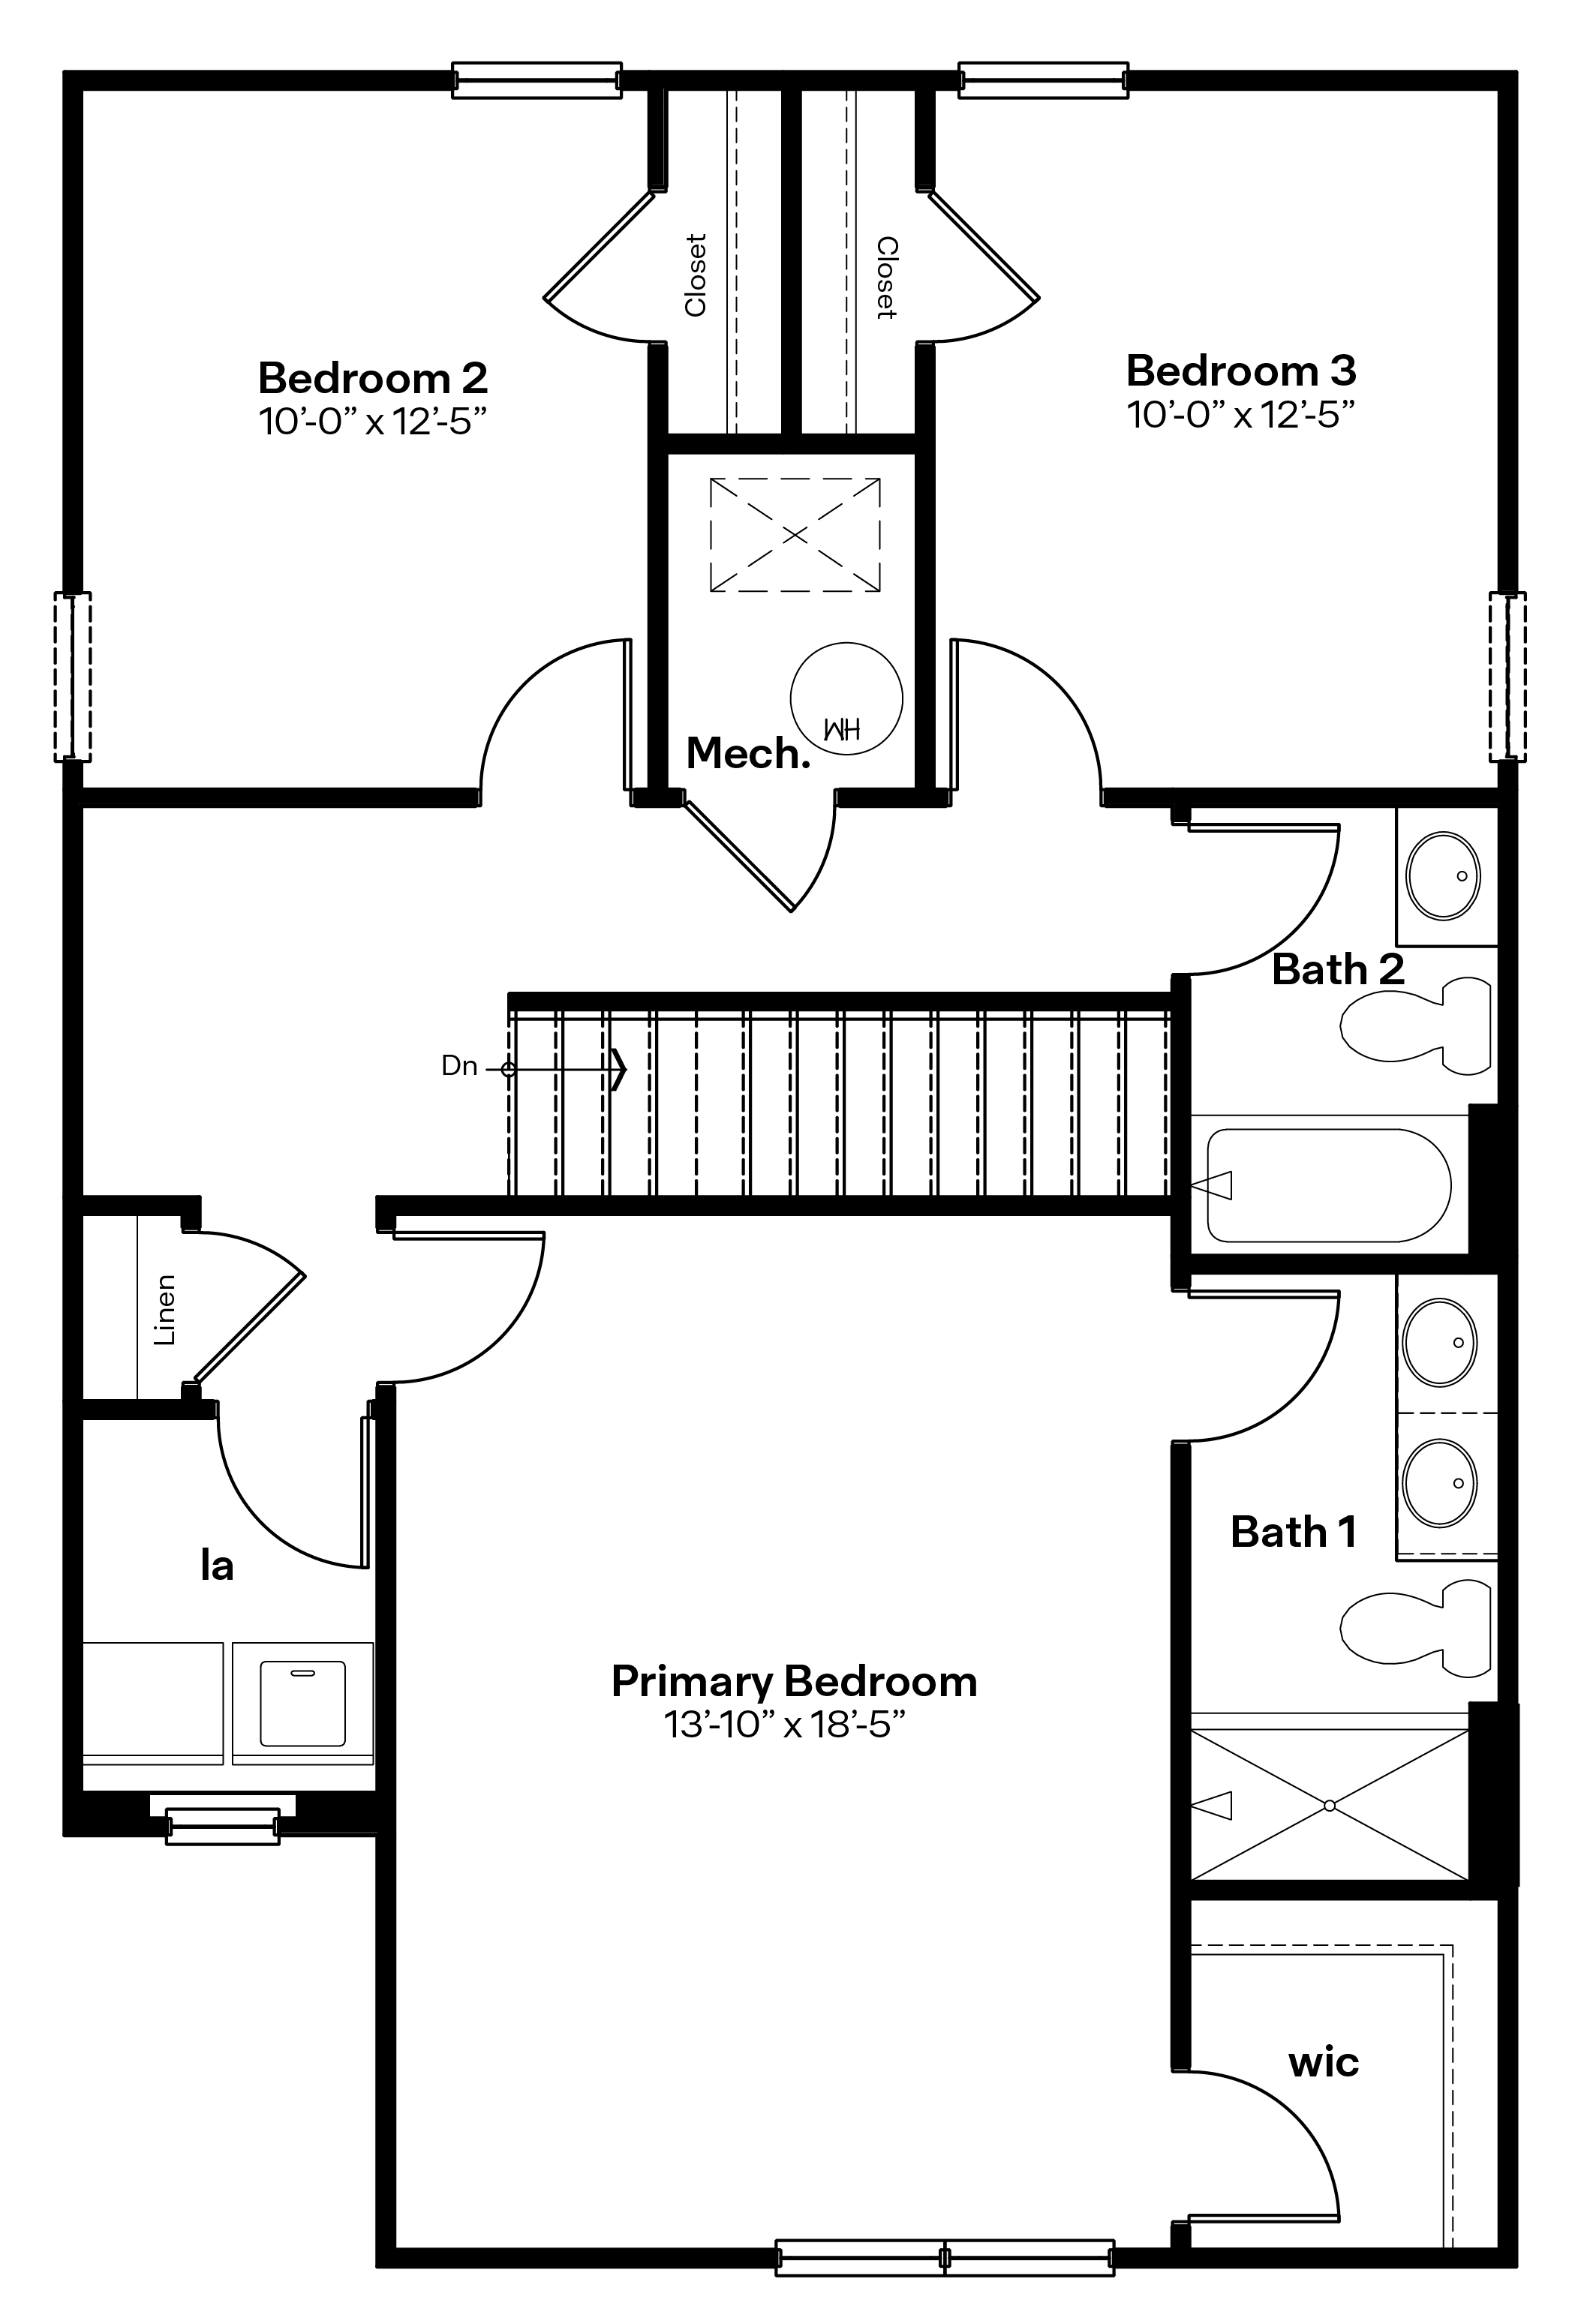
Upstairs, the oversized primary bedroom offers a private bath, large walk-in closet, and plenty of space for a variety of furniture arrangements. Two additional bedrooms share a guest bathroom, and the conveniently located upper-level laundry room makes chores simple. Make the Sydney floor plan your new home in the Mallard Prairie Townhomes community.
Read more about this plan
{"InvalidUserInputMessage":"Please check your data entered again","ServerErrorMessage":"We couldn't share this page via email, try again later","SuccessResultCode":0,"InvalidUserInputResultCode":1,"ServerErrorResultCode":2,"HostName":"http://www.drhorton.com","DefaultPageUrl":"https://www.drhorton.com/iowa/des-moines/urbandale/mallard-prairie-townhomes/floor-plans/xt02","DefaultModalHeader":"Share this property."}

Facebook LinkedIn Email