About this floor plan
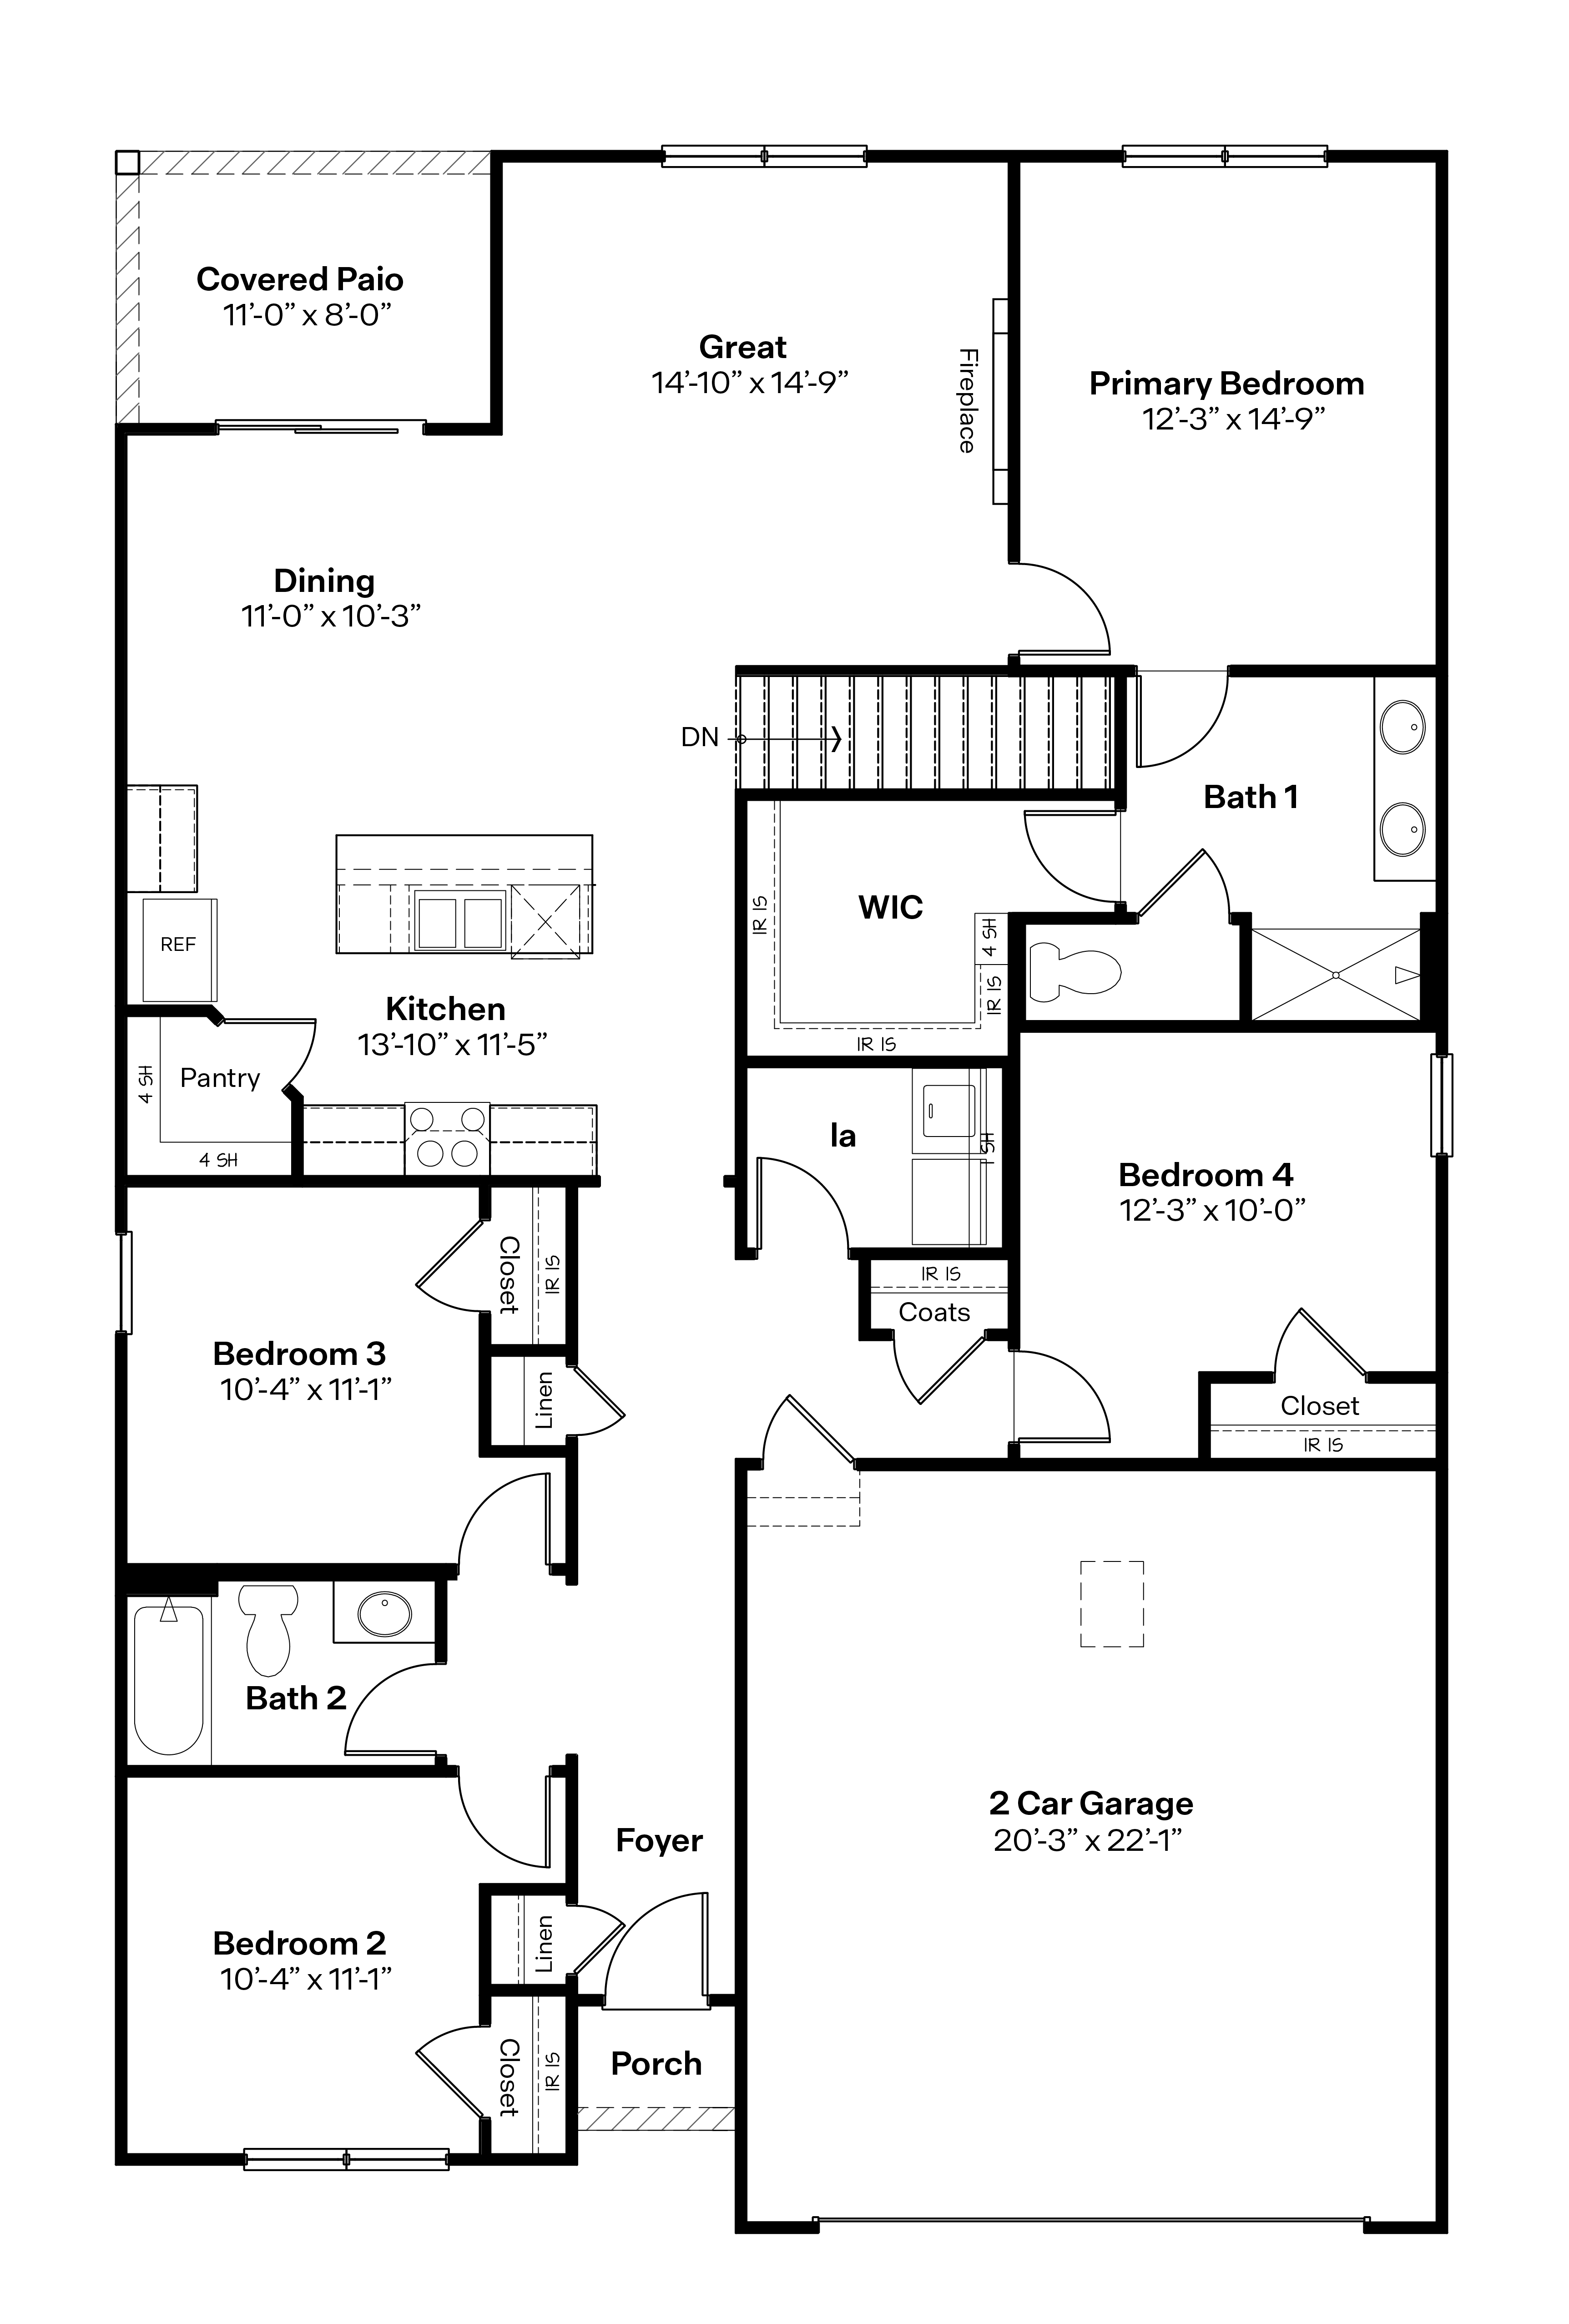
Step into the Cali floor plan at Estates of Cedar Rapids in Cedar Rapids, IA —a thoughtfully designed ranch-style home offering 5 bedrooms, 3 bathrooms, and 2,412 sq. ft. of finished living space. With an open-concept layout, the Cali is designed to accommodate growing families, entertaining, and everyday living. The foyer opens to two spacious secondary bedrooms and a full bathroom, creating a private area for family members or guests. Just beyond, an additional bedroom provides flexibility for a home office, hobby room, or guest suite.
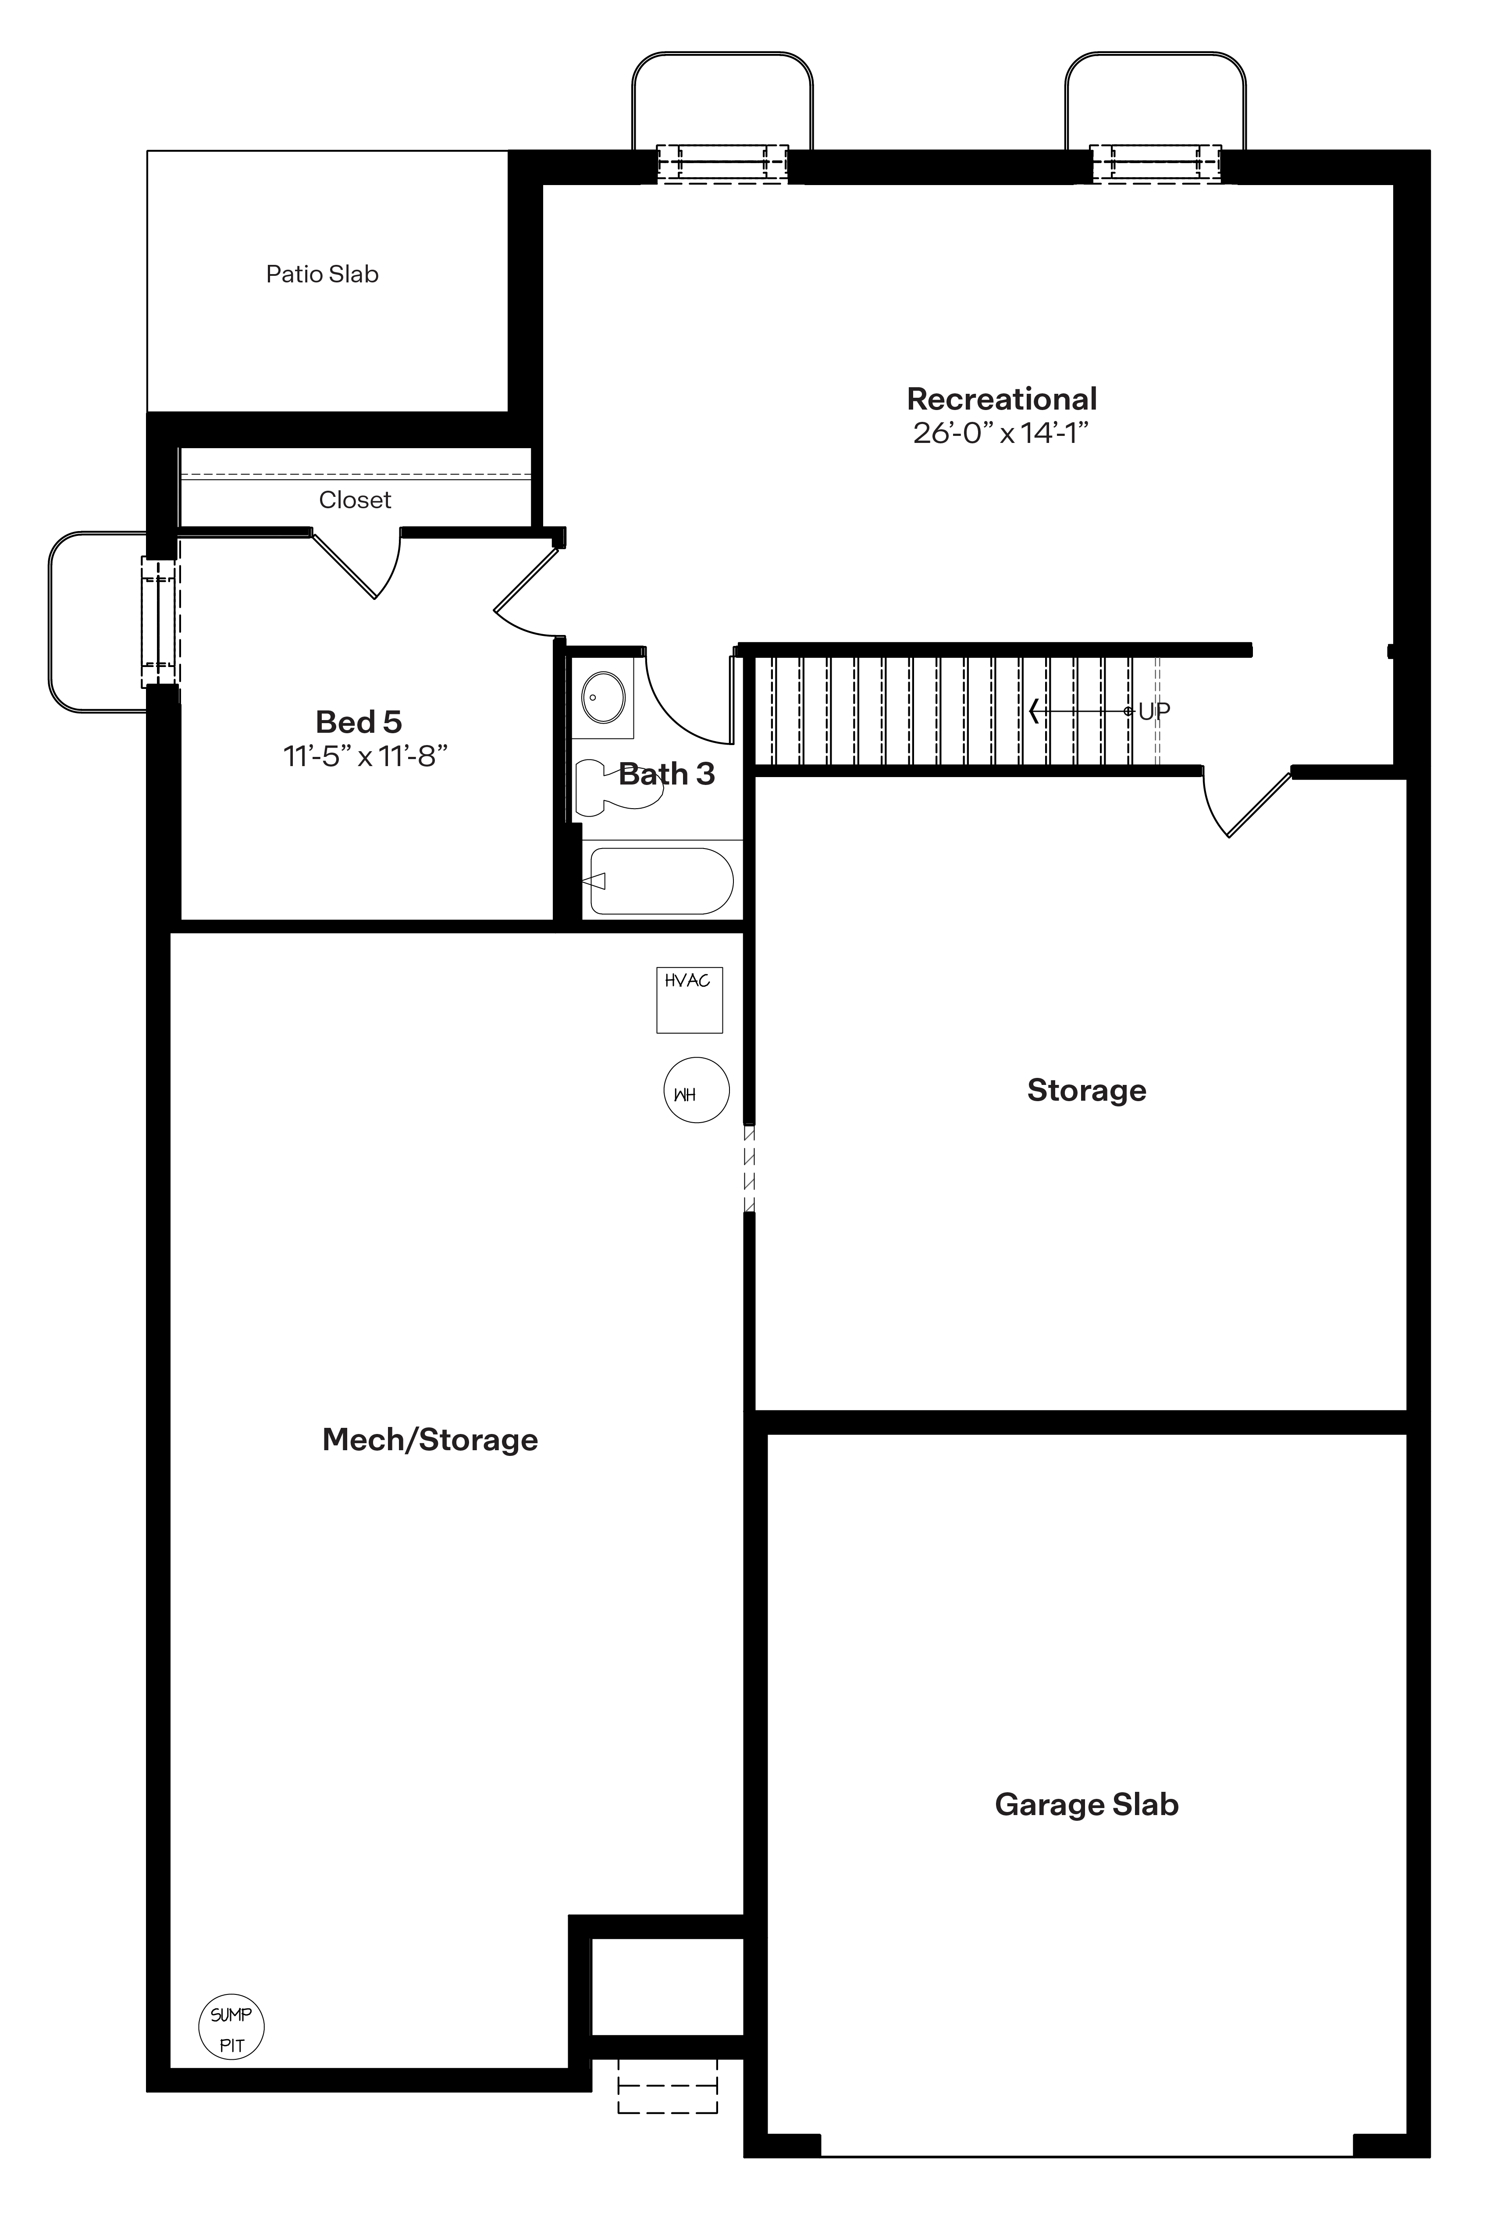
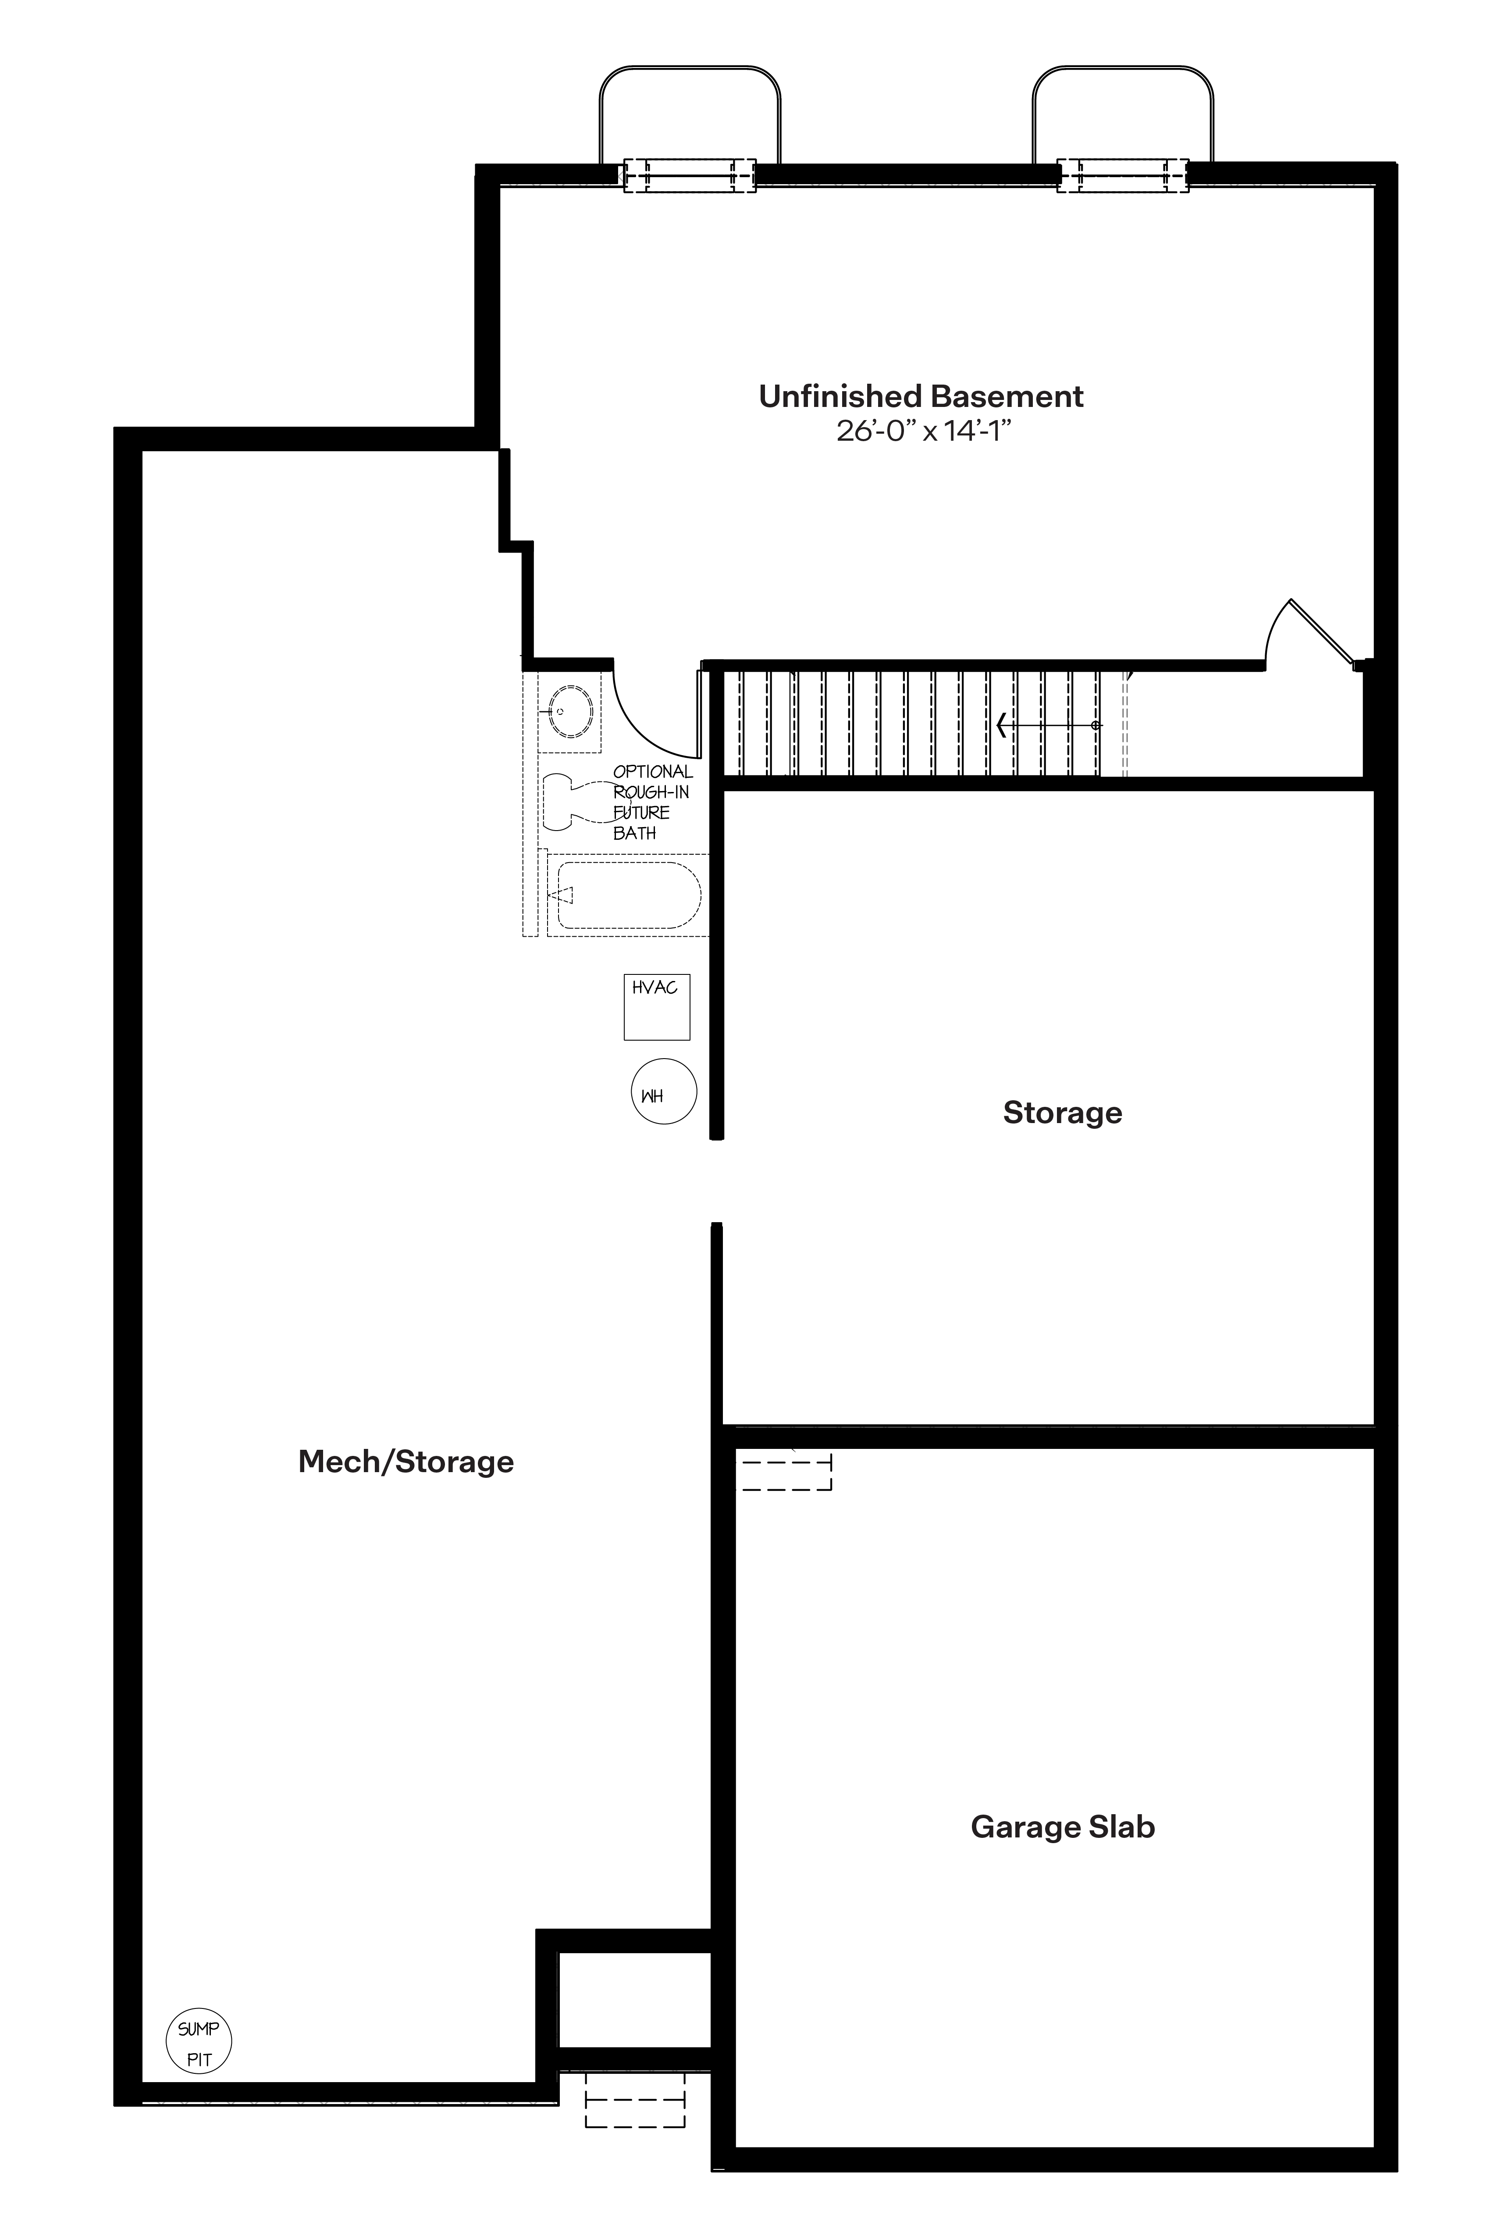
At the heart of the home, the kitchen seamlessly connects to the dining area and great room, creating a bright and inviting gathering space with 9-ft ceilings. The kitchen features ample cabinetry, a large center island, a walk-in pantry, and plenty of countertop space for meal preparation and entertaining. Large windows fill the great room with natural light, while the adjacent covered patio extends your living space outdoors for relaxing evenings or weekend get-togethers. Tucked away at the rear of the home, the private primary suite offers a peaceful retreat complete with a spacious walk-in closet and an en-suite bathroom featuring dual vanities and a tiled walk-in shower. Conveniently located near the garage entrance, the laundry room adds functionality to everyday routines. The finished lower level expands the home with a large recreation room perfect for movie nights, game days, or gatherings. A fifth bedroom, full bathroom, and abundant storage space provide additional comfort and versatility. Discover the perfect blend of style, comfort, and functionality in the Cali floor plan at Estates of Cedar Rapids and enjoy a home designed to fit the way you live.
Read more about this plan
Facebook LinkedIn Email