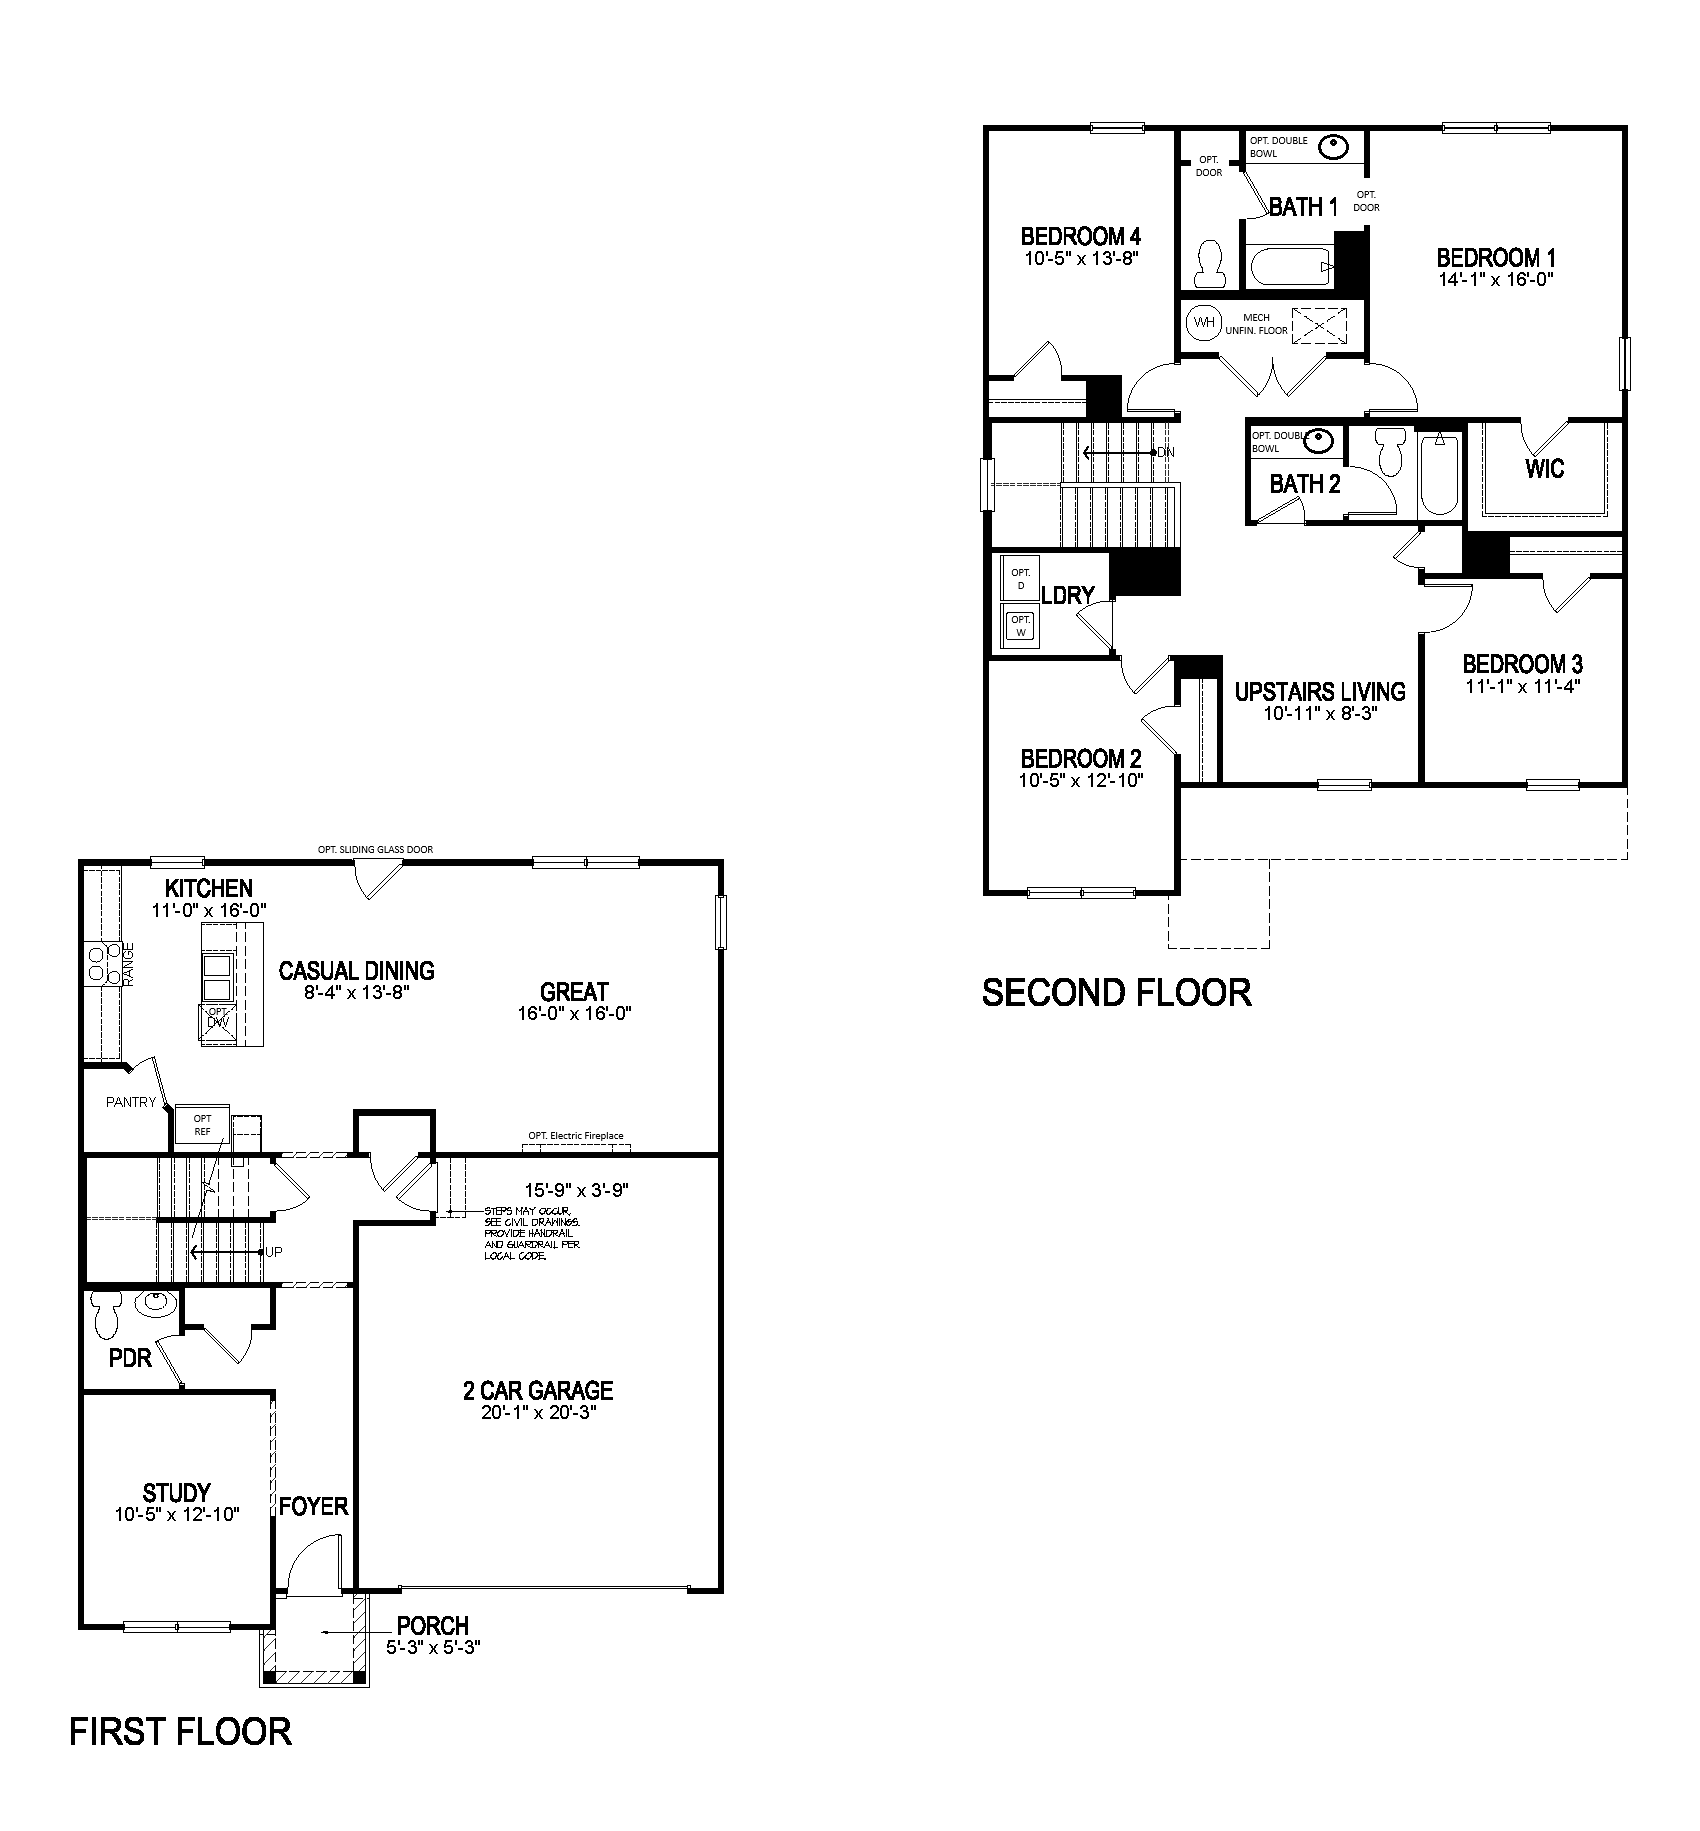
Stamford Floor Plan
Call for Information
| Express Series®
4 Bed |
2.5 Bath |
2 Garage |
2 Story
2,346 Sq. Ft.
About this floor plan
Welcome to the Stamford, a stunning two story home in our Highland Meadows community in Shepherdsville, Kentucky. Inside this 4 bedroom, 2.5 bathroom home, you’ll find 2,346 square feet of comfortable open concept living. The kitchen blends seamlessly into a living area perfect for entertaining or relaxing. On the first floor, the kitchen is in the rear of the home and features a center island with room for seating, shaker style cabinetry, stainless steel appliances and a walk-in pantry which are sure to make meal prep and hosting a breeze. The first floor also features a flex room at the entrance of the home that provides an area for work or play. Upstairs, you are greeted with a spacious loft area as well as four bedrooms, two bathrooms, and a laundry area. The primary suite features a walk-in closet and private bathroom with double vanity, linen storage and large shower.
With a spacious layout and room for everyone the Stamford is sure to your dream home. Contact us today to schedule a tour of the Stamford floor plan in Highland Meadows! Photos are for representational purposes only, finishes may vary per home.
Read more about this plan
{"InvalidUserInputMessage":"Please check your data entered again","ServerErrorMessage":"We couldn't share this page via email, try again later","SuccessResultCode":0,"InvalidUserInputResultCode":1,"ServerErrorResultCode":2,"HostName":"http://www.drhorton.com","DefaultPageUrl":"https://www.drhorton.com/kentucky/louisville/shepherdsville/highland-meadows/floor-plans/x431","DefaultModalHeader":"Share this property."}

Facebook LinkedIn Email