About this floor plan
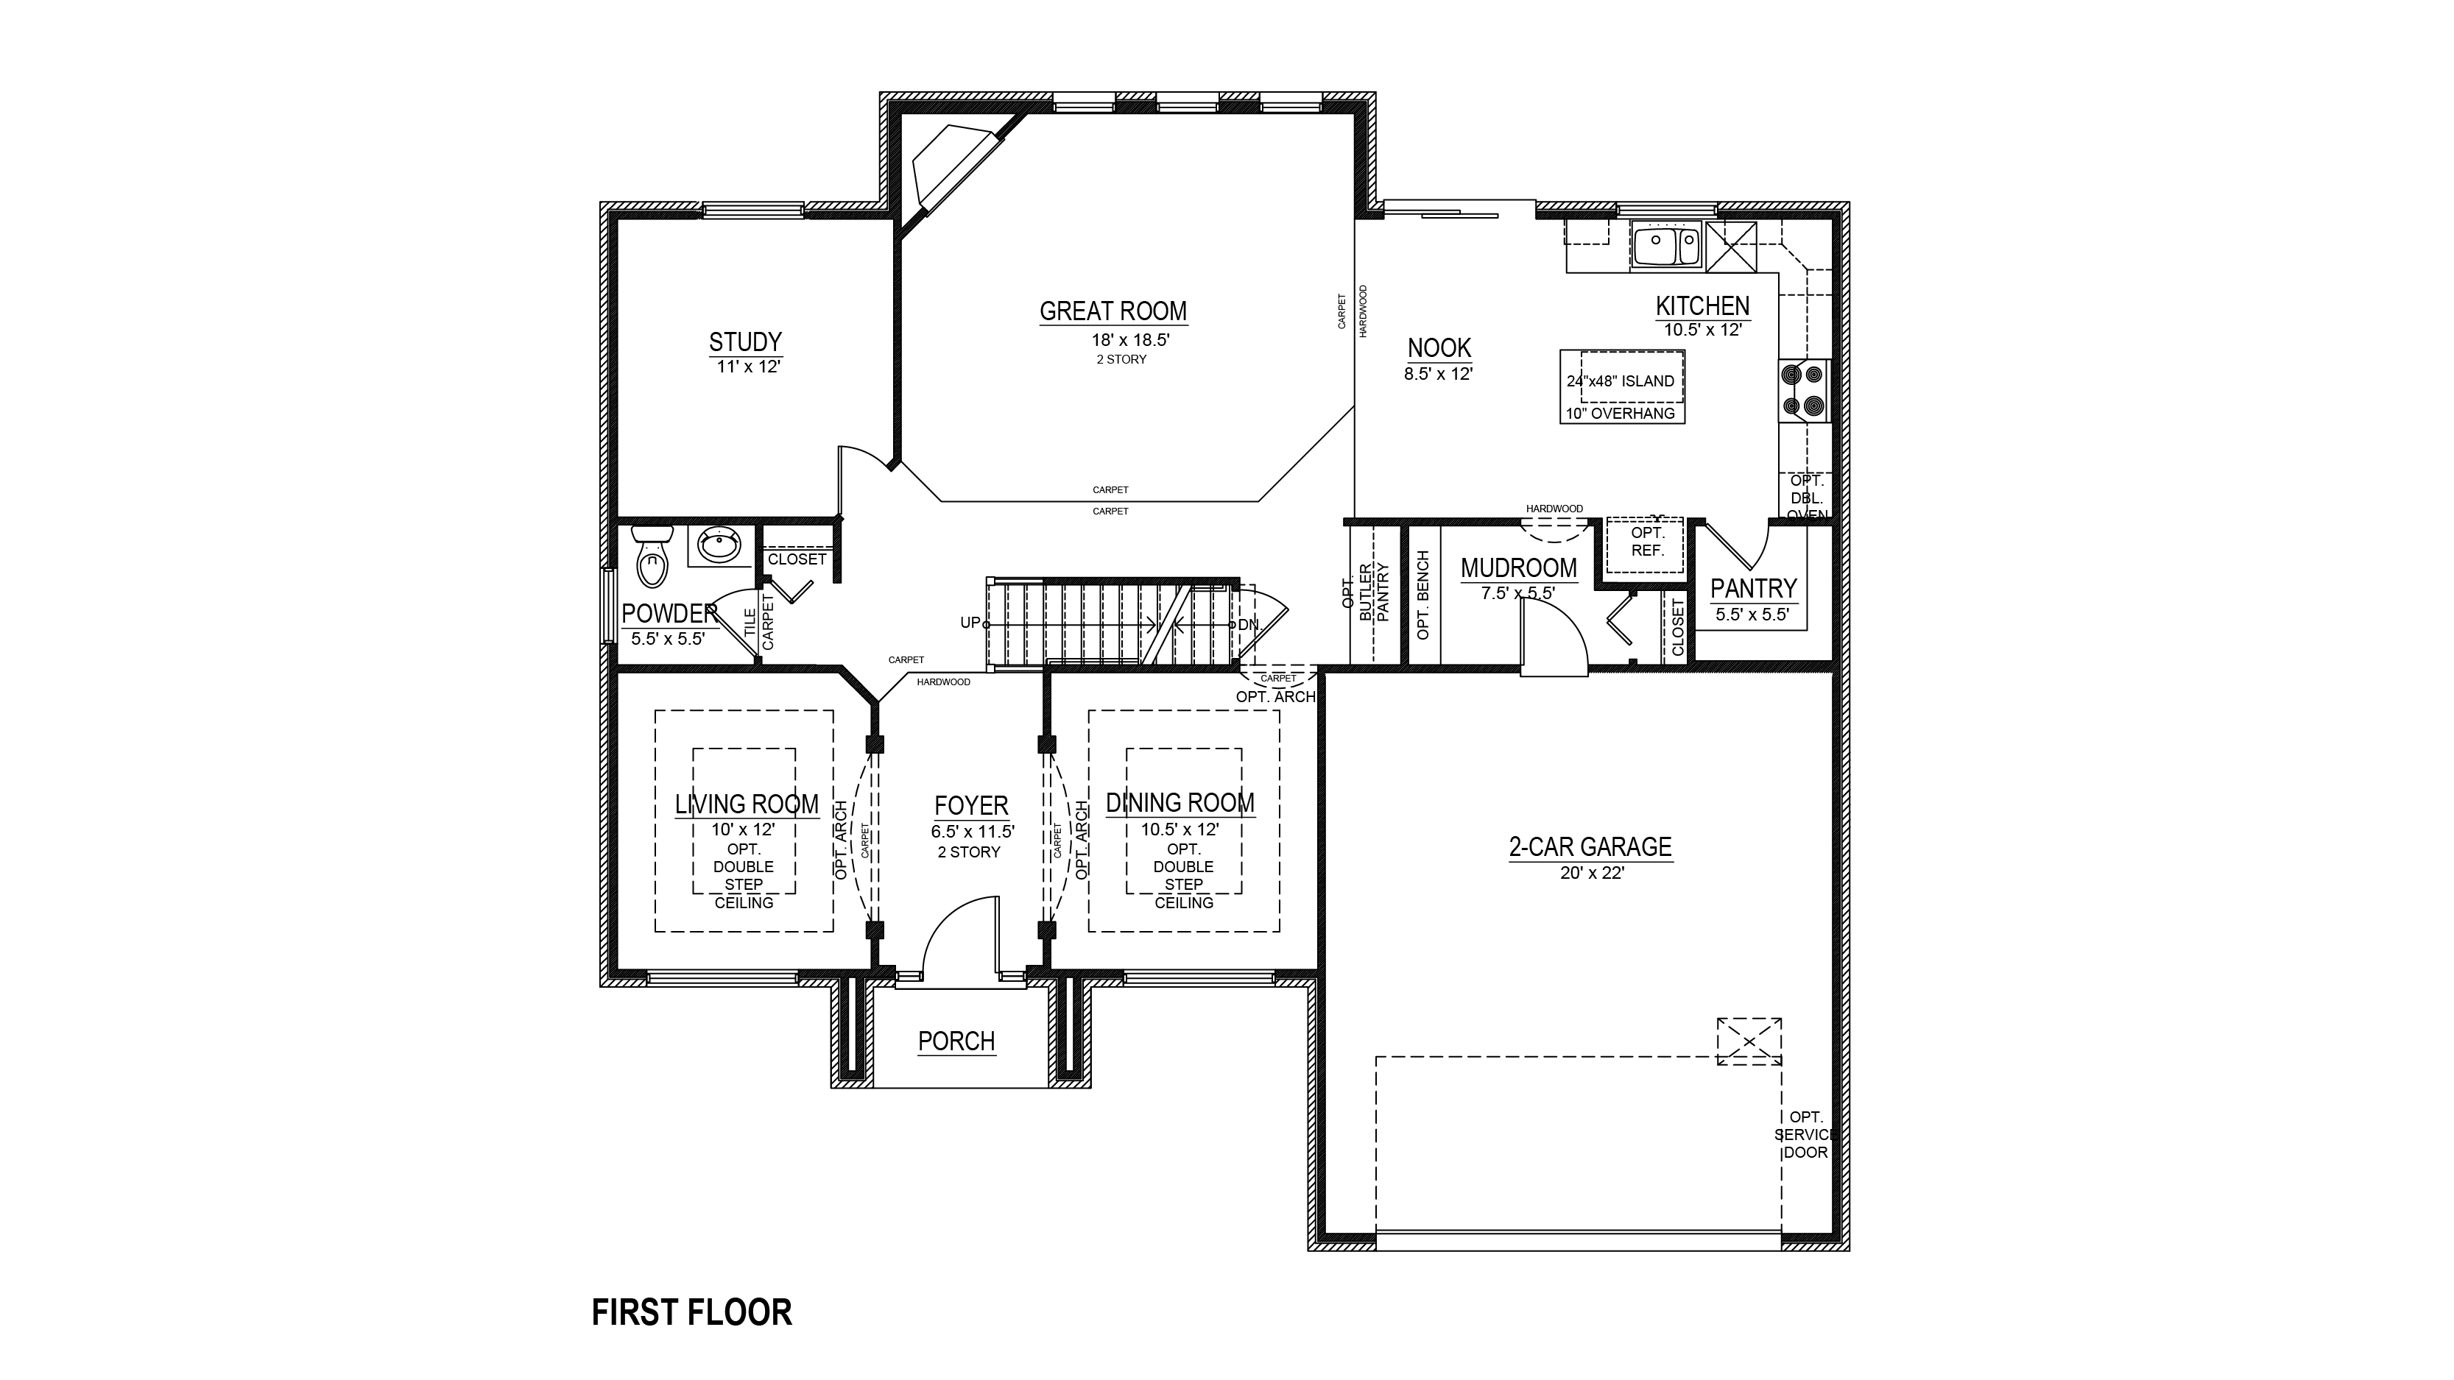
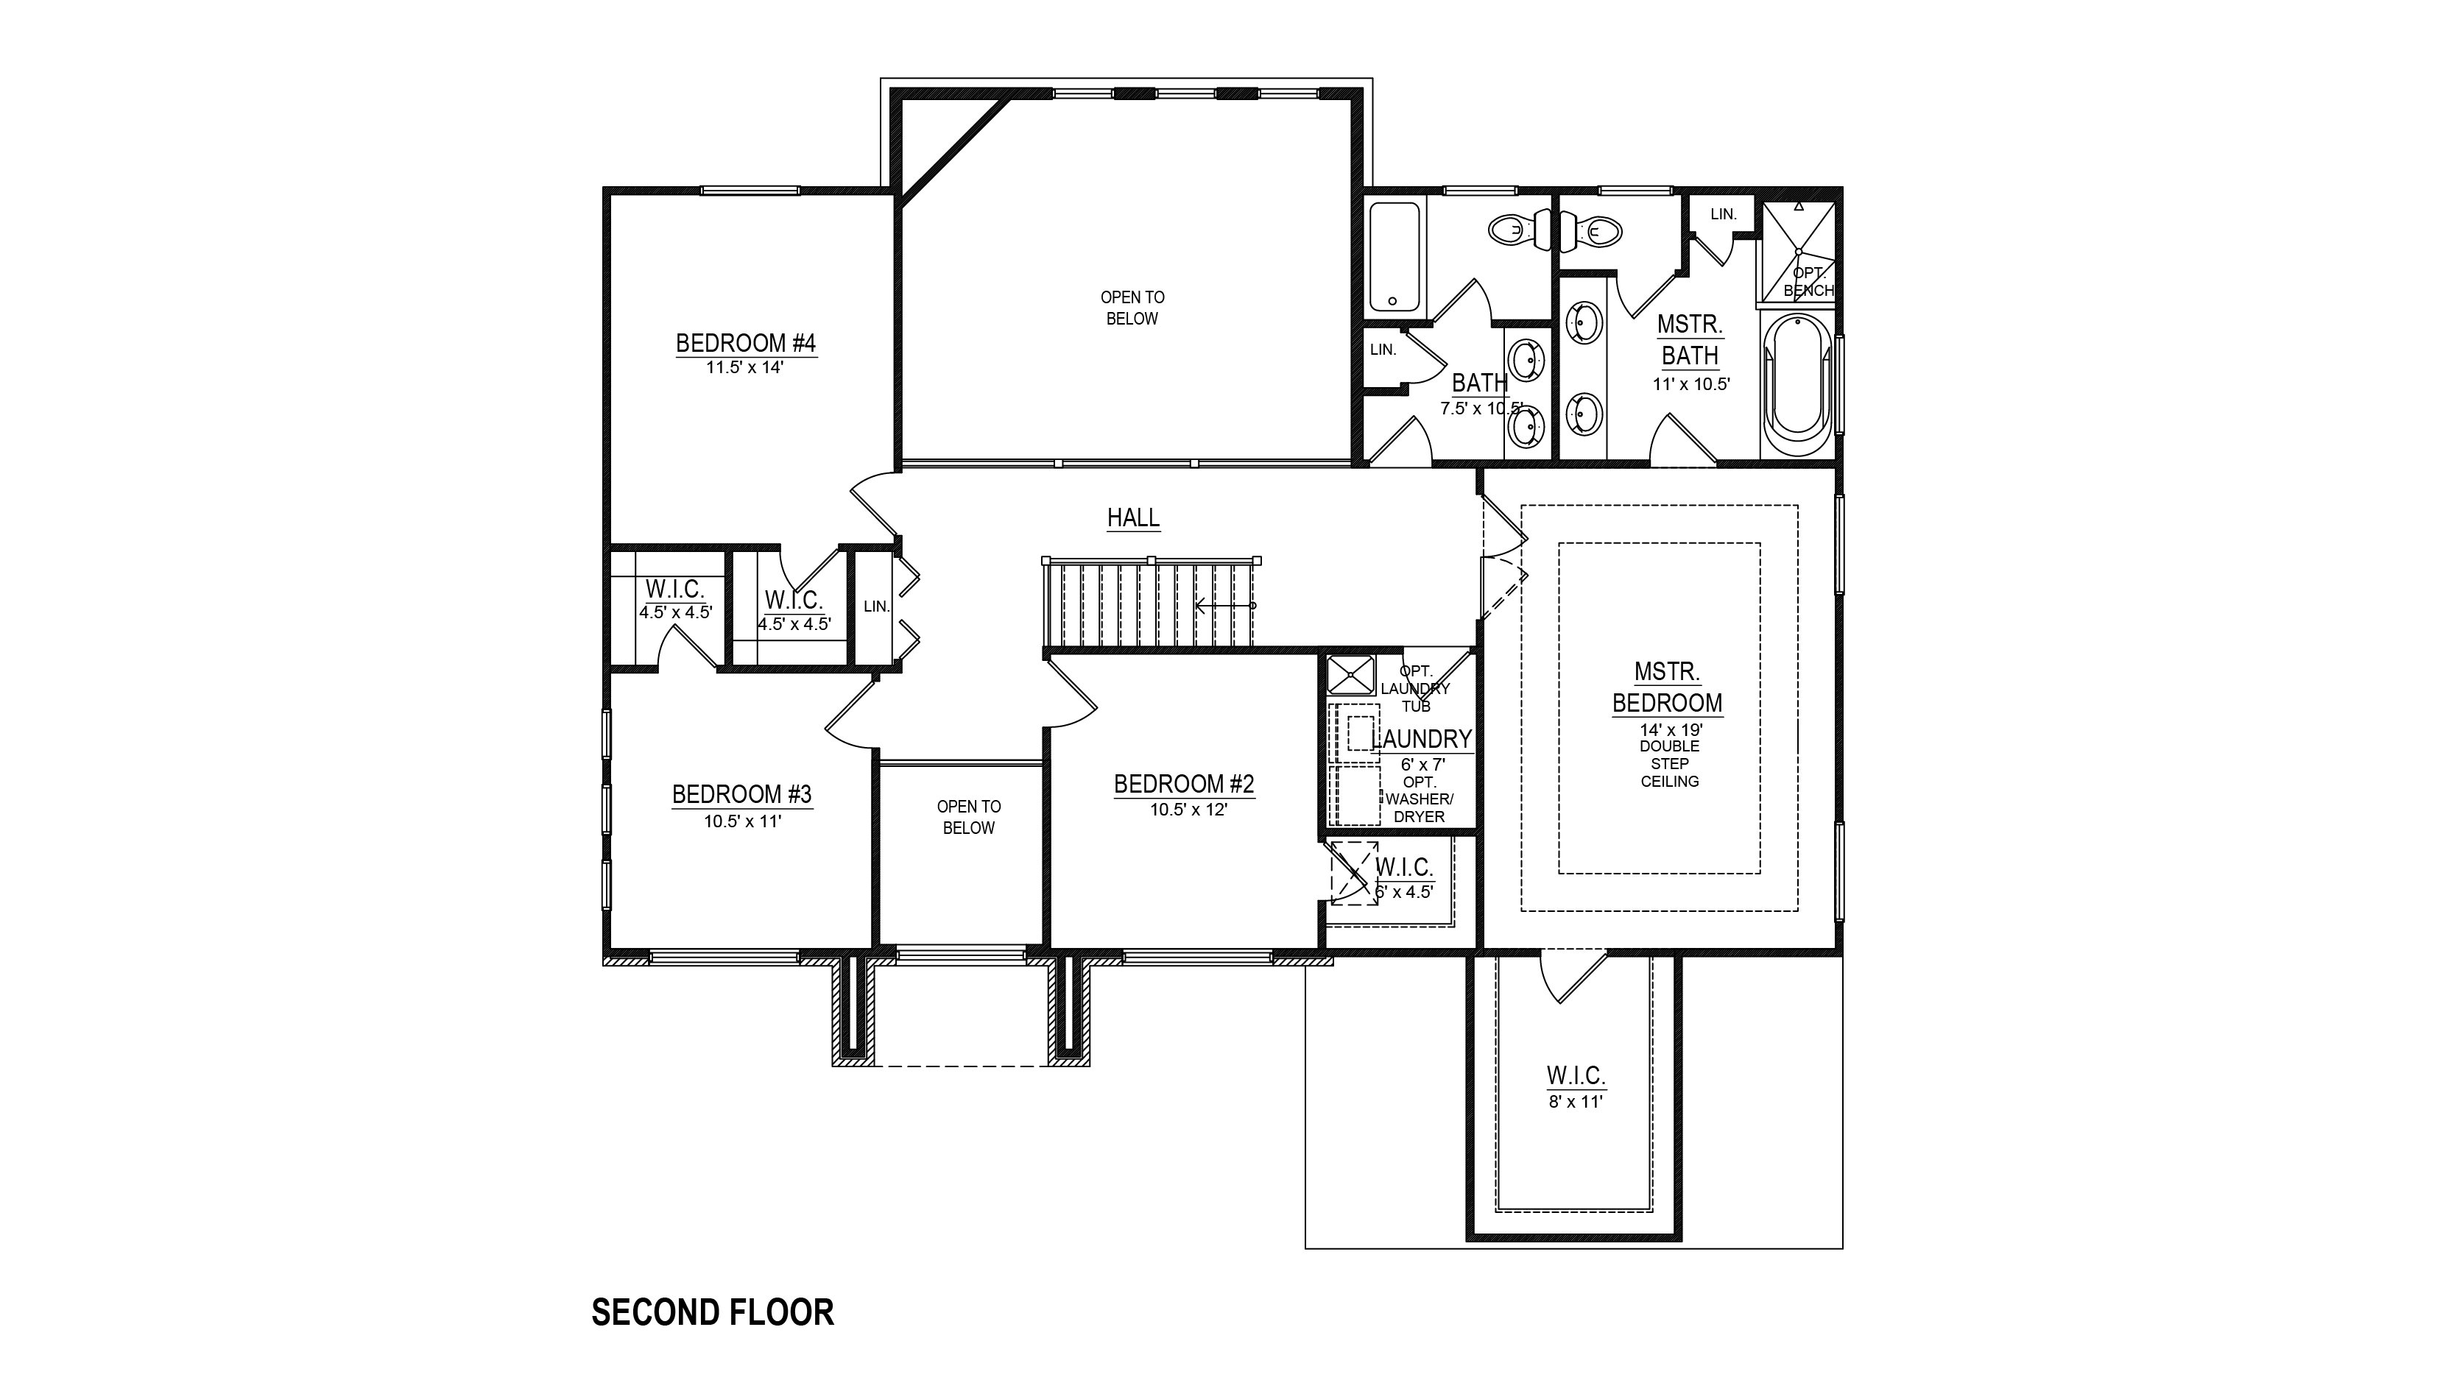
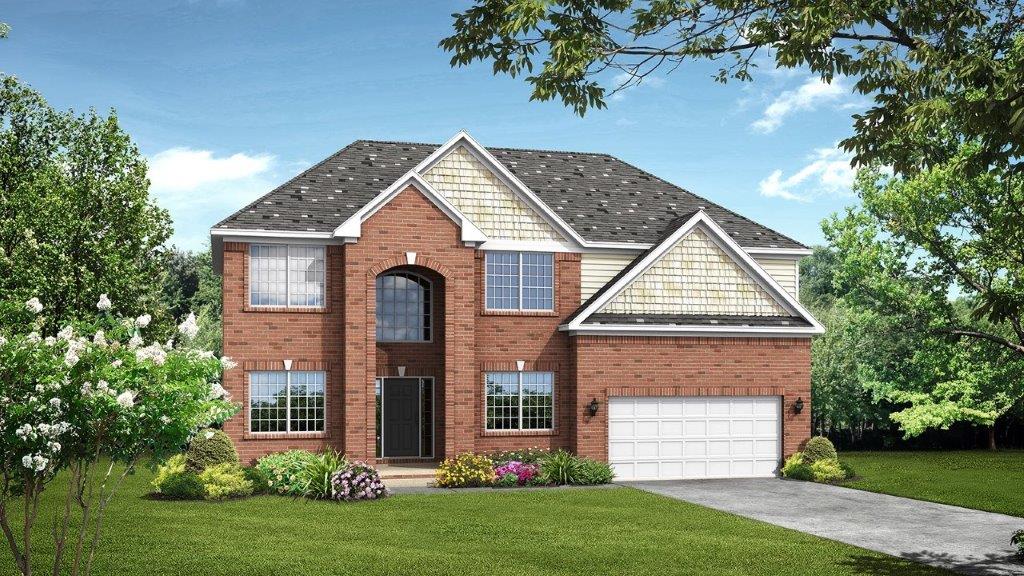
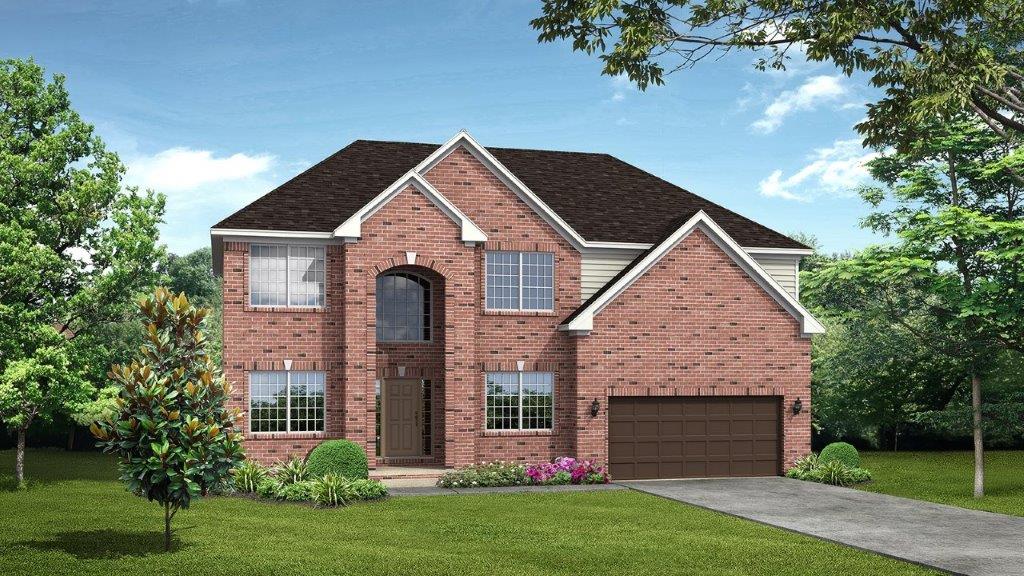
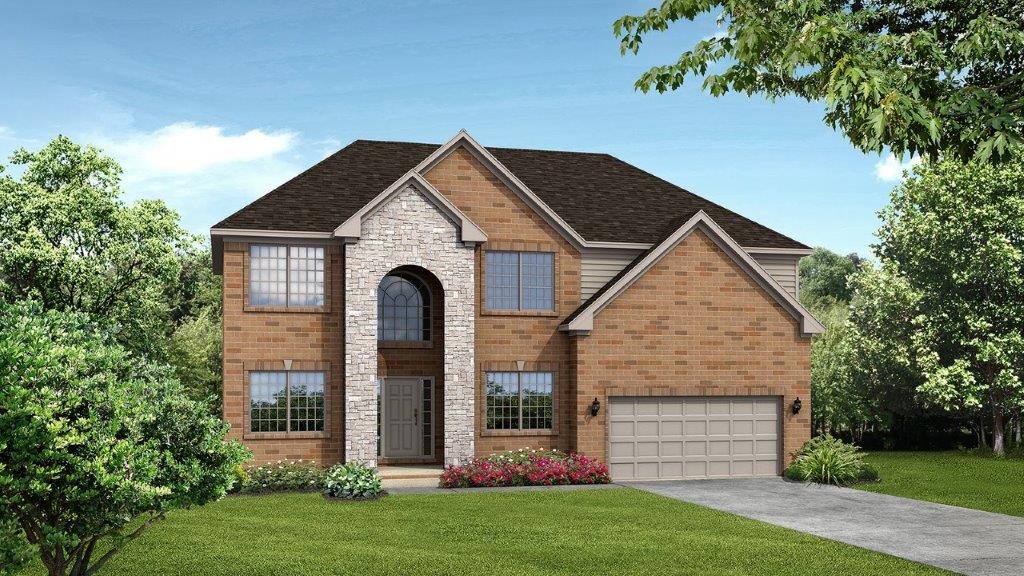
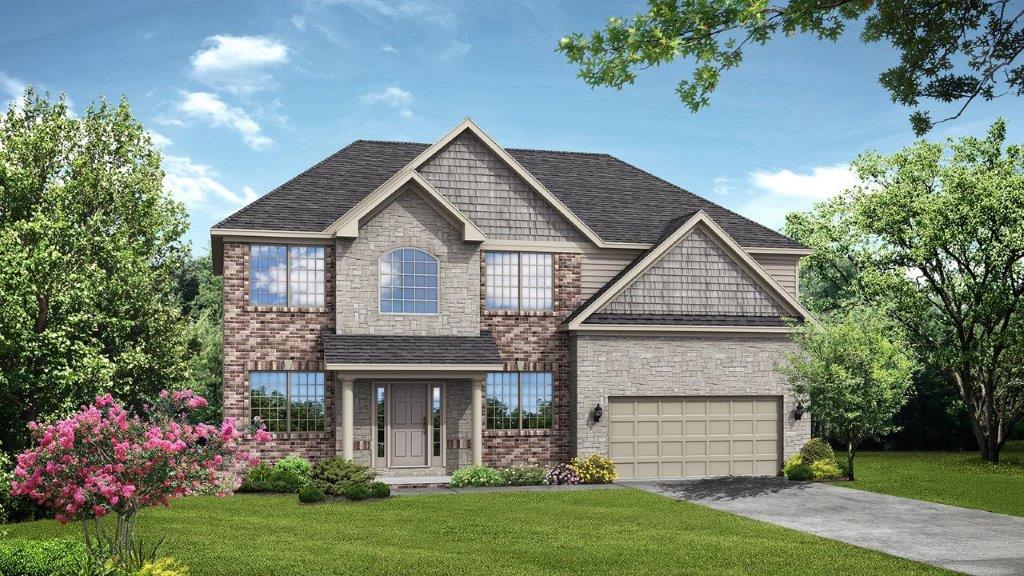
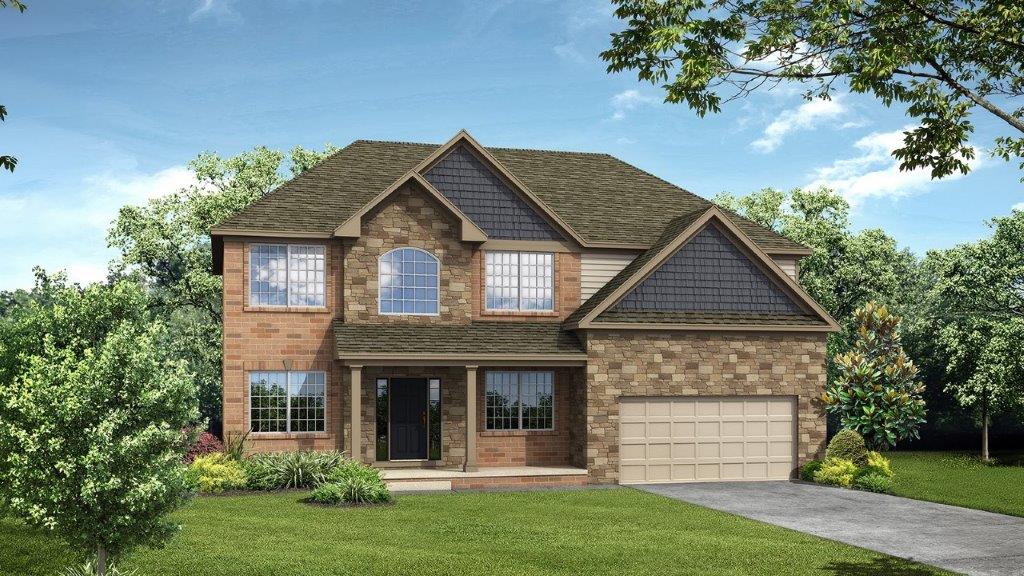
The Shelby is designed for the way life unfolds, offering a comfortable balance of open gathering spaces and private retreats. From busy mornings getting everyone out the door to evenings spent relaxing together, this thoughtfully designed Colonial creates room for connection, comfort, and all the moments that make a house feel like home. With a generous layout and inviting flow, the Shelby gives you space to settle in and make every room your own.
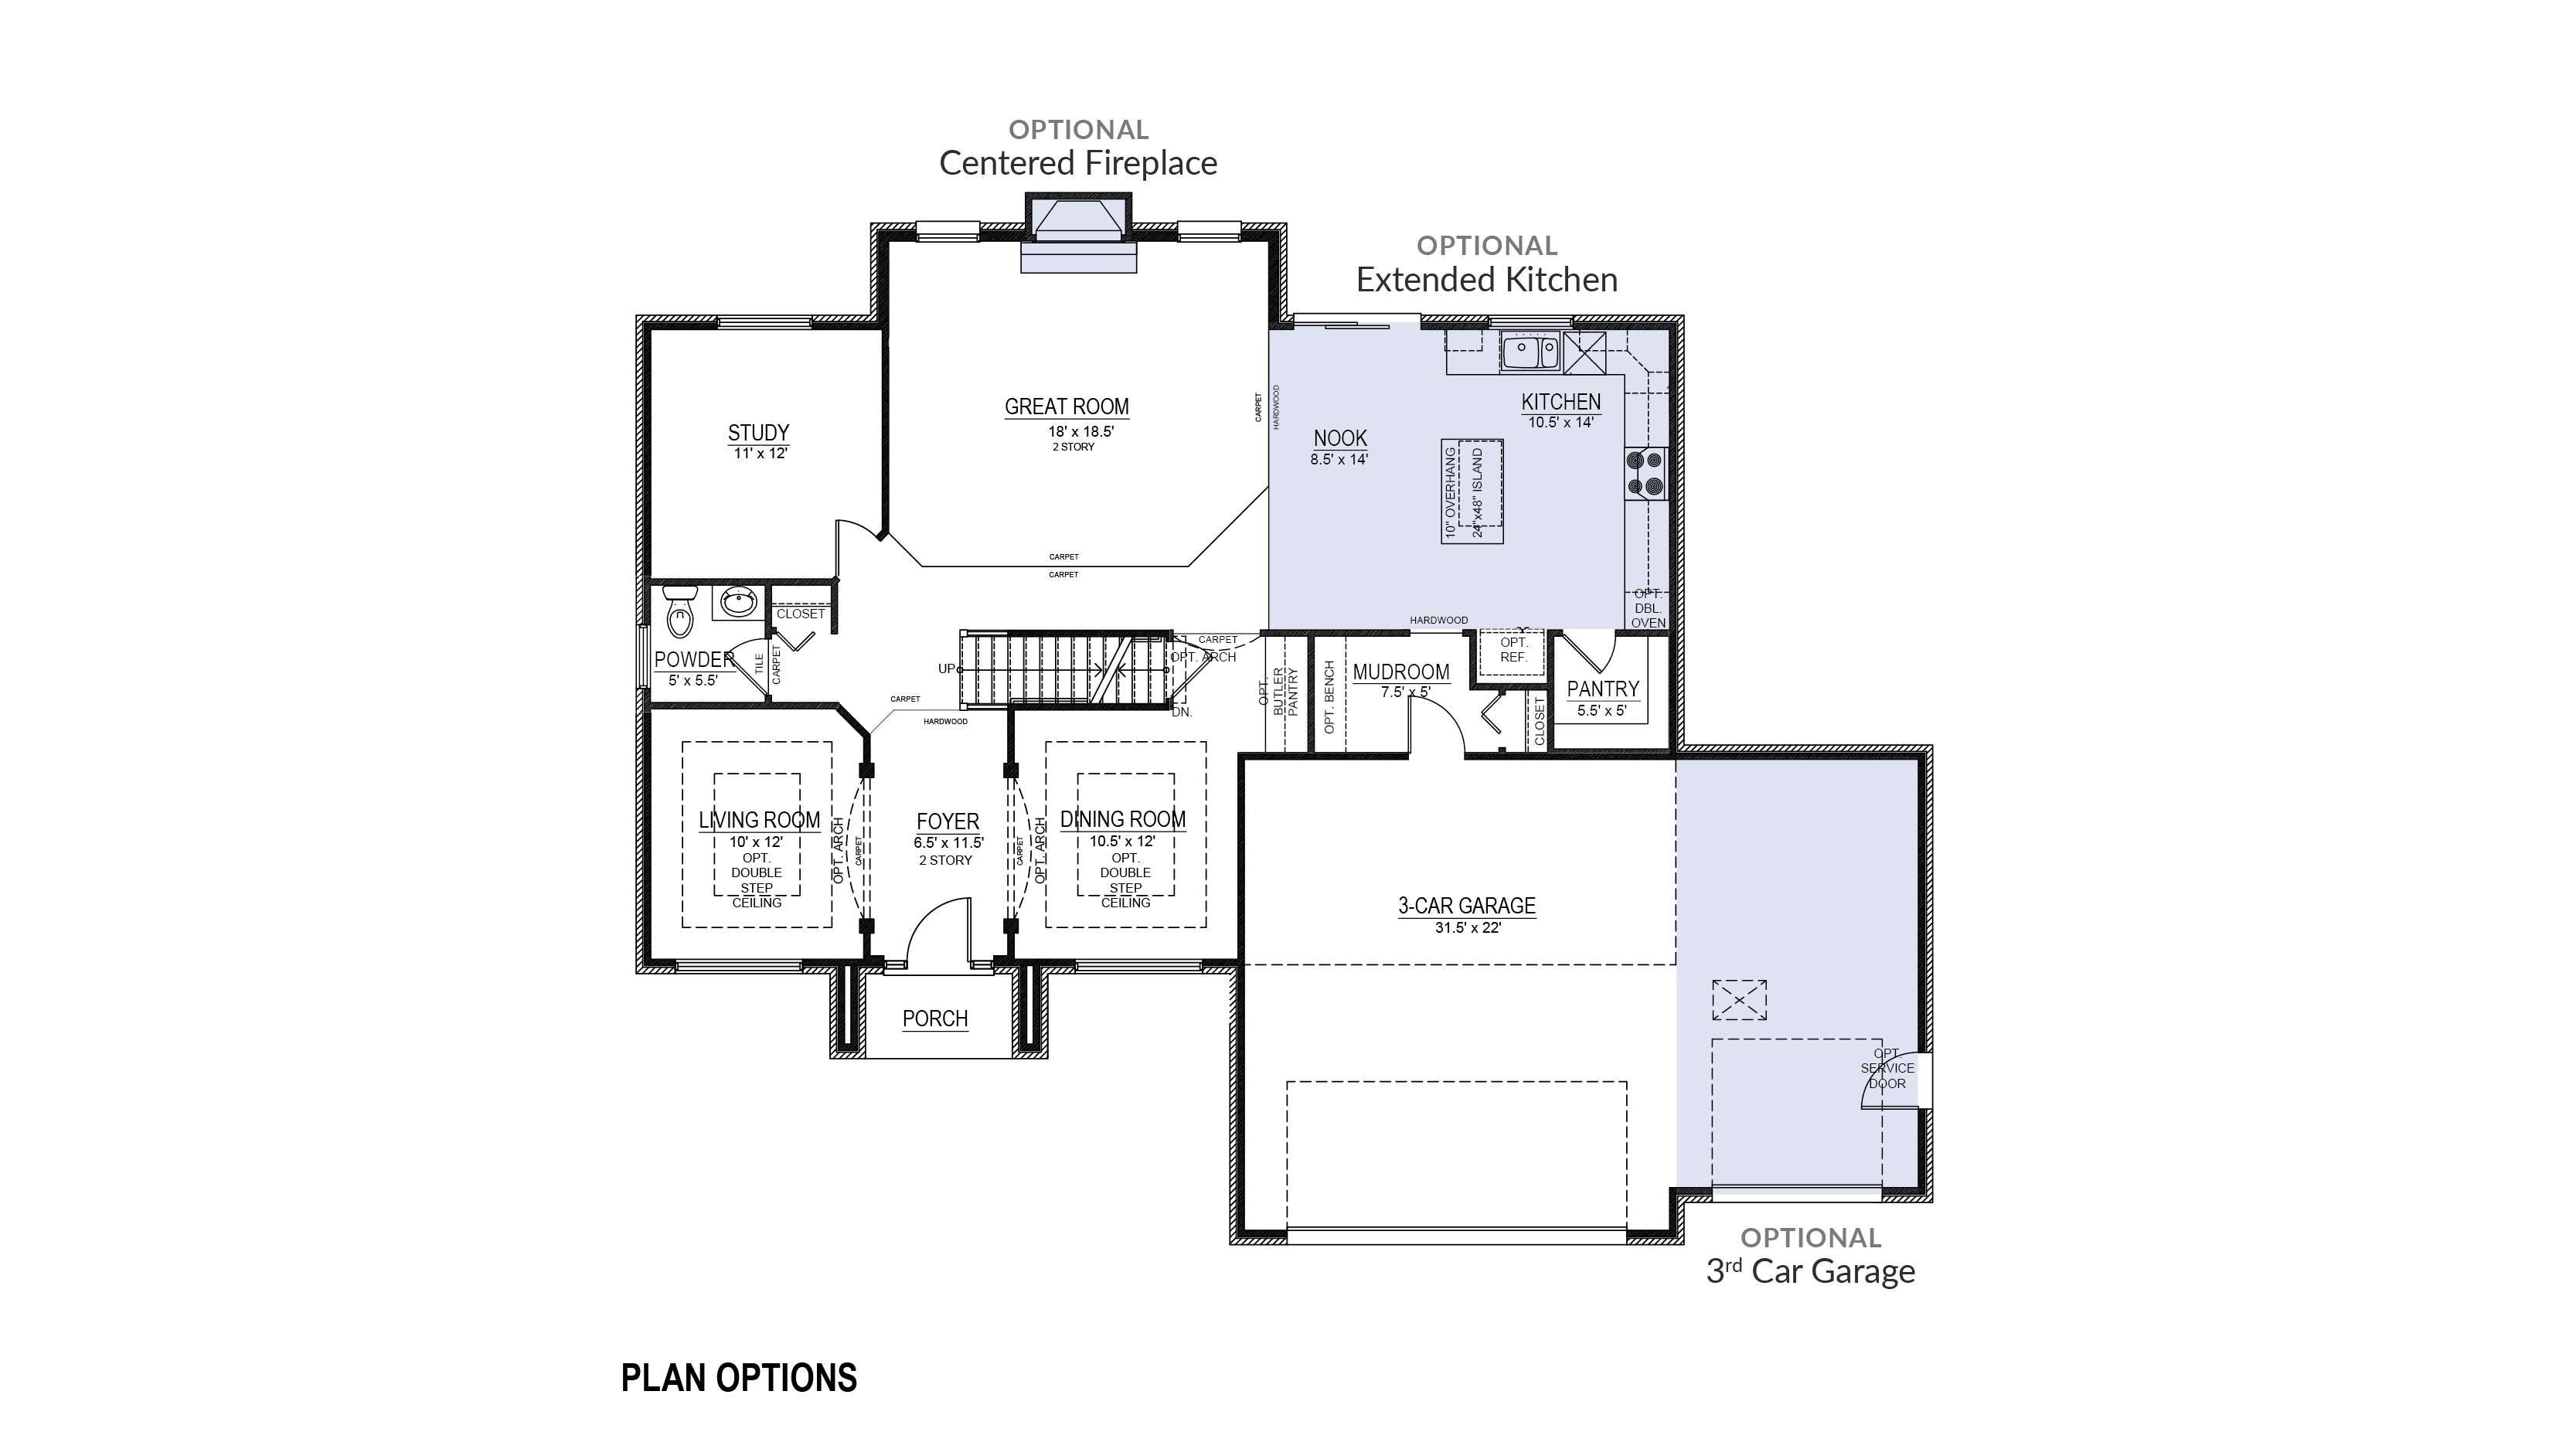
The main level is designed around the spaces where life happens most. The kitchen, dining area, and gathering spaces come together to create a welcoming place for everyday meals, weekend entertaining, and conversations that linger long after dinner is finished. Whether you’re hosting friends, celebrating holidays, or enjoying a quiet night at home, the Shelby provides the flexibility to bring people together while keeping daily living comfortable and functional.
Designed with modern routines in mind, the Shelby offers spaces that adapt as your needs change. A dedicated area for work, hobbies, homework, or simply a little extra breathing room allows the home to grow with you, while thoughtful storage and convenient spaces help keep everyday life organized. With four bedrooms and a layout that provides room for everyone, the Shelby makes it easy to create spaces that reflect the way you live.
Read more about this plan




Facebook LinkedIn Email