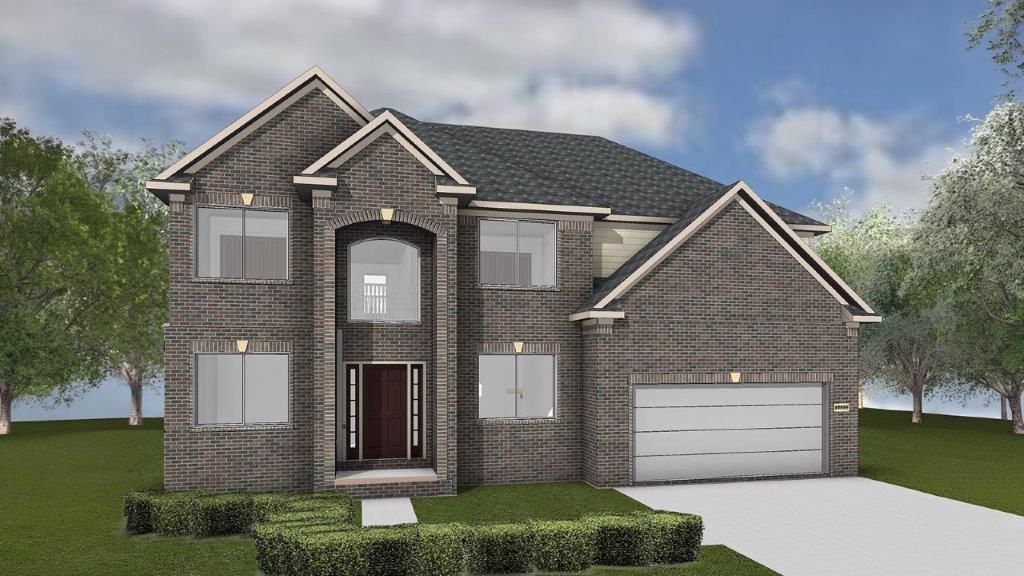
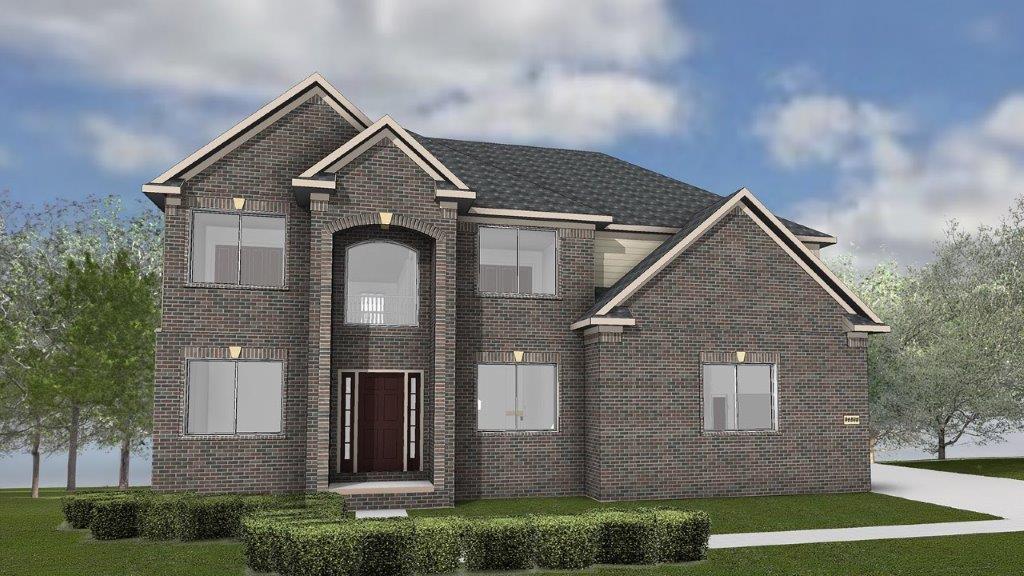
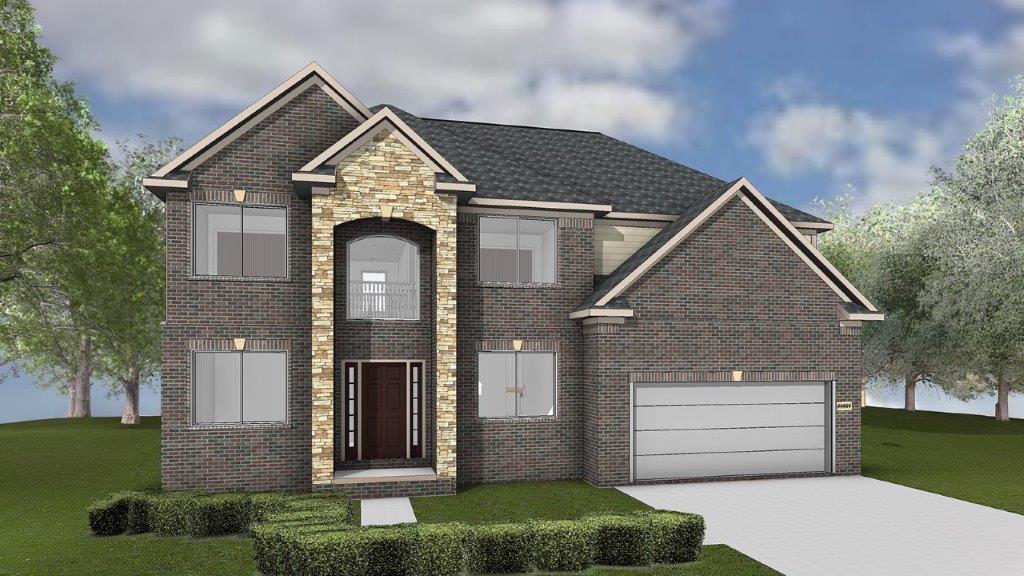
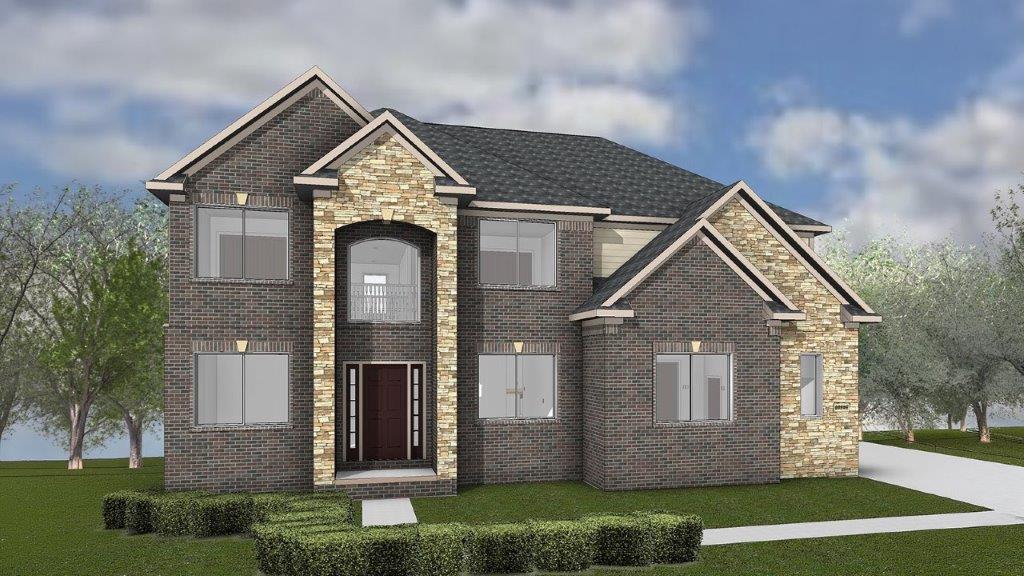
Franklin I Floor Plan
Call for Information
4 Bed |
2.5 Bath |
2 Garage |
2 Story
2,746 Sq. Ft.
About this floor plan
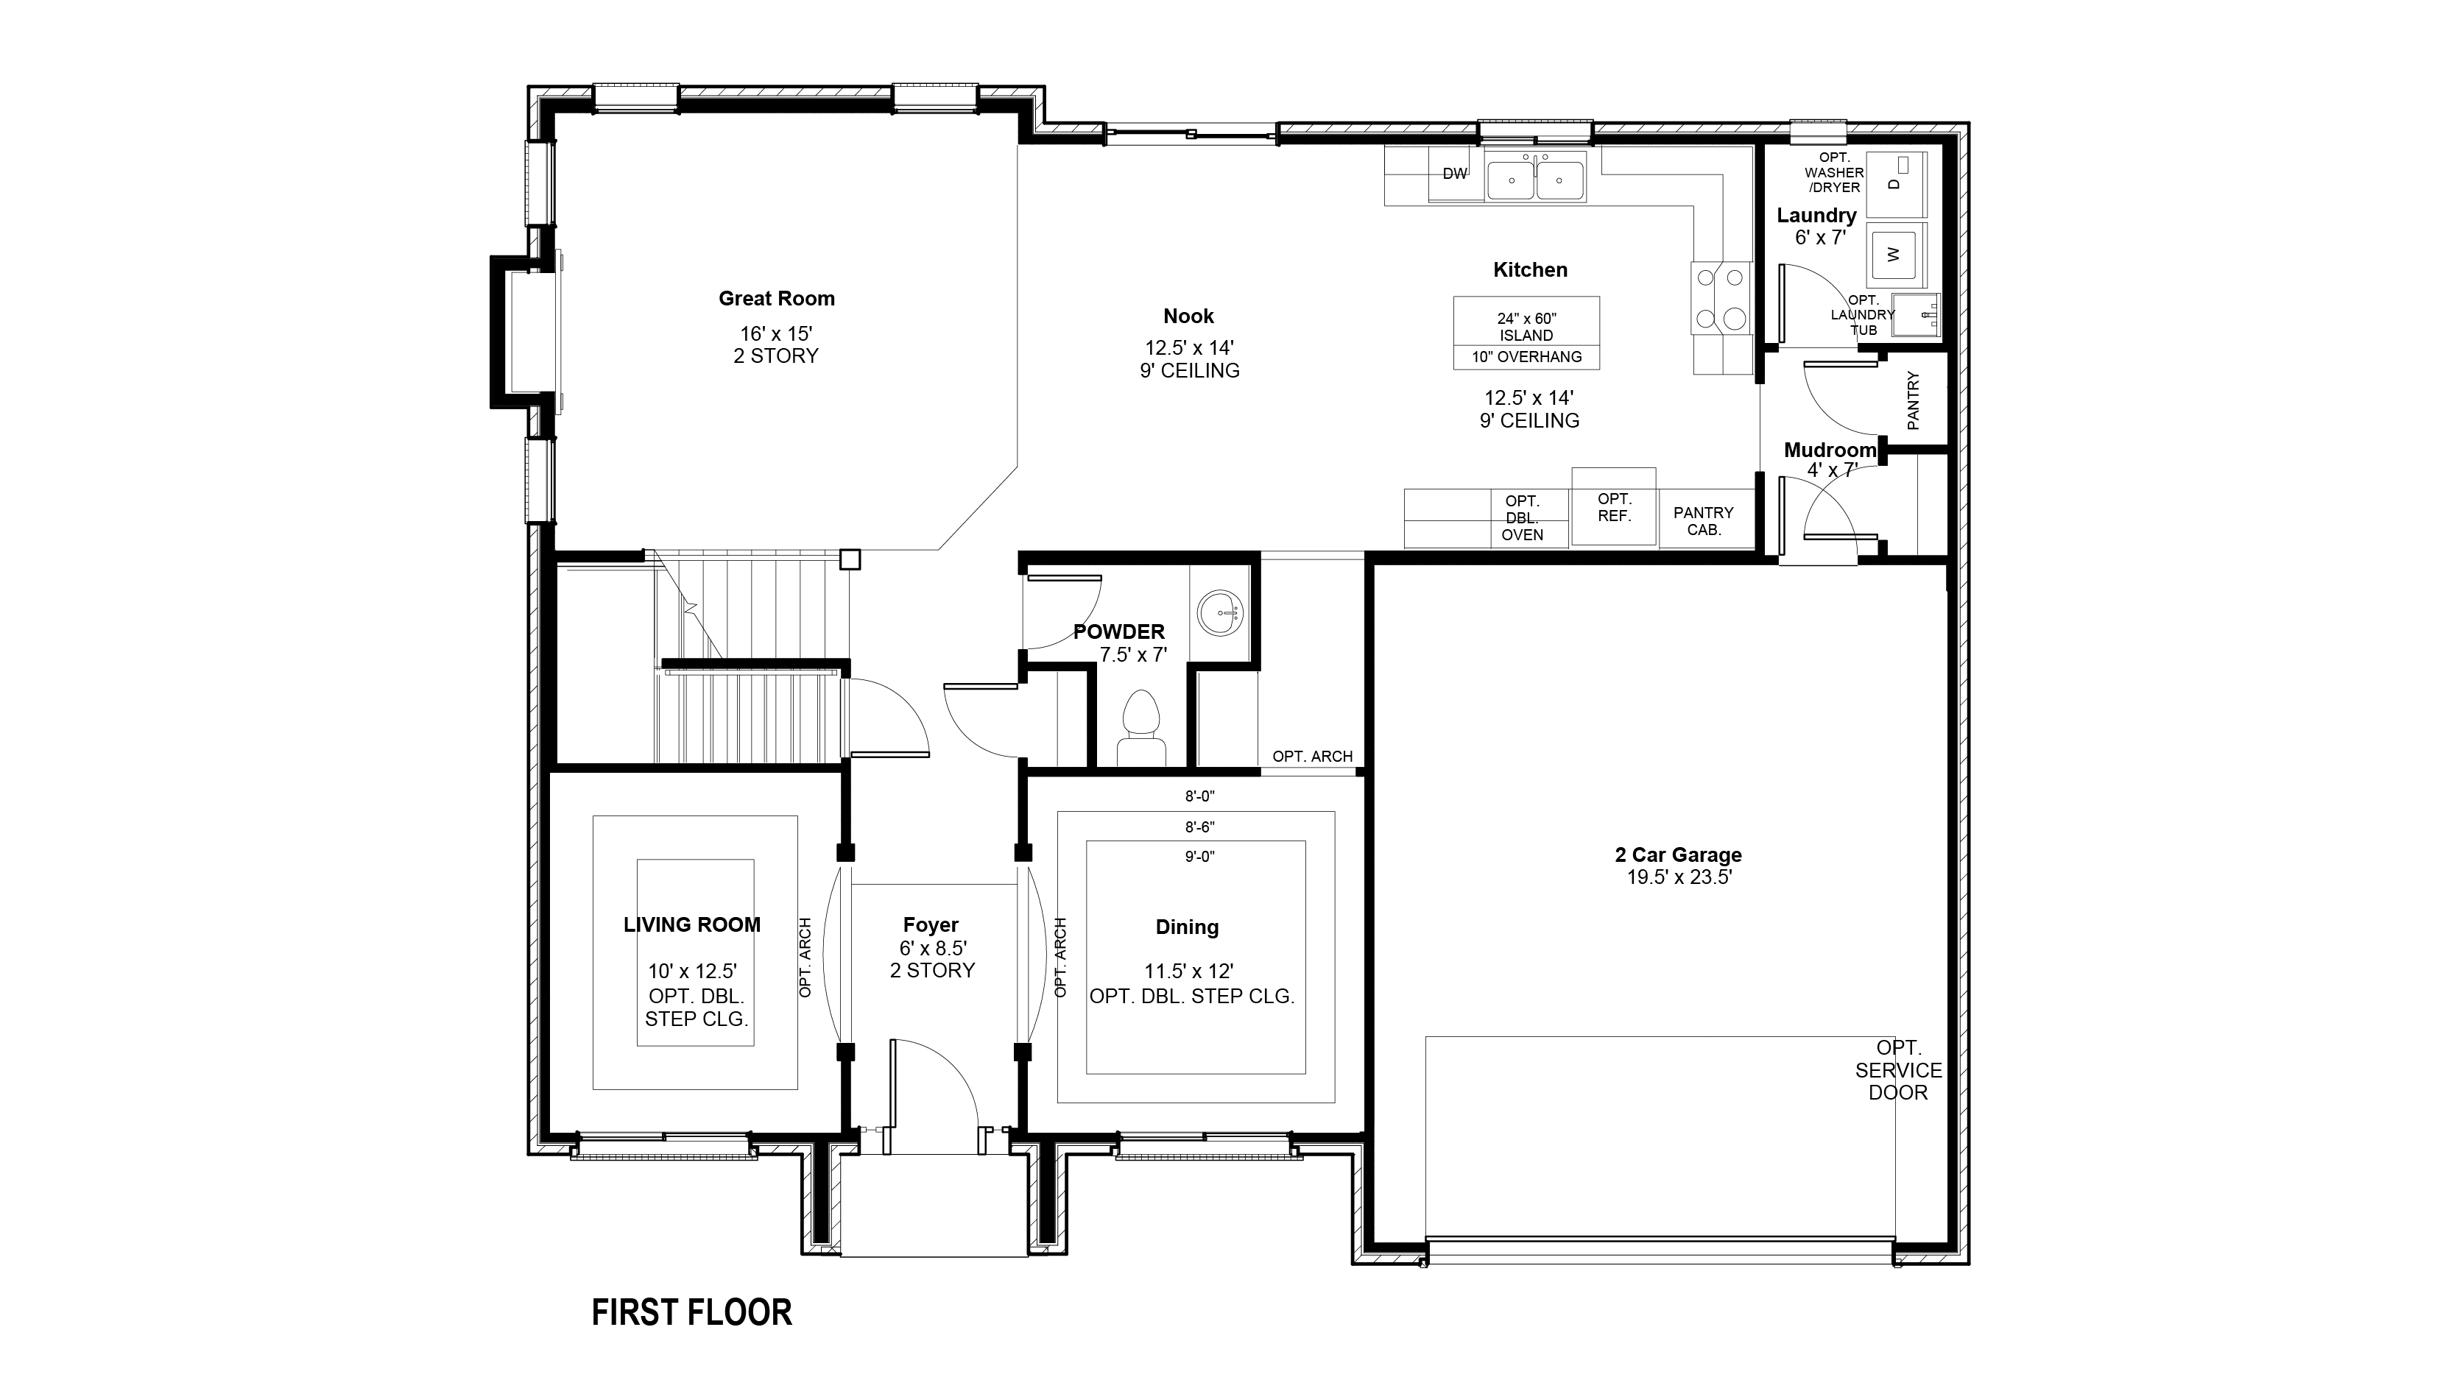
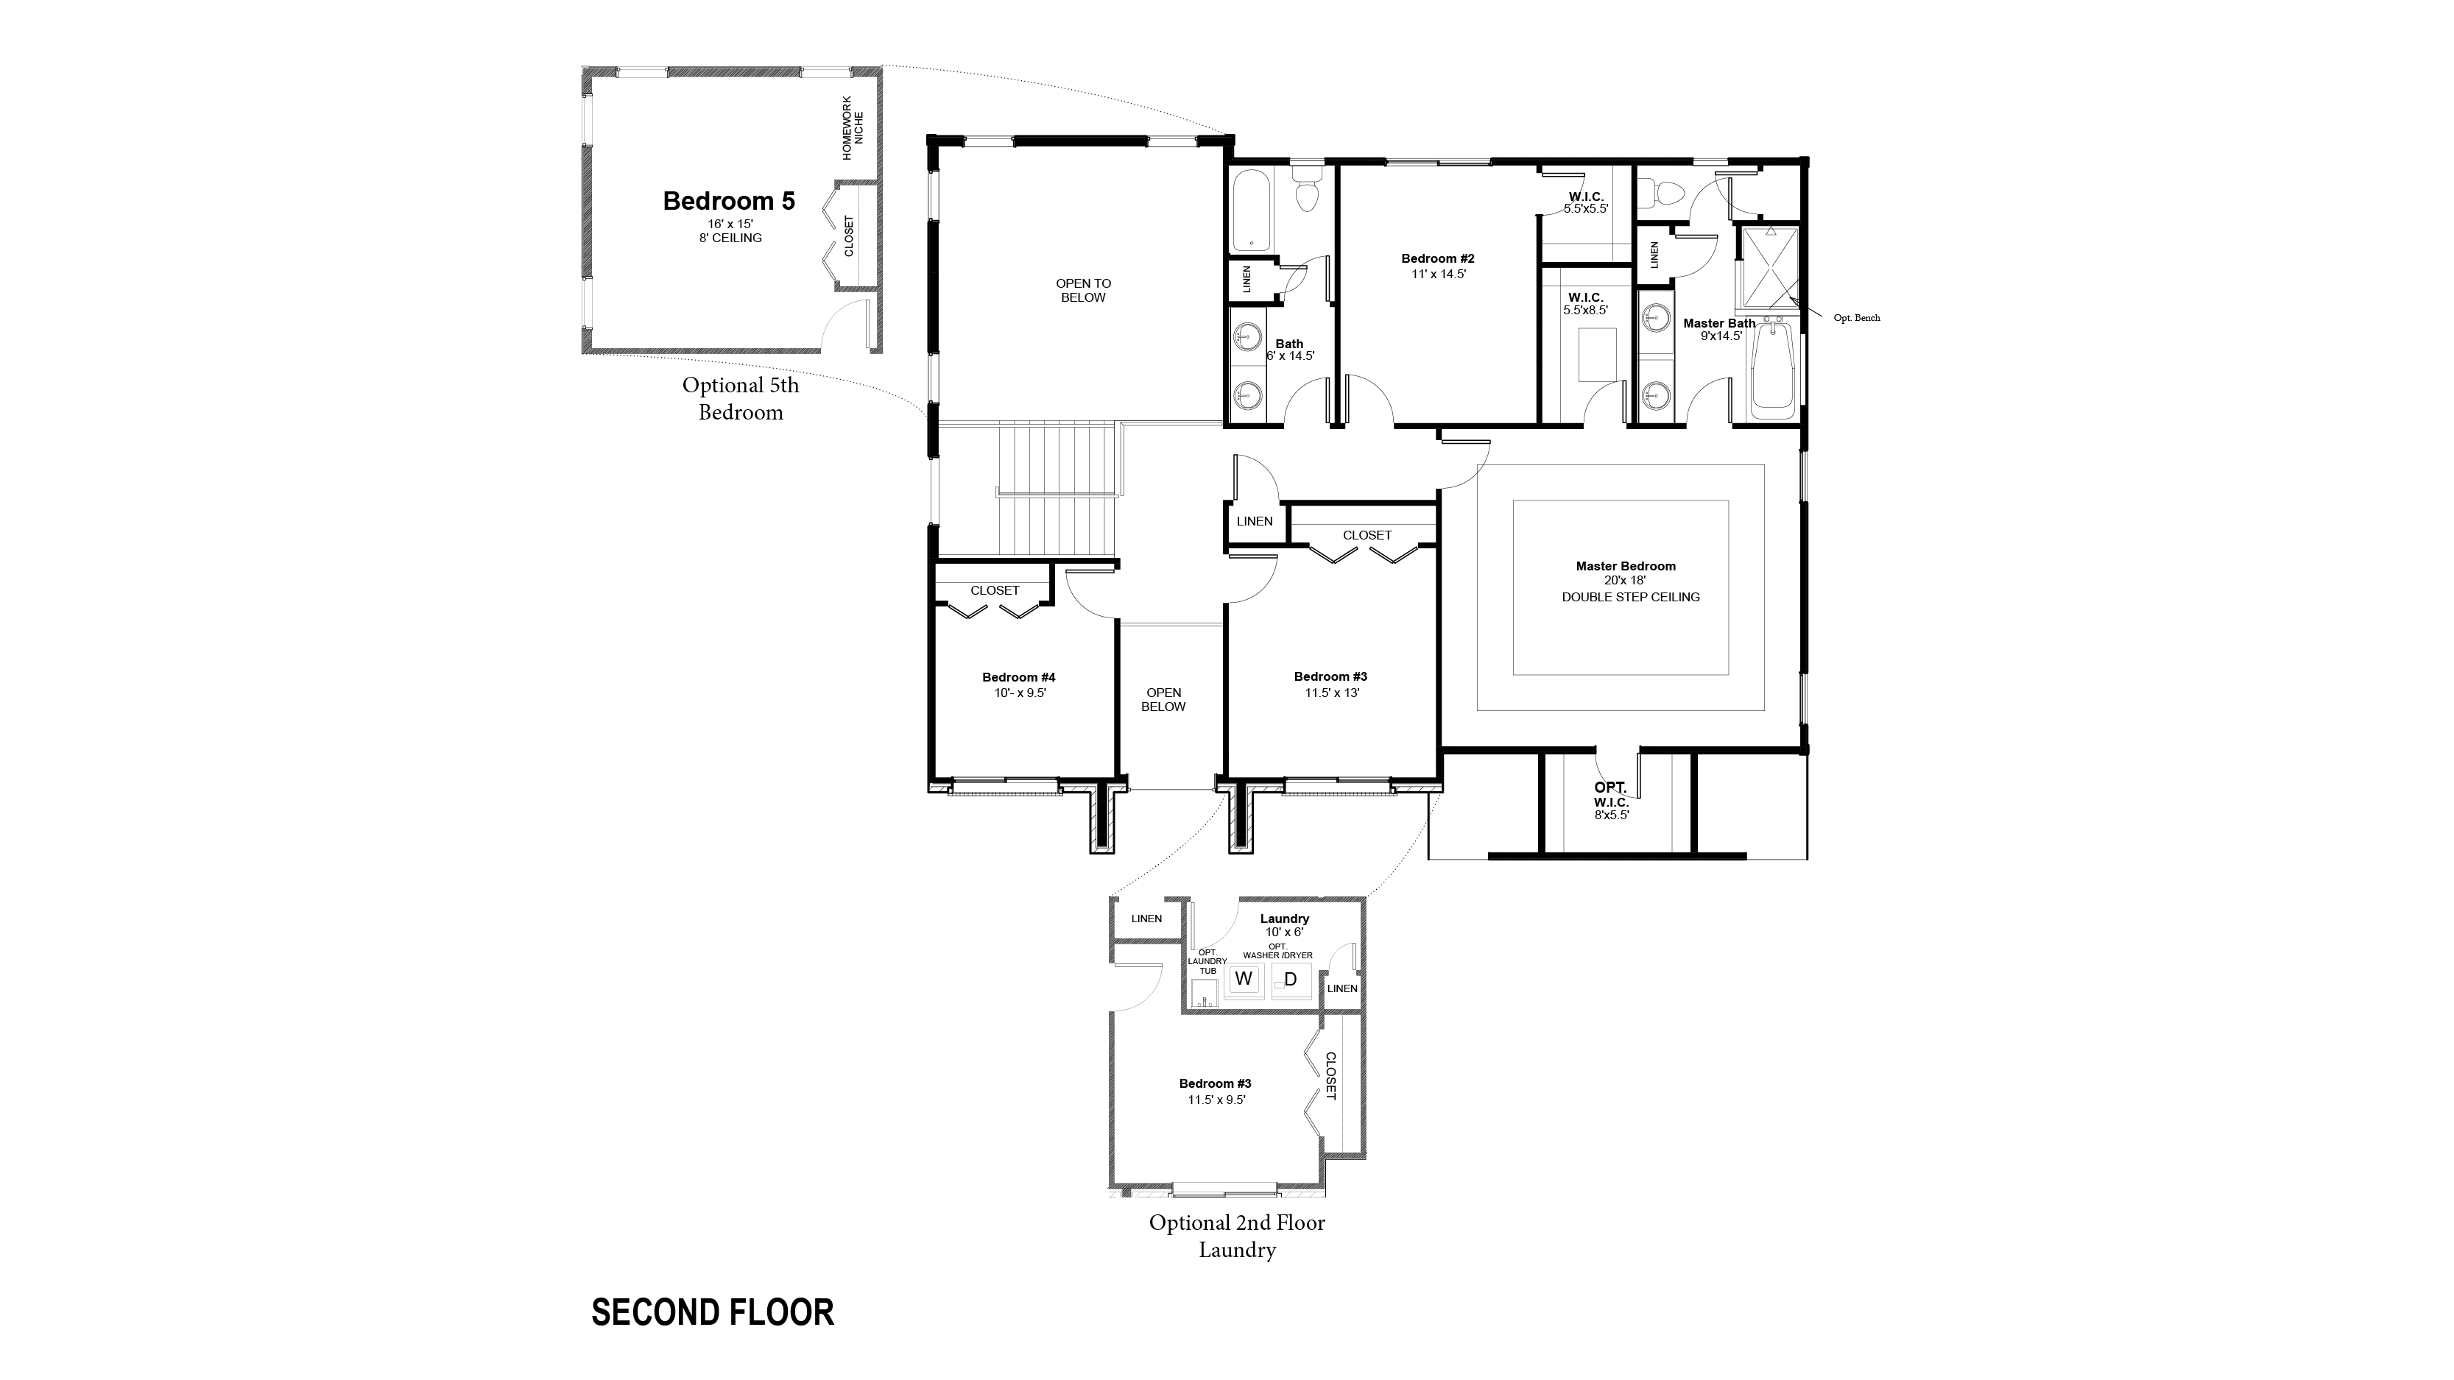
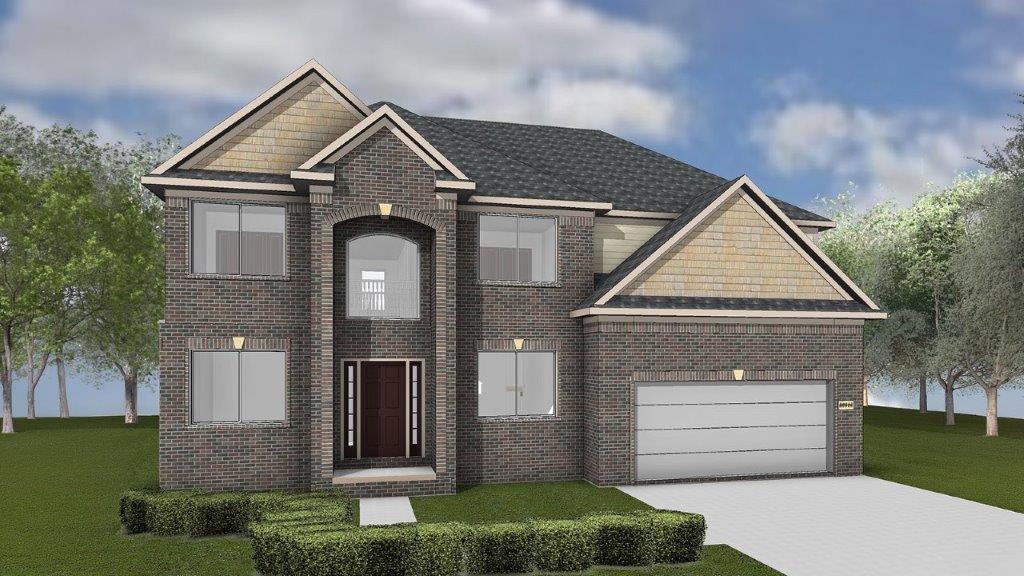
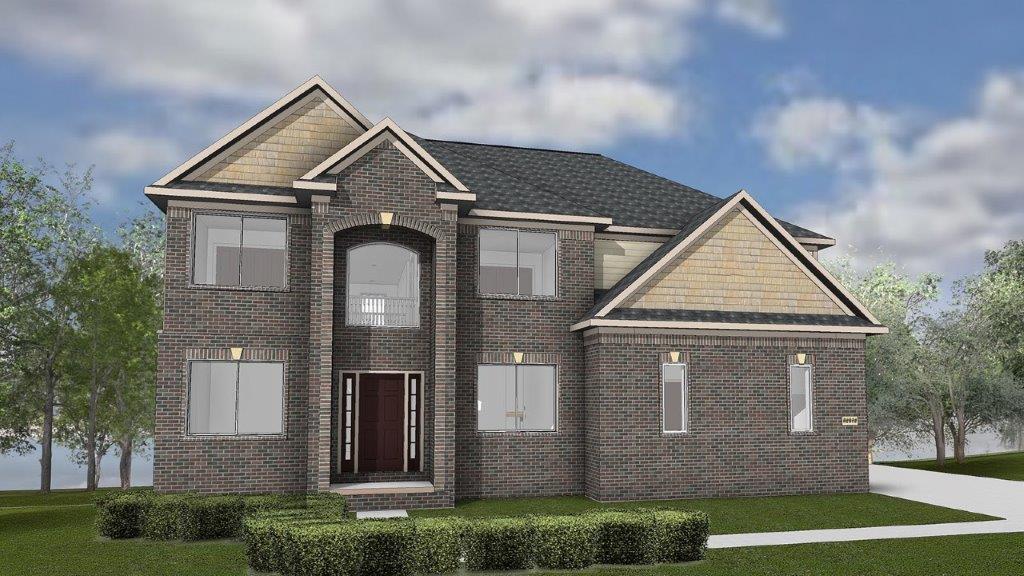
The Franklin I gives everyday life room to unfold, with 2,746 square feet designed to bring people together while giving everyone space to settle in. This two-story Colonial connects the main living spaces for an easy flow from busy mornings to relaxed evenings, with generous gathering spaces below and four bedrooms upstairs. At the heart of the main level, the kitchen, dining area, and great room create an inviting setting for meals, conversations, and time together. The kitchen keeps you connected to the activity around you, whether you’re preparing dinner while everyone gathers nearby or setting the table for a weekend with friends. The open flow makes entertaining feel natural while giving each space its own purpose.
The Franklin I also gives you flexibility to make the home your own. With four bedrooms and 2.5 baths, the secondary spaces can become a home office, guest room, hobby space, or whatever fits your life. An attached two-car garage adds convenience with room for vehicles, storage, and everyday gear. Upstairs, the four bedrooms create a comfortable retreat from the activity below. The owner’s suite offers a private place to unwind, while the additional bedrooms give family or guests room to settle in and make their own.
The Franklin I brings together generous living spaces and thoughtful functionality in a home designed to keep you connected without crowding the way you live.
Read more about this plan
{"InvalidUserInputMessage":"Please check your data entered again","ServerErrorMessage":"We couldn't share this page via email, try again later","SuccessResultCode":0,"InvalidUserInputResultCode":1,"ServerErrorResultCode":2,"HostName":"http://www.drhorton.com","DefaultPageUrl":"https://www.drhorton.com/michigan/detroit/independence-township/eagle-ridge-estates/floor-plans/cfr1","DefaultModalHeader":"Share this property."}

Facebook LinkedIn Email