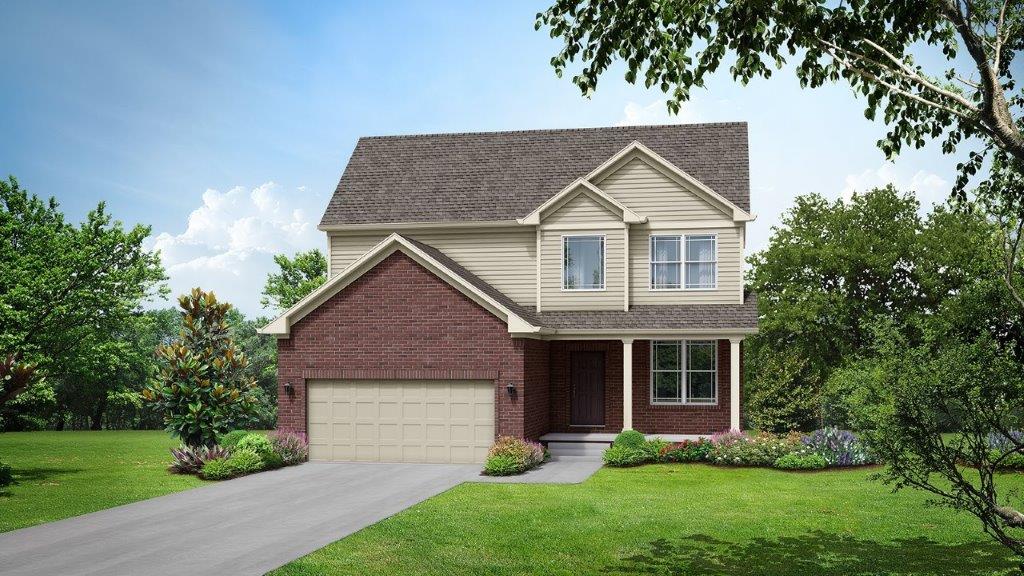
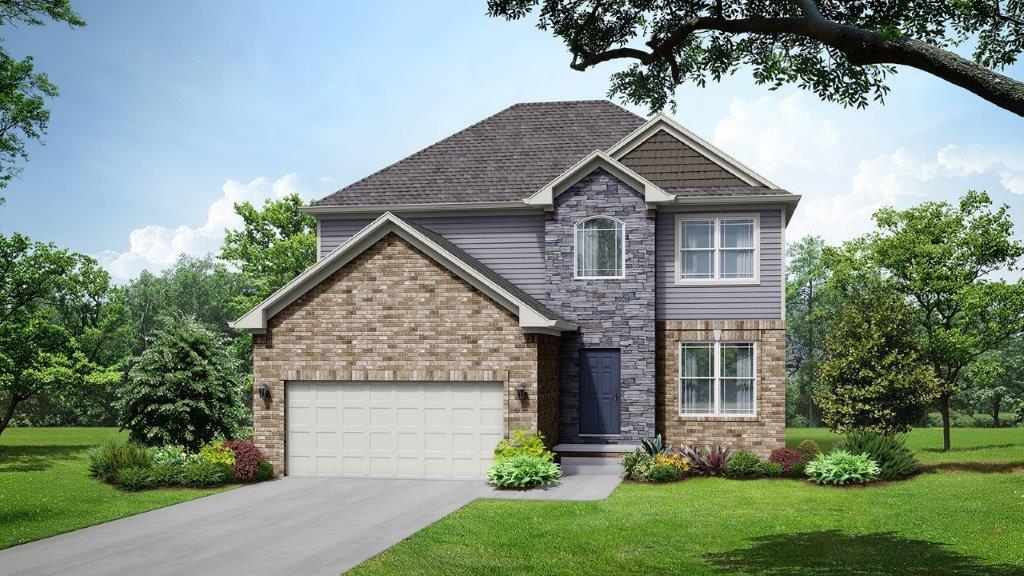
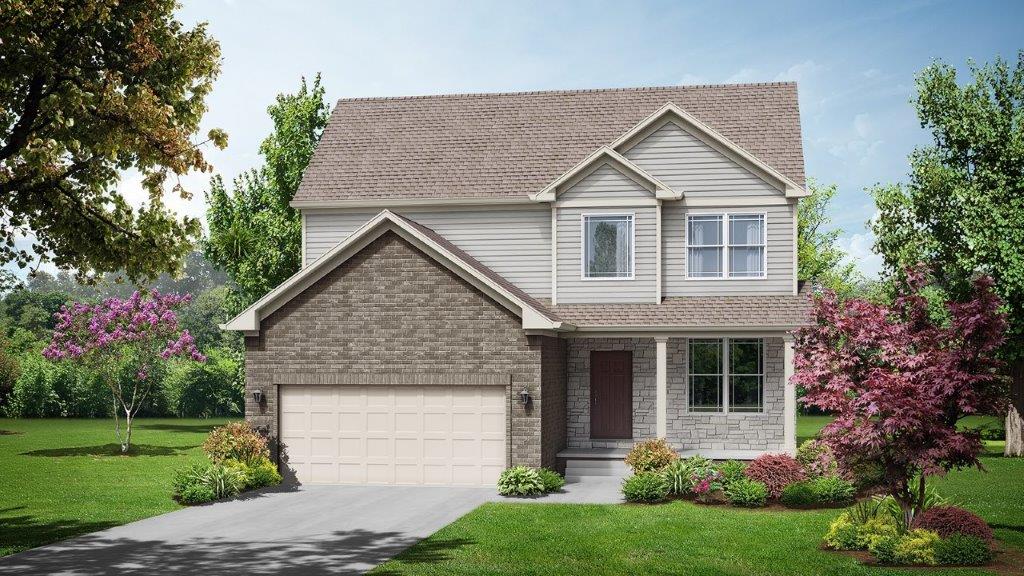
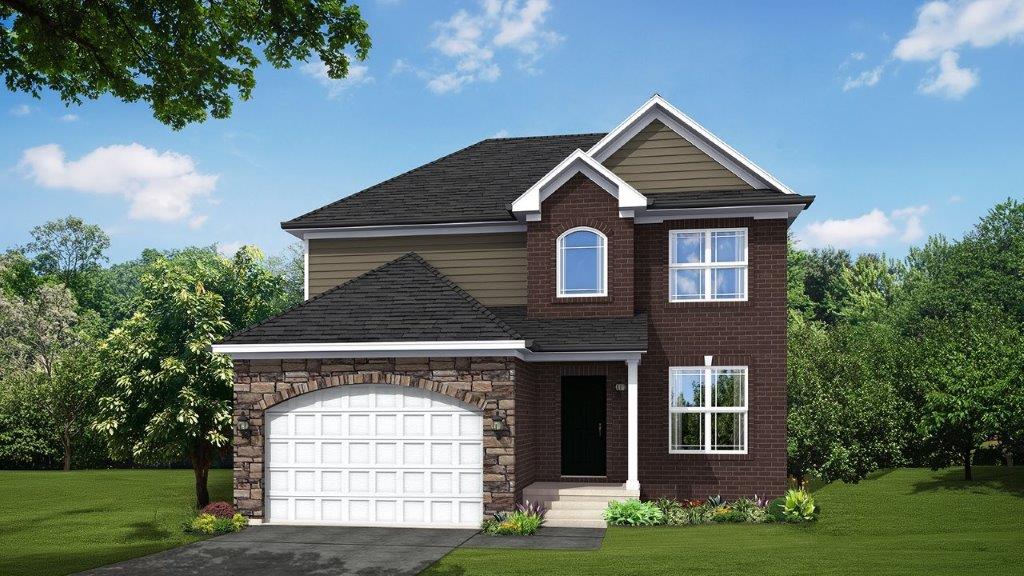
Dover Floor Plan
Call for Information
4 Bed |
2.5 Bath |
2 Garage |
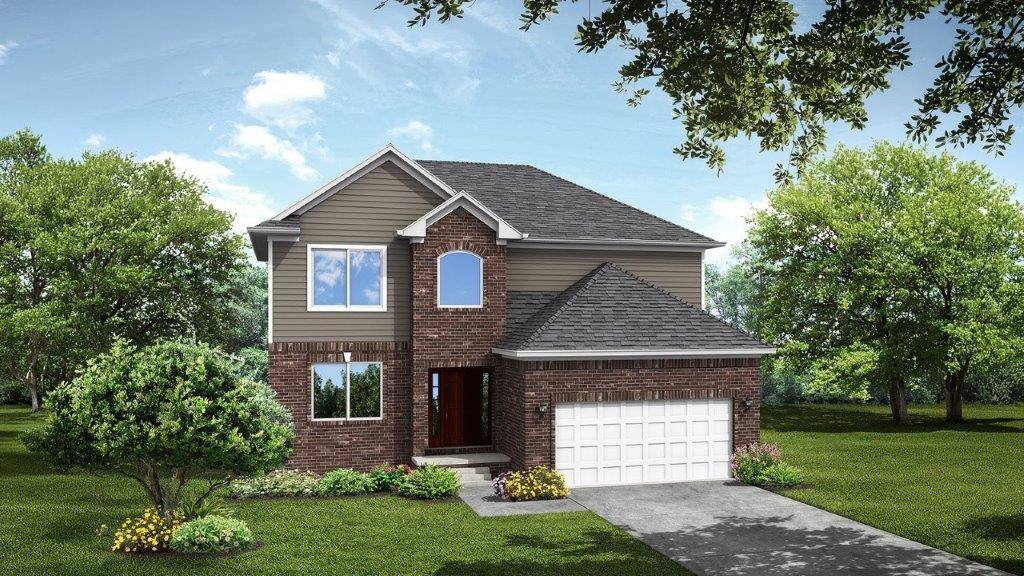
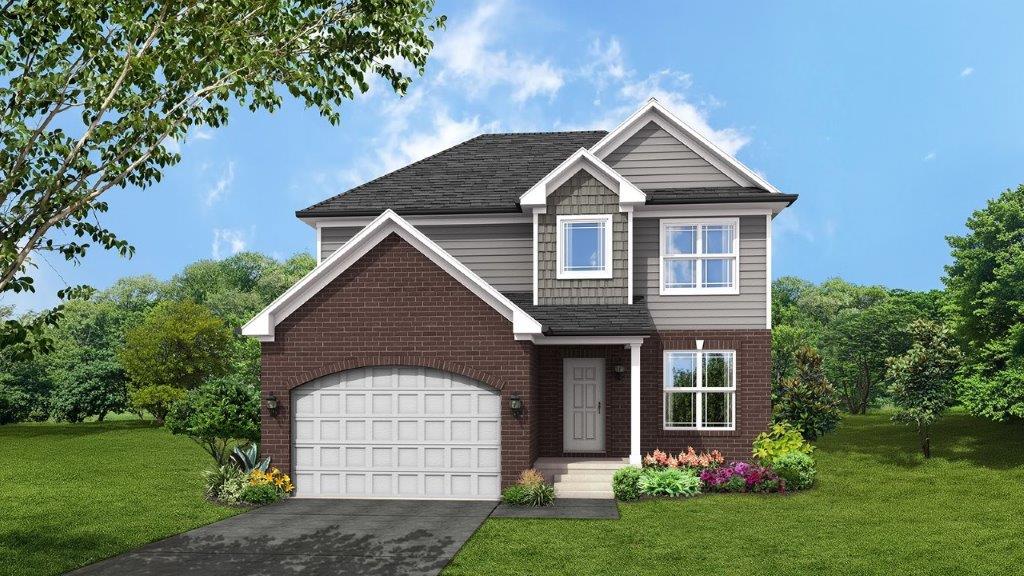
2 Story
2,205 Sq. Ft.
About this floor plan
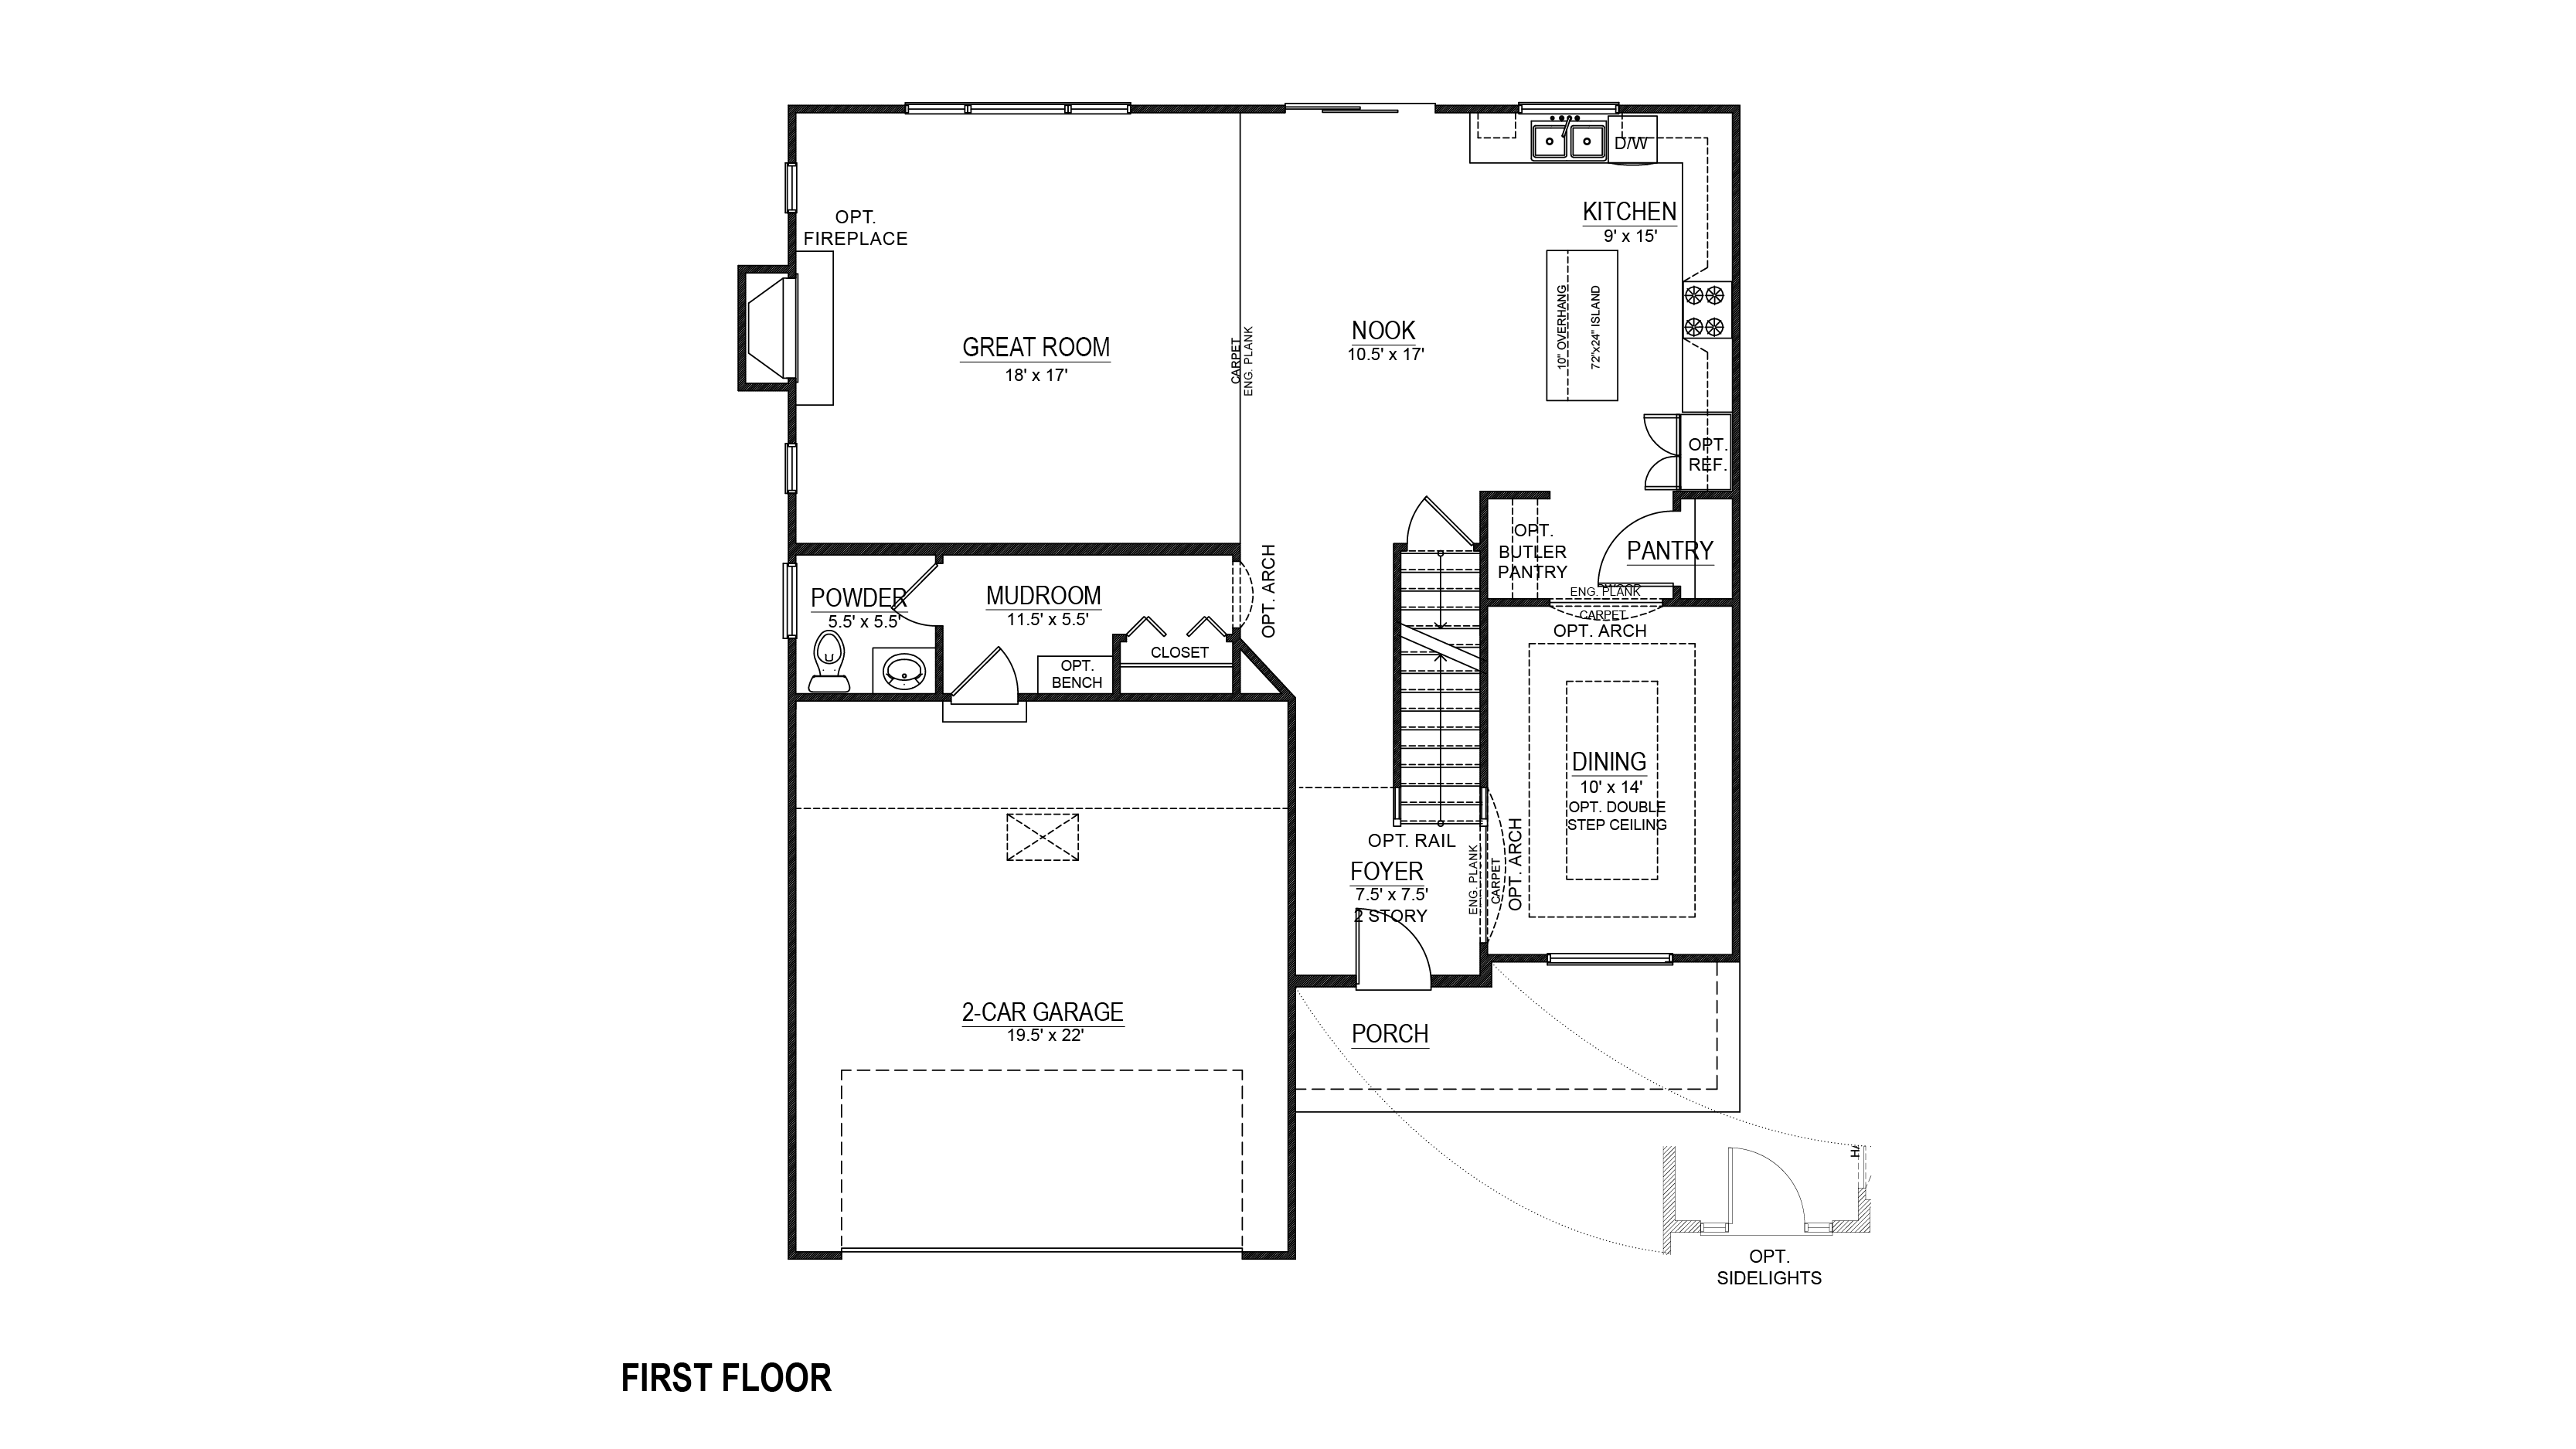
The Dover is designed for the moments that bring everyone together, from slow mornings in the kitchen to evenings spent relaxing after a busy day. With a welcoming layout that balances shared spaces and private retreats, this home creates room for everyday routines, weekend gatherings, and all the memories made in between.
A home should change as life changes, and the Dover offers spaces that can adapt right along with you. Whether you need a dedicated home office, a place for homework and hobbies, or a cozy spot to unwind with a good book, the versatile living areas give you the flexibility to make the home your own.
Thoughtful details help make daily life feel a little easier. From keeping busy mornings organized to creating space for everything that comes with a growing household, the Dover is designed with the storage, flow, and convenience that help your home run smoothly.
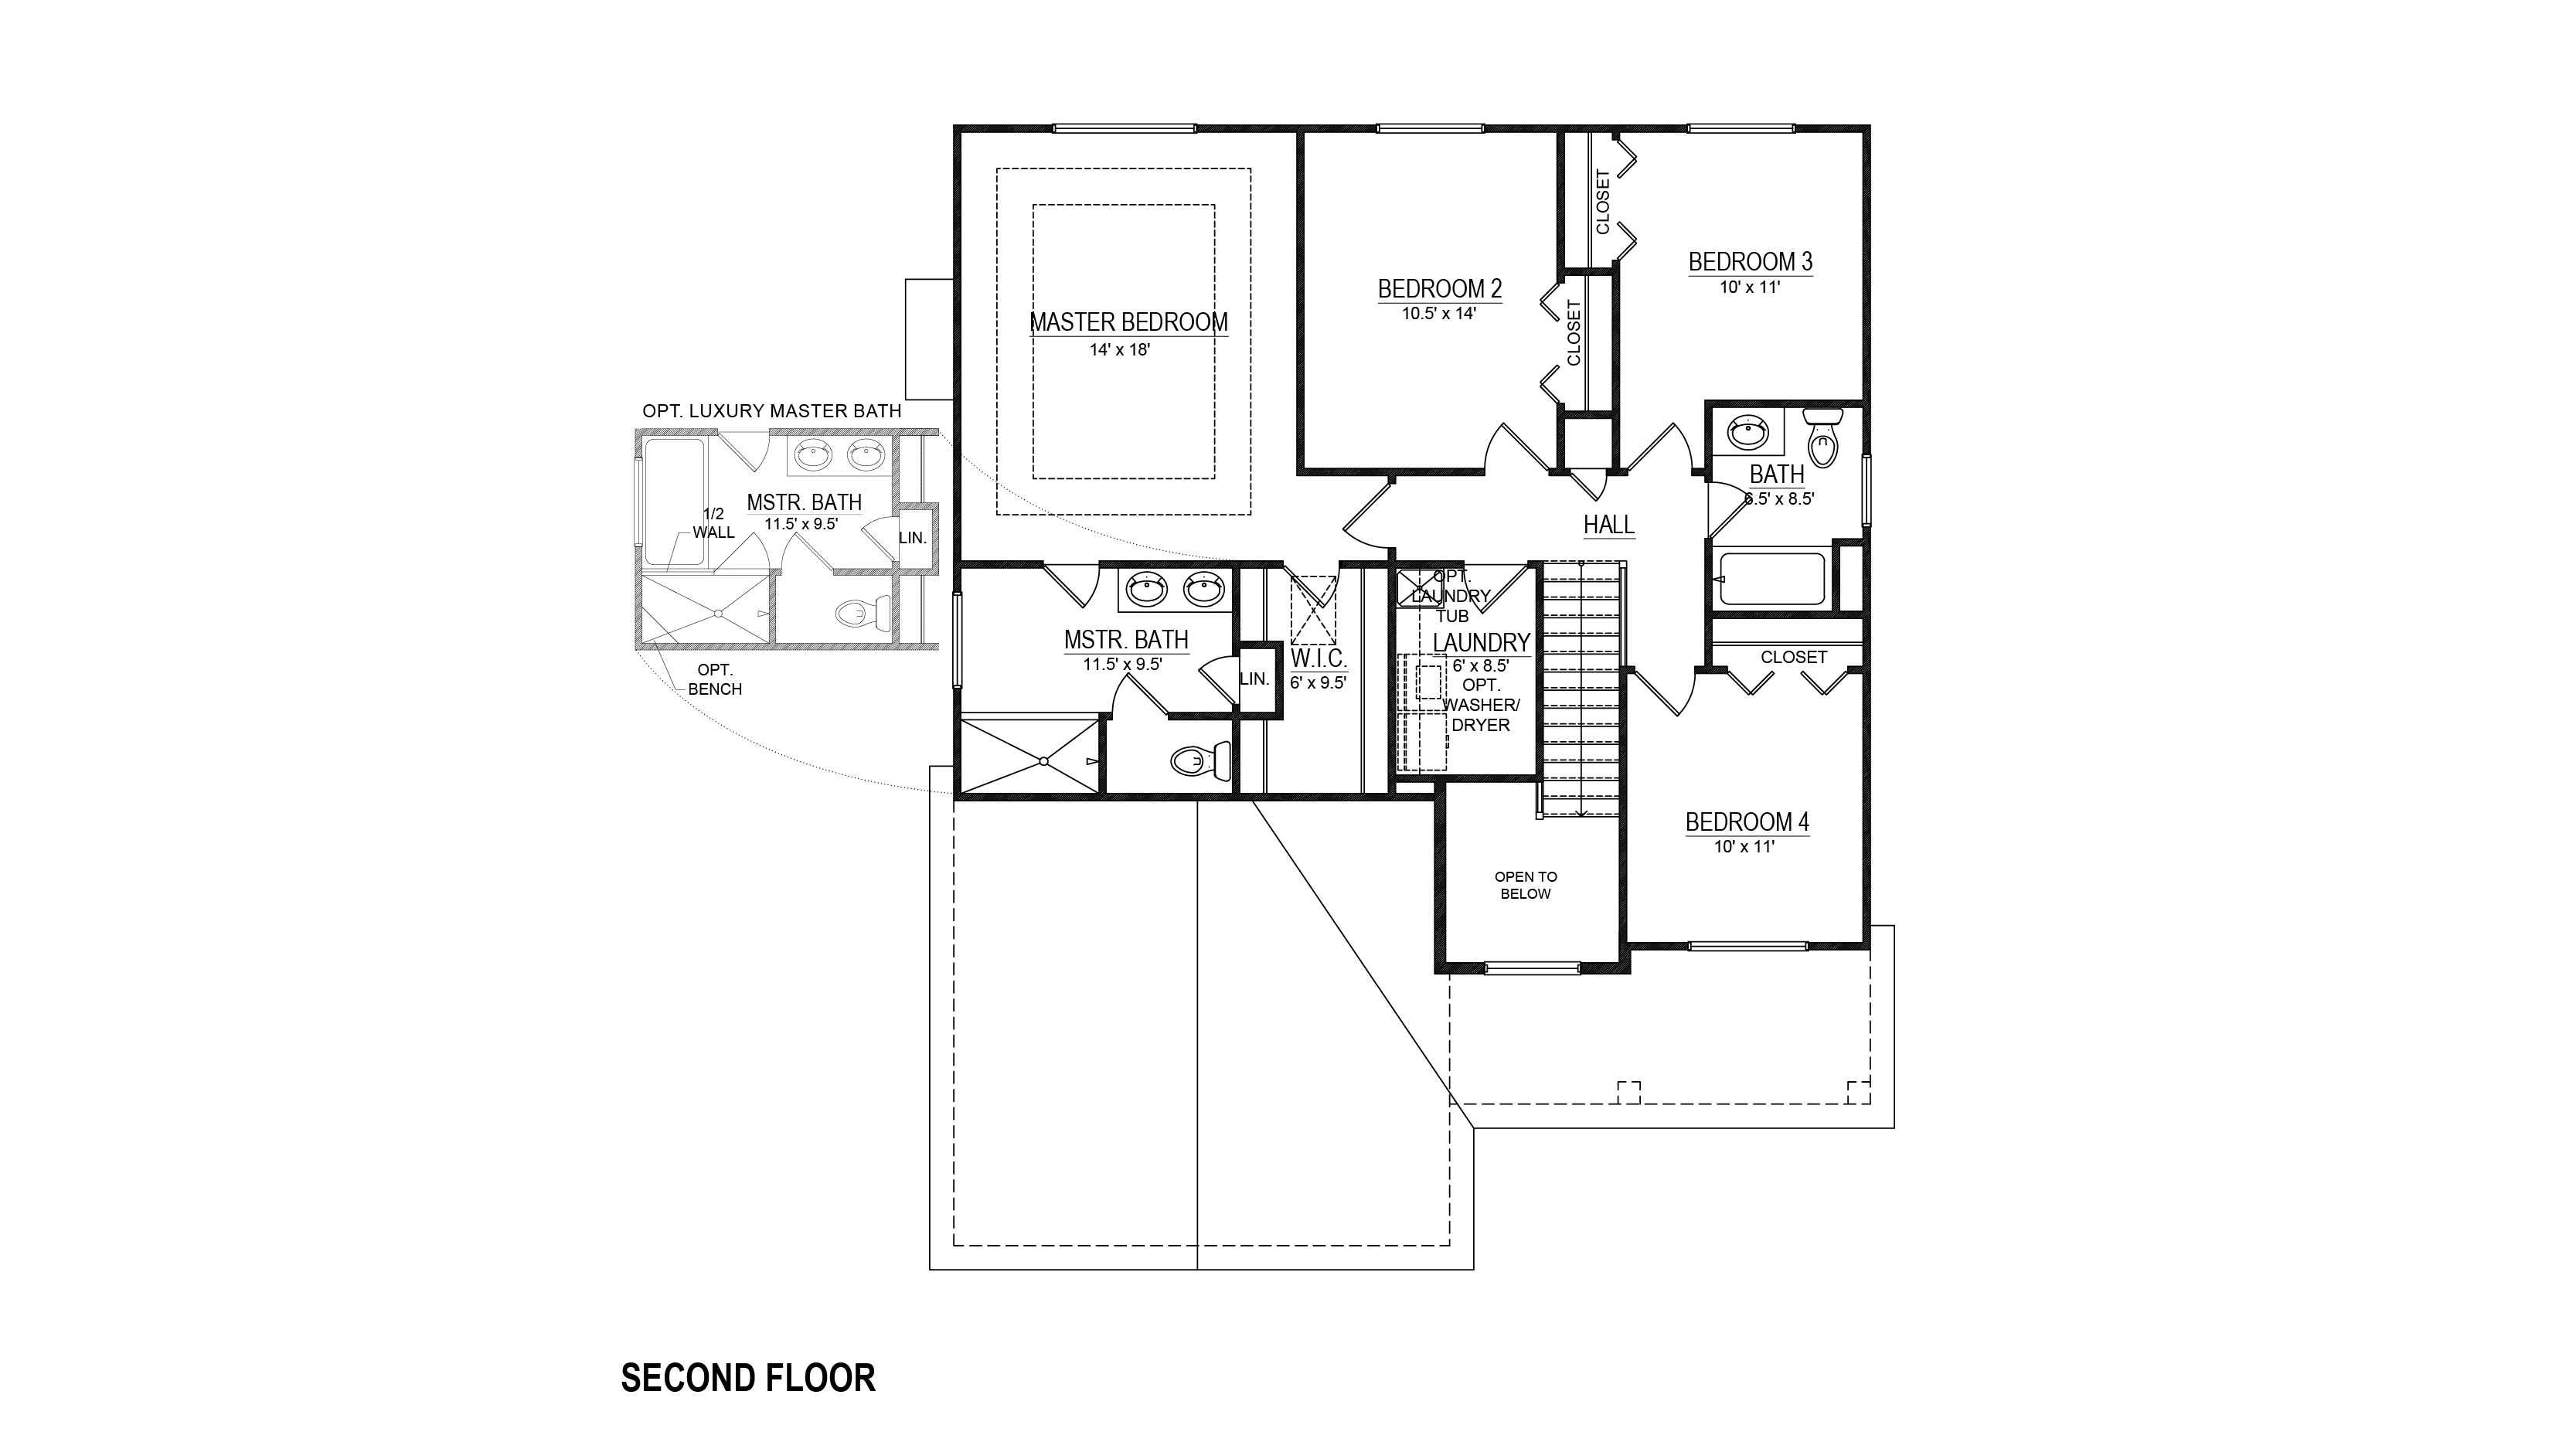
At the end of the day, the upstairs bedrooms provide a quiet place to recharge and reconnect. The owner’s suite offers a comfortable escape, while additional bedrooms give everyone a place to settle in and make their own. The Dover is a home designed to grow with you, offering the perfect balance of connection, comfort, and space for every season of life.
{"InvalidUserInputMessage":"Please check your data entered again","ServerErrorMessage":"We couldn't share this page via email, try again later","SuccessResultCode":0,"InvalidUserInputResultCode":1,"ServerErrorResultCode":2,"HostName":"http://www.drhorton.com","DefaultPageUrl":"https://www.drhorton.com/michigan/detroit/sterling-heights/warner-meadows/floor-plans/cdov","DefaultModalHeader":"Share this property."}

Facebook LinkedIn Email