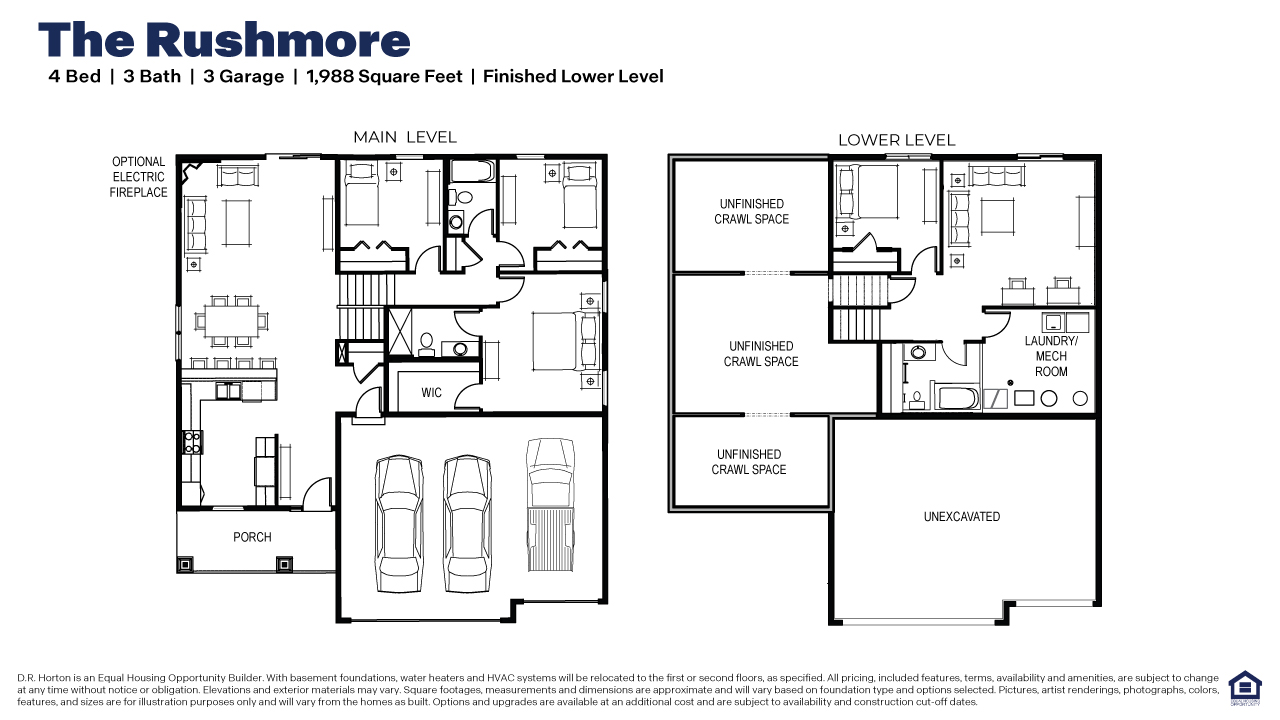
The Rushmore Floor Plan
Call for Information
4 Bed |
3 Bath |
3 Garage |
1.5 Story
1,988 Sq. Ft.
About this floor plan
Make yourself at home in the Rushmore, a floor plan offered at Enclave at Carver Creek in Carver, Minnesota. One of our most loved raised ranch floor plans, the Rushmore has a charming exterior with a modern, open-concept interior floor plan.
All D.R. Horton homes include designer inspired interior packages and come with the America’s smart home industry-leading suite of smart home products such as a Qolsys IQ Panel, Kwikset smart locks, smart switches, video doorbell and more!
Read more about this plan
{"InvalidUserInputMessage":"Please check your data entered again","ServerErrorMessage":"We couldn't share this page via email, try again later","SuccessResultCode":0,"InvalidUserInputResultCode":1,"ServerErrorResultCode":2,"HostName":"http://www.drhorton.com","DefaultPageUrl":"https://www.drhorton.com/minnesota/minneapolis/carver/enclave-at-carver-creek/floor-plans/3010","DefaultModalHeader":"Share this property."}





Facebook LinkedIn Email