The Sienna Floor Plan
Call for Information
| Express Series®
3 Bed |
2.5 Bath |
2 Garage |
2 Story
1,842 Sq. Ft.
About this floor plan
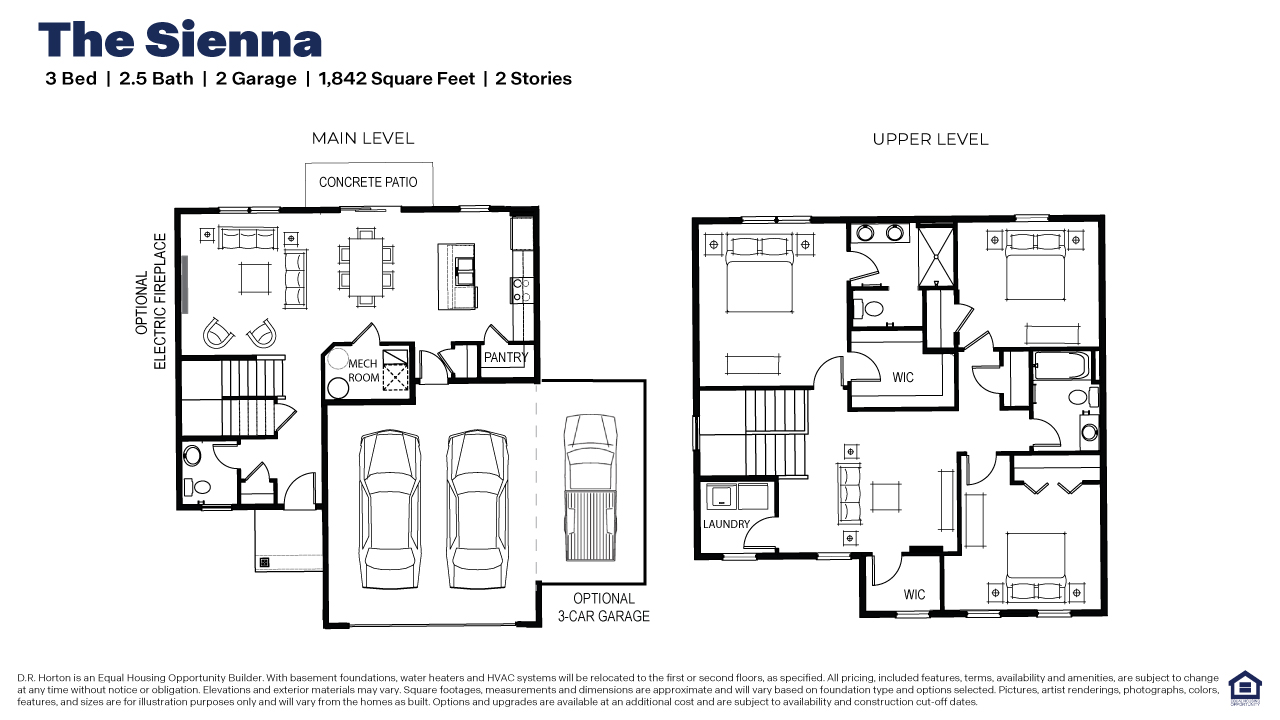
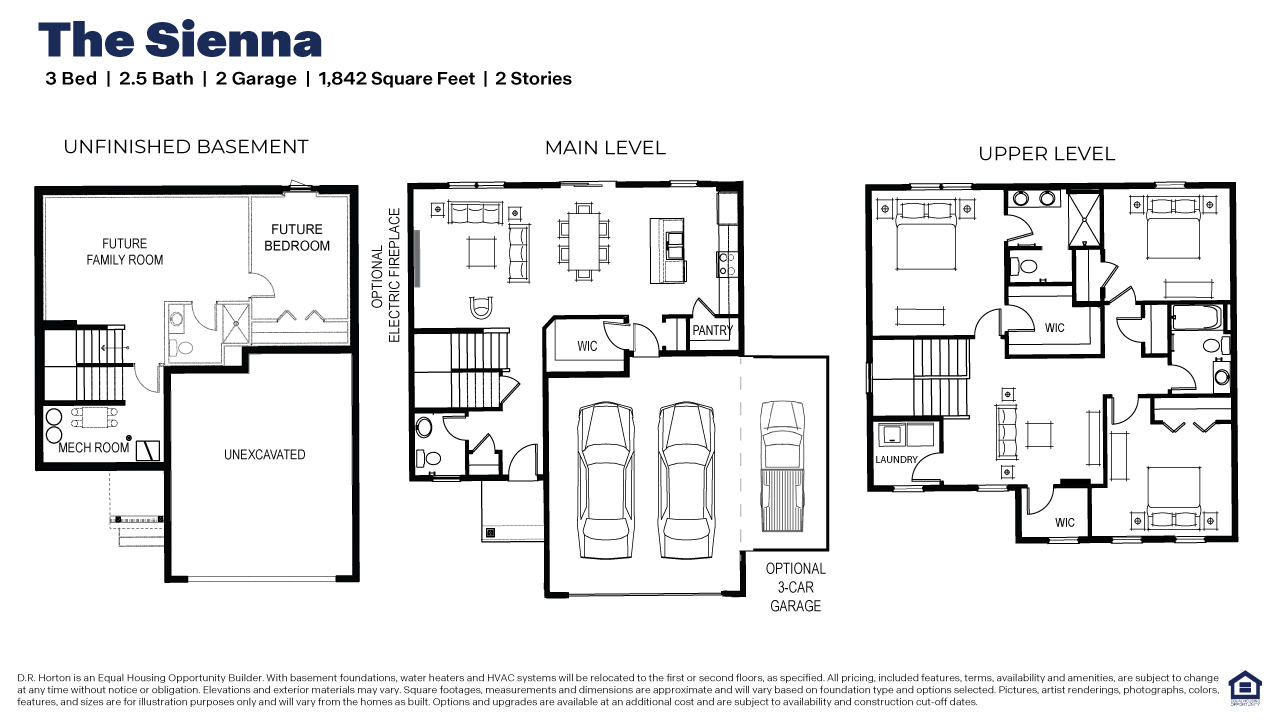
Discover your dream home in The Sienna, a thoughtfully designed two-story single-family home available in this desirable Minnesota community. The Sienna offers beautiful curb appeal and the opportunity to personalize your home's exterior style.
Upstairs, you'll find three bedrooms and a loft that serves as a central hub for work, relaxation, or play. The private owner's suite offers a luxurious retreat with a spacious walk-in closet and an en-suite bath featuring a dual-sink vanity. A conveniently located laundry room near all bedrooms adds ease and efficiency to everyday living.
Read more about this plan
{"InvalidUserInputMessage":"Please check your data entered again","ServerErrorMessage":"We couldn't share this page via email, try again later","SuccessResultCode":0,"InvalidUserInputResultCode":1,"ServerErrorResultCode":2,"HostName":"http://www.drhorton.com","DefaultPageUrl":"https://www.drhorton.com/minnesota/minneapolis/forest-lake/amberly-woods/floor-plans/x423","DefaultModalHeader":"Share this property."}



Facebook LinkedIn Email