Stampede Floor Plan
Call for Information
| Tradition SeriesSM
4 Bed |
3 Bath |
2 Garage |
2 Story
2,168 Sq. Ft.
About this floor plan
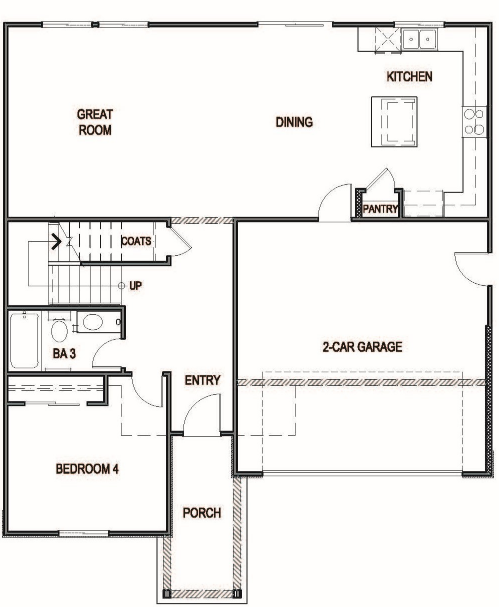
Find all the space you'll need with the Stampede, a two-story floorplan in our Legado community. This home has 4 bedrooms, 3 bathrooms, and 2,168 sq. ft. of modern comfort and functionality. Choose from Farmhouse, Craftsman, or West Coast exterior elevations.
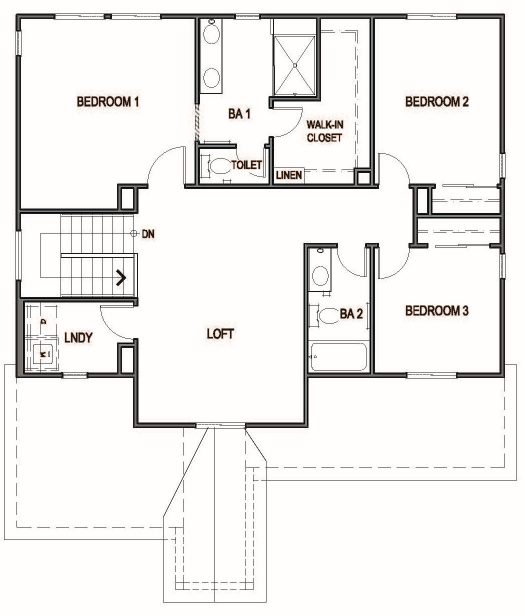
On the second floor, you'll be treated to a loft space just waiting to be turned into a bonus area, conveniently located next to the laundry room. The two upstairs secondary bedrooms are cozy and carpeted, with plenty of closet space.
Read more about this plan
{"InvalidUserInputMessage":"Please check your data entered again","ServerErrorMessage":"We couldn't share this page via email, try again later","SuccessResultCode":0,"InvalidUserInputResultCode":1,"ServerErrorResultCode":2,"HostName":"http://www.drhorton.com","DefaultPageUrl":"https://www.drhorton.com/nevada/reno/dayton/legado/floor-plans/2168","DefaultModalHeader":"Share this property."}



Facebook LinkedIn Email