About this floor plan
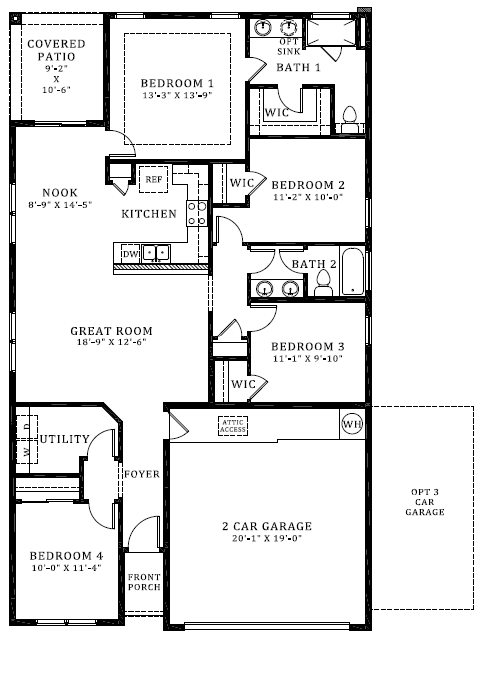
Discover the perfect combination of comfort, style, and functionality with the Chama floor plan at Cleveland Heights by D.R. Horton in beautiful Rio Rancho, New Mexico! This thoughtfully designed single-story home offers 1,537 square feet of living space, featuring 4 bedrooms, 2 full bathrooms, and a 2-car garage, making it an exceptional choice for those seeking modern living and outstanding value.
Step inside to an inviting open-concept layout that seamlessly connects the kitchen, dining area, and spacious living room, creating the perfect setting for everyday living and entertaining. The beautifully appointed kitchen features granite countertops, stainless steel Whirlpool appliances, and plenty of cabinet space. Nine-foot ceilings enhance the home’s bright, airy atmosphere, while thoughtfully selected finishes add comfort and style throughout.
The private primary suite provides a relaxing retreat, complete with a spacious walk-in closet, dual sinks, and a beautifully designed bathroom. Three additional bedrooms offer flexibility for guests, a home office, hobbies, or growing needs.
Located in the desirable Cleveland Heights community, just steps from Cleveland High School and Storm Stadium, residents can enjoy beautiful New Mexico scenery, nearby neighborhood amenities, and convenient access to Paseo del Volcan, shopping, dining and everyday essentials.
Smart design. Exceptional value. An incredible location. Discover everything the Chama floor plan has to offer and experience why Cleveland Heights is a wonderful place to call home.
Schedule your private tour today!




Facebook LinkedIn Email