About this floor plan
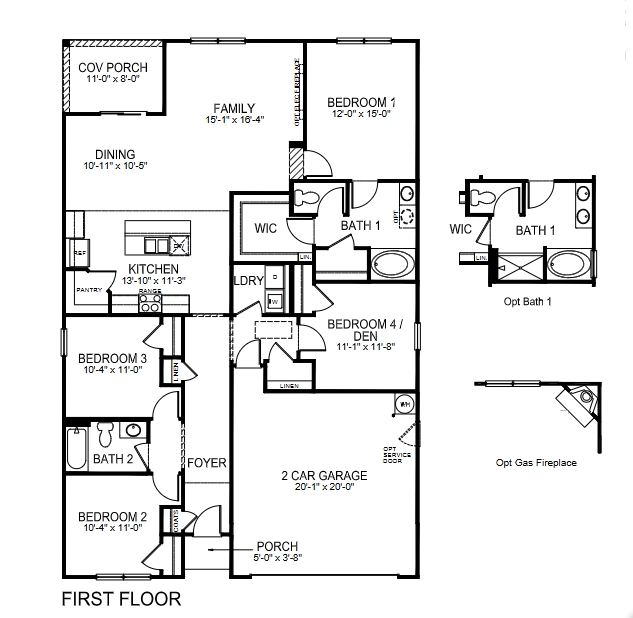
Welcome home to the Cali, our most popular floorplan and a favorite for those seeking the ease of single-level living. Offering 1,764 square feet of thoughtfully designed space, this ranch-style home combines modern features, functional design, and the beauty of mountain living in Western North Carolina. This spacious floorplan features four bedrooms and two full bathrooms, including a private primary suite with an attached bath and generous walk-in closet. Three additional bedrooms provide plenty of flexibility for family, guests, or a home office, while a second full bathroom offers convenience for everyday living.
The heart of the home is the bright and welcoming open-concept kitchen, dining, and living area. Perfect for entertaining, the kitchen features a large center island with room for meal prep and additional seating. The adjoining living room is accented by a cozy electric fireplace, creating a warm and inviting atmosphere for relaxing or gathering with family and friends. Sliding glass doors off the dining area lead to the rear patio, seamlessly blending indoor and outdoor living.
Located in Rolling Hills, a beautiful new community in Candler, this home offers the perfect balance of peaceful mountain surroundings and everyday convenience. Just outside of Asheville, residents enjoy easy access to Ingles, shopping, restaurants, schools, and major commuter routes, while still being surrounded by the stunning mountain views that make Western North Carolina so special. Whether you're exploring the Blue Ridge Mountains, enjoying Asheville's vibrant dining and arts scene, or simply taking in the breathtaking scenery from your own backyard, the Cali at Rolling Hills provides the ideal place to call home. Experience modern comfort, convenient living, and the natural beauty of the mountains—all in one exceptional floorplan.
Read more about this plan
Facebook LinkedIn Email