About this floor plan
Excited to talk new homes?
Text with us
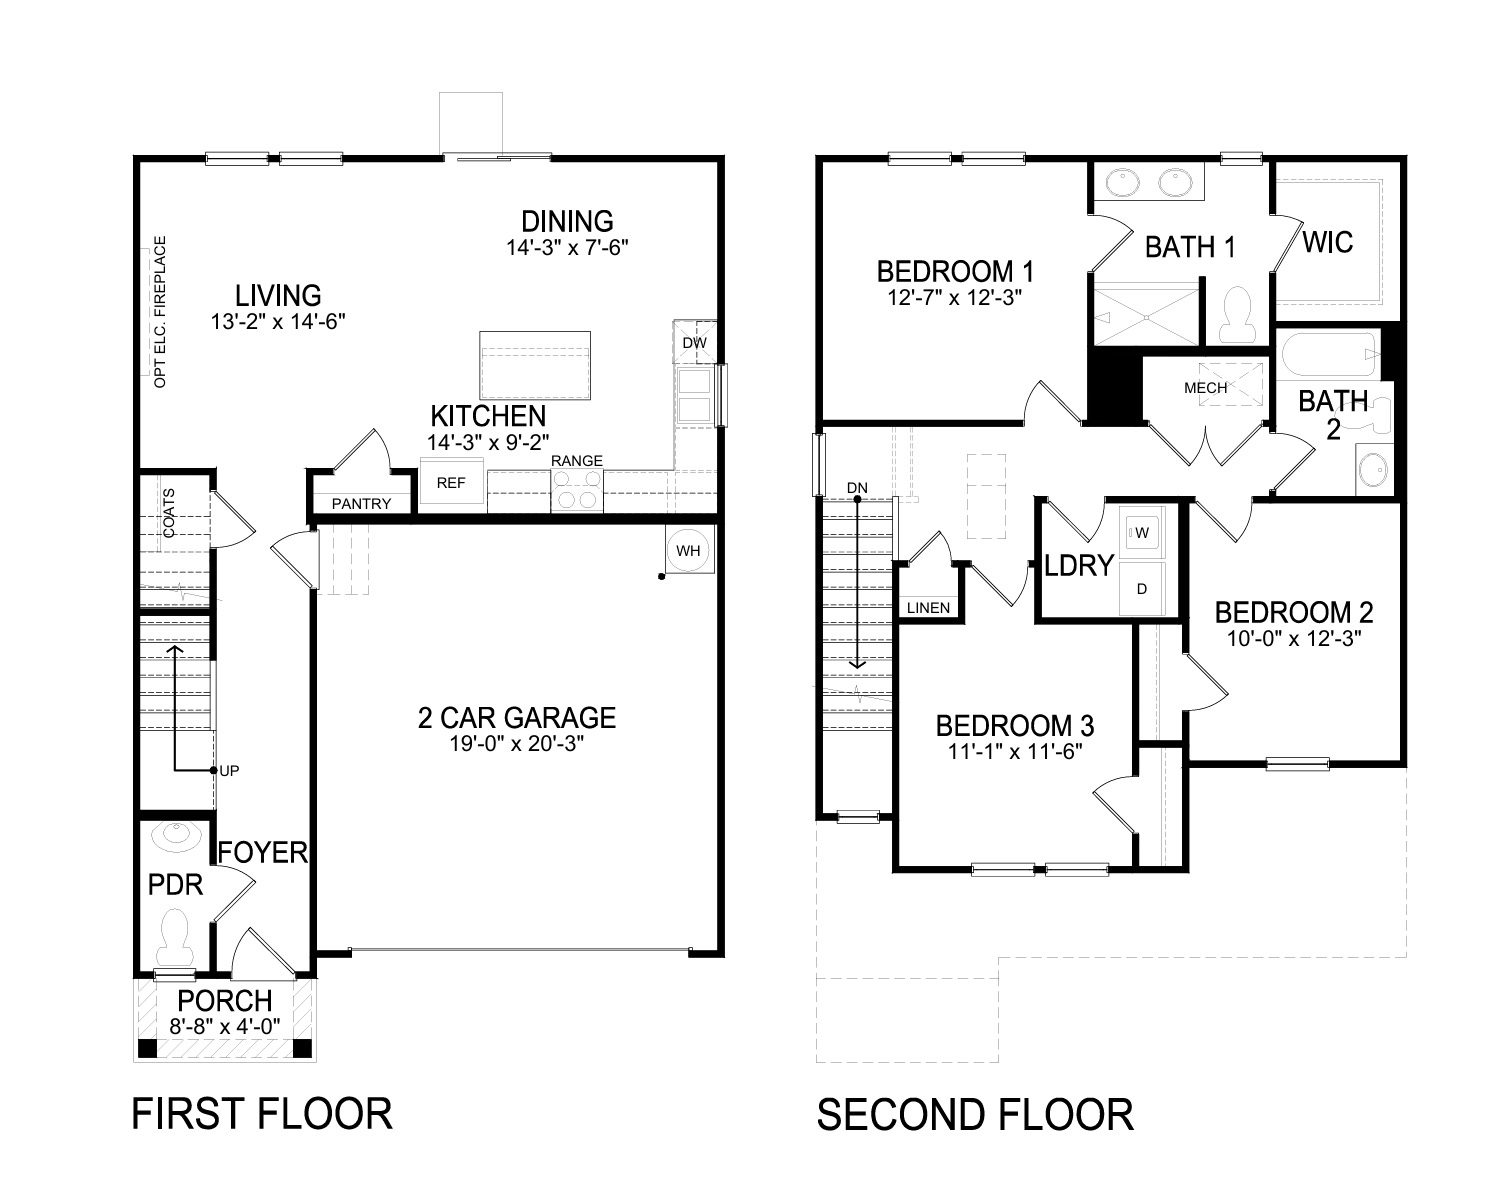
The Larkin is a beautifully designed two-story home in Sweetwater Village, offering the perfect blend of modern style, functional living, and everyday comfort.
Featuring 3 bedrooms, 2.5 baths, and a 2-car garage, this thoughtfully crafted floor plan makes the most of every square foot while providing the space today's homeowners need.
The main level welcomes you with a charming front porch and inviting foyer that open into a bright, open-concept living area. At the heart of the home, the spacious living room flows seamlessly into the dining area and kitchen, creating an ideal space for entertaining guests or enjoying everyday life. The kitchen features a large center island, generous counter space, ample cabinetry, and a pantry, making meal preparation both convenient and enjoyable. Whether you're hosting family gatherings or quiet evenings at home, the connected layout creates a warm and welcoming atmosphere.
Upstairs, the primary suite serves as a private retreat designed for relaxation. Complete with a spacious walk-in closet and an en-suite bathroom featuring dual vanities, this owner's suite offers both comfort and functionality. Two additional bedrooms are thoughtfully positioned nearby, providing flexibility for family members, guests, or a home office.
A centrally located laundry room adds everyday convenience, while an additional full bath serves the secondary bedrooms with ease. The second-floor layout is designed to maximize privacy and comfort while keeping everything within reach.
With its open-concept design, well-appointed living spaces, and thoughtful second-floor retreat, The Larkin delivers the perfect balance of style, efficiency, and comfort—making it a wonderful place to call home in Sweetwater Village.
Read more about this plan




Facebook LinkedIn Email