About this floor plan
Excited to talk new homes?
Text with us
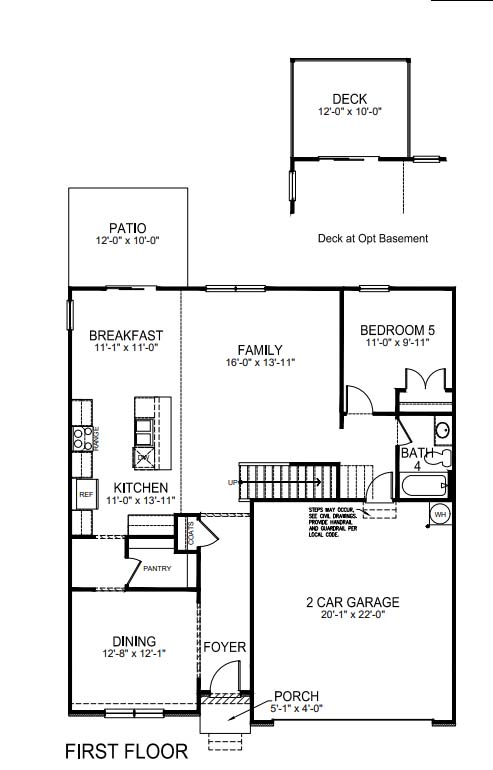
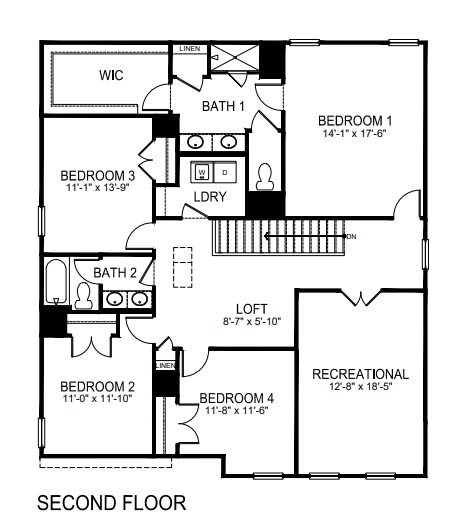
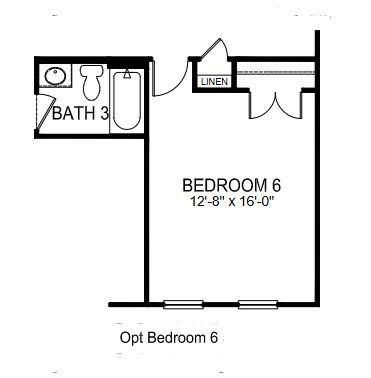
The Summer is a spacious and thoughtfully designed two-story home in Wallace Springs, offering the perfect blend of comfort, flexibility, and modern living. Featuring 5 bedrooms, 4 full baths, and a 2-car garage, this versatile floor plan provides plenty of room for growing households, entertaining guests, and creating lasting memories.
The main level welcomes you with a charming front porch and inviting foyer that opens to bright, connected living spaces. At the heart of the home, the expansive family room flows seamlessly into the breakfast area and kitchen, creating an open-concept layout ideal for both everyday living and entertaining. The kitchen features generous counter space, a large pantry, and a center island that makes meal preparation and casual dining effortless. A separate dining room offers the perfect setting for holiday gatherings, special occasions, or hosting family and friends.
One of the Summer’s standout features is the first-floor guest suite with a full bath, providing a private retreat for visitors, multi-generational living, or a flexible space that can be adapted to meet your needs.
Upstairs, the spacious primary suite serves as a relaxing sanctuary, complete with a large walk-in closet and a well-appointed en-suite bathroom featuring dual vanities and ample storage. Three additional secondary bedrooms, two full baths, and a conveniently located laundry room provide comfort and functionality for everyone. A central loft creates the perfect flex space for a study area, reading nook, or playroom, while the oversized recreation room offers endless possibilities for family movie nights, gaming, hobbies, or entertaining.
With its open-concept design, flexible living spaces, and thoughtful layout across both levels, The Summer delivers exceptional versatility and comfort—making it a wonderful place to call home in Wallace Springs.



Facebook LinkedIn Email