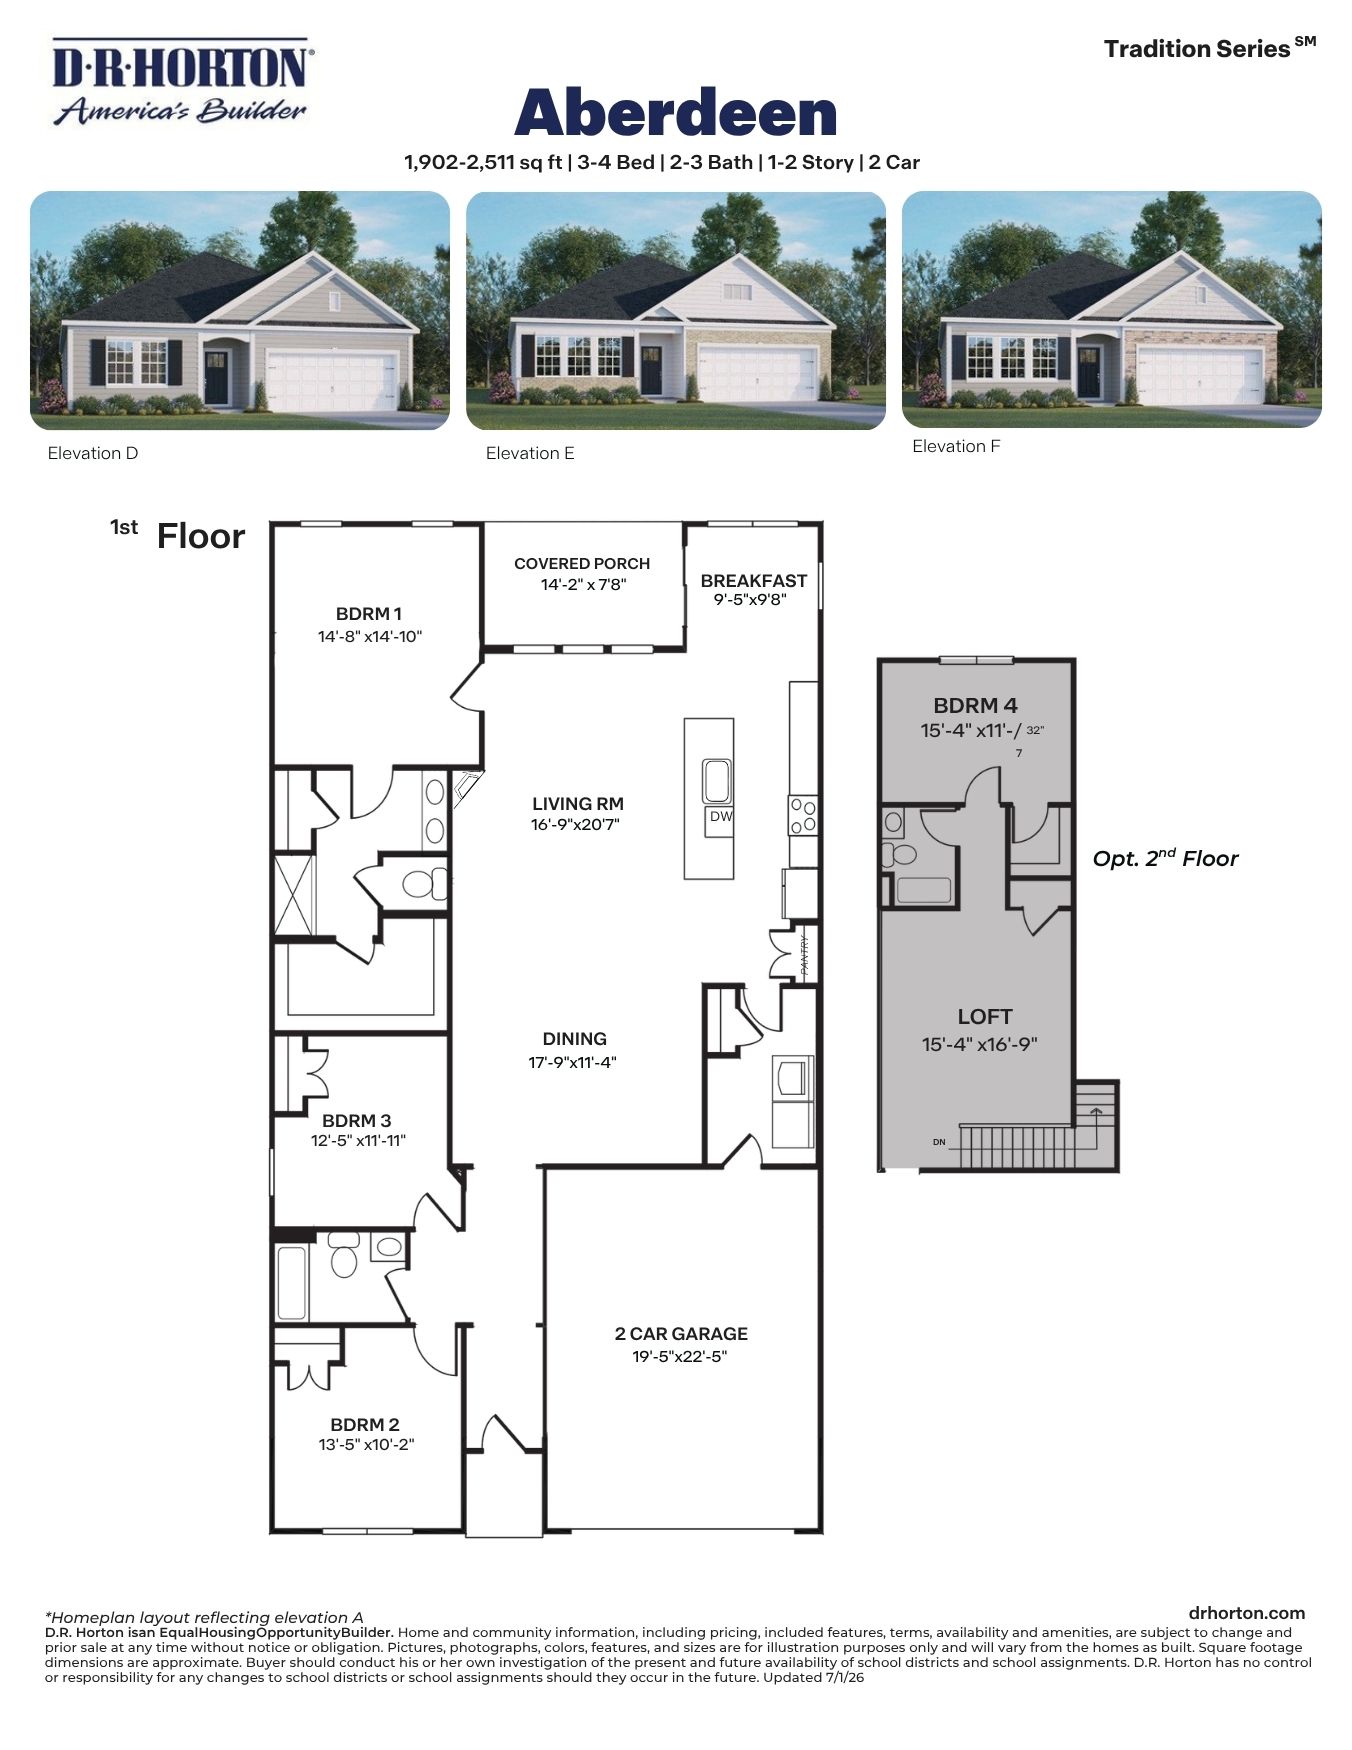
Aberdeen - Drhe Floor Plan
Call for Information
| Tradition SeriesSM
3 Bed |
2 Bath |
2 Garage |
1 Story
1,902 Sq. Ft.
About this floor plan
The Aberdeen is one of our ranch plans featured at 1158 Place in Wilson, North Carolina, offering 3 modern elevations. The home features 3 bedrooms, 2 bathrooms, and 1,902 sq. ft. of living space, and a 2-car garage.
Home includes smart home technology package Smart Home is equipped with technology that includes the following: a Z-Wave programmable thermostat; a Z-Wave door lock; a Z-Wave wireless switch; a touchscreen Smart Home control device..
Read more about this plan
{"InvalidUserInputMessage":"Please check your data entered again","ServerErrorMessage":"We couldn't share this page via email, try again later","SuccessResultCode":0,"InvalidUserInputResultCode":1,"ServerErrorResultCode":2,"HostName":"http://www.drhorton.com","DefaultPageUrl":"https://www.drhorton.com/north-carolina/eastern-north-carolina/wilson/1158-place/floor-plans/1906","DefaultModalHeader":"Share this property."}




Facebook LinkedIn Email