Wellington Floor Plan
Call for Information
| Tradition SeriesSM
3 Bed |
3 Bath |
1 Garage |
2 Story
2,087 Sq. Ft.
About this floor plan
Meet The Wellington, a thoughtfully designed townhome that blends spacious living with everyday convenience across 2,087 square feet.
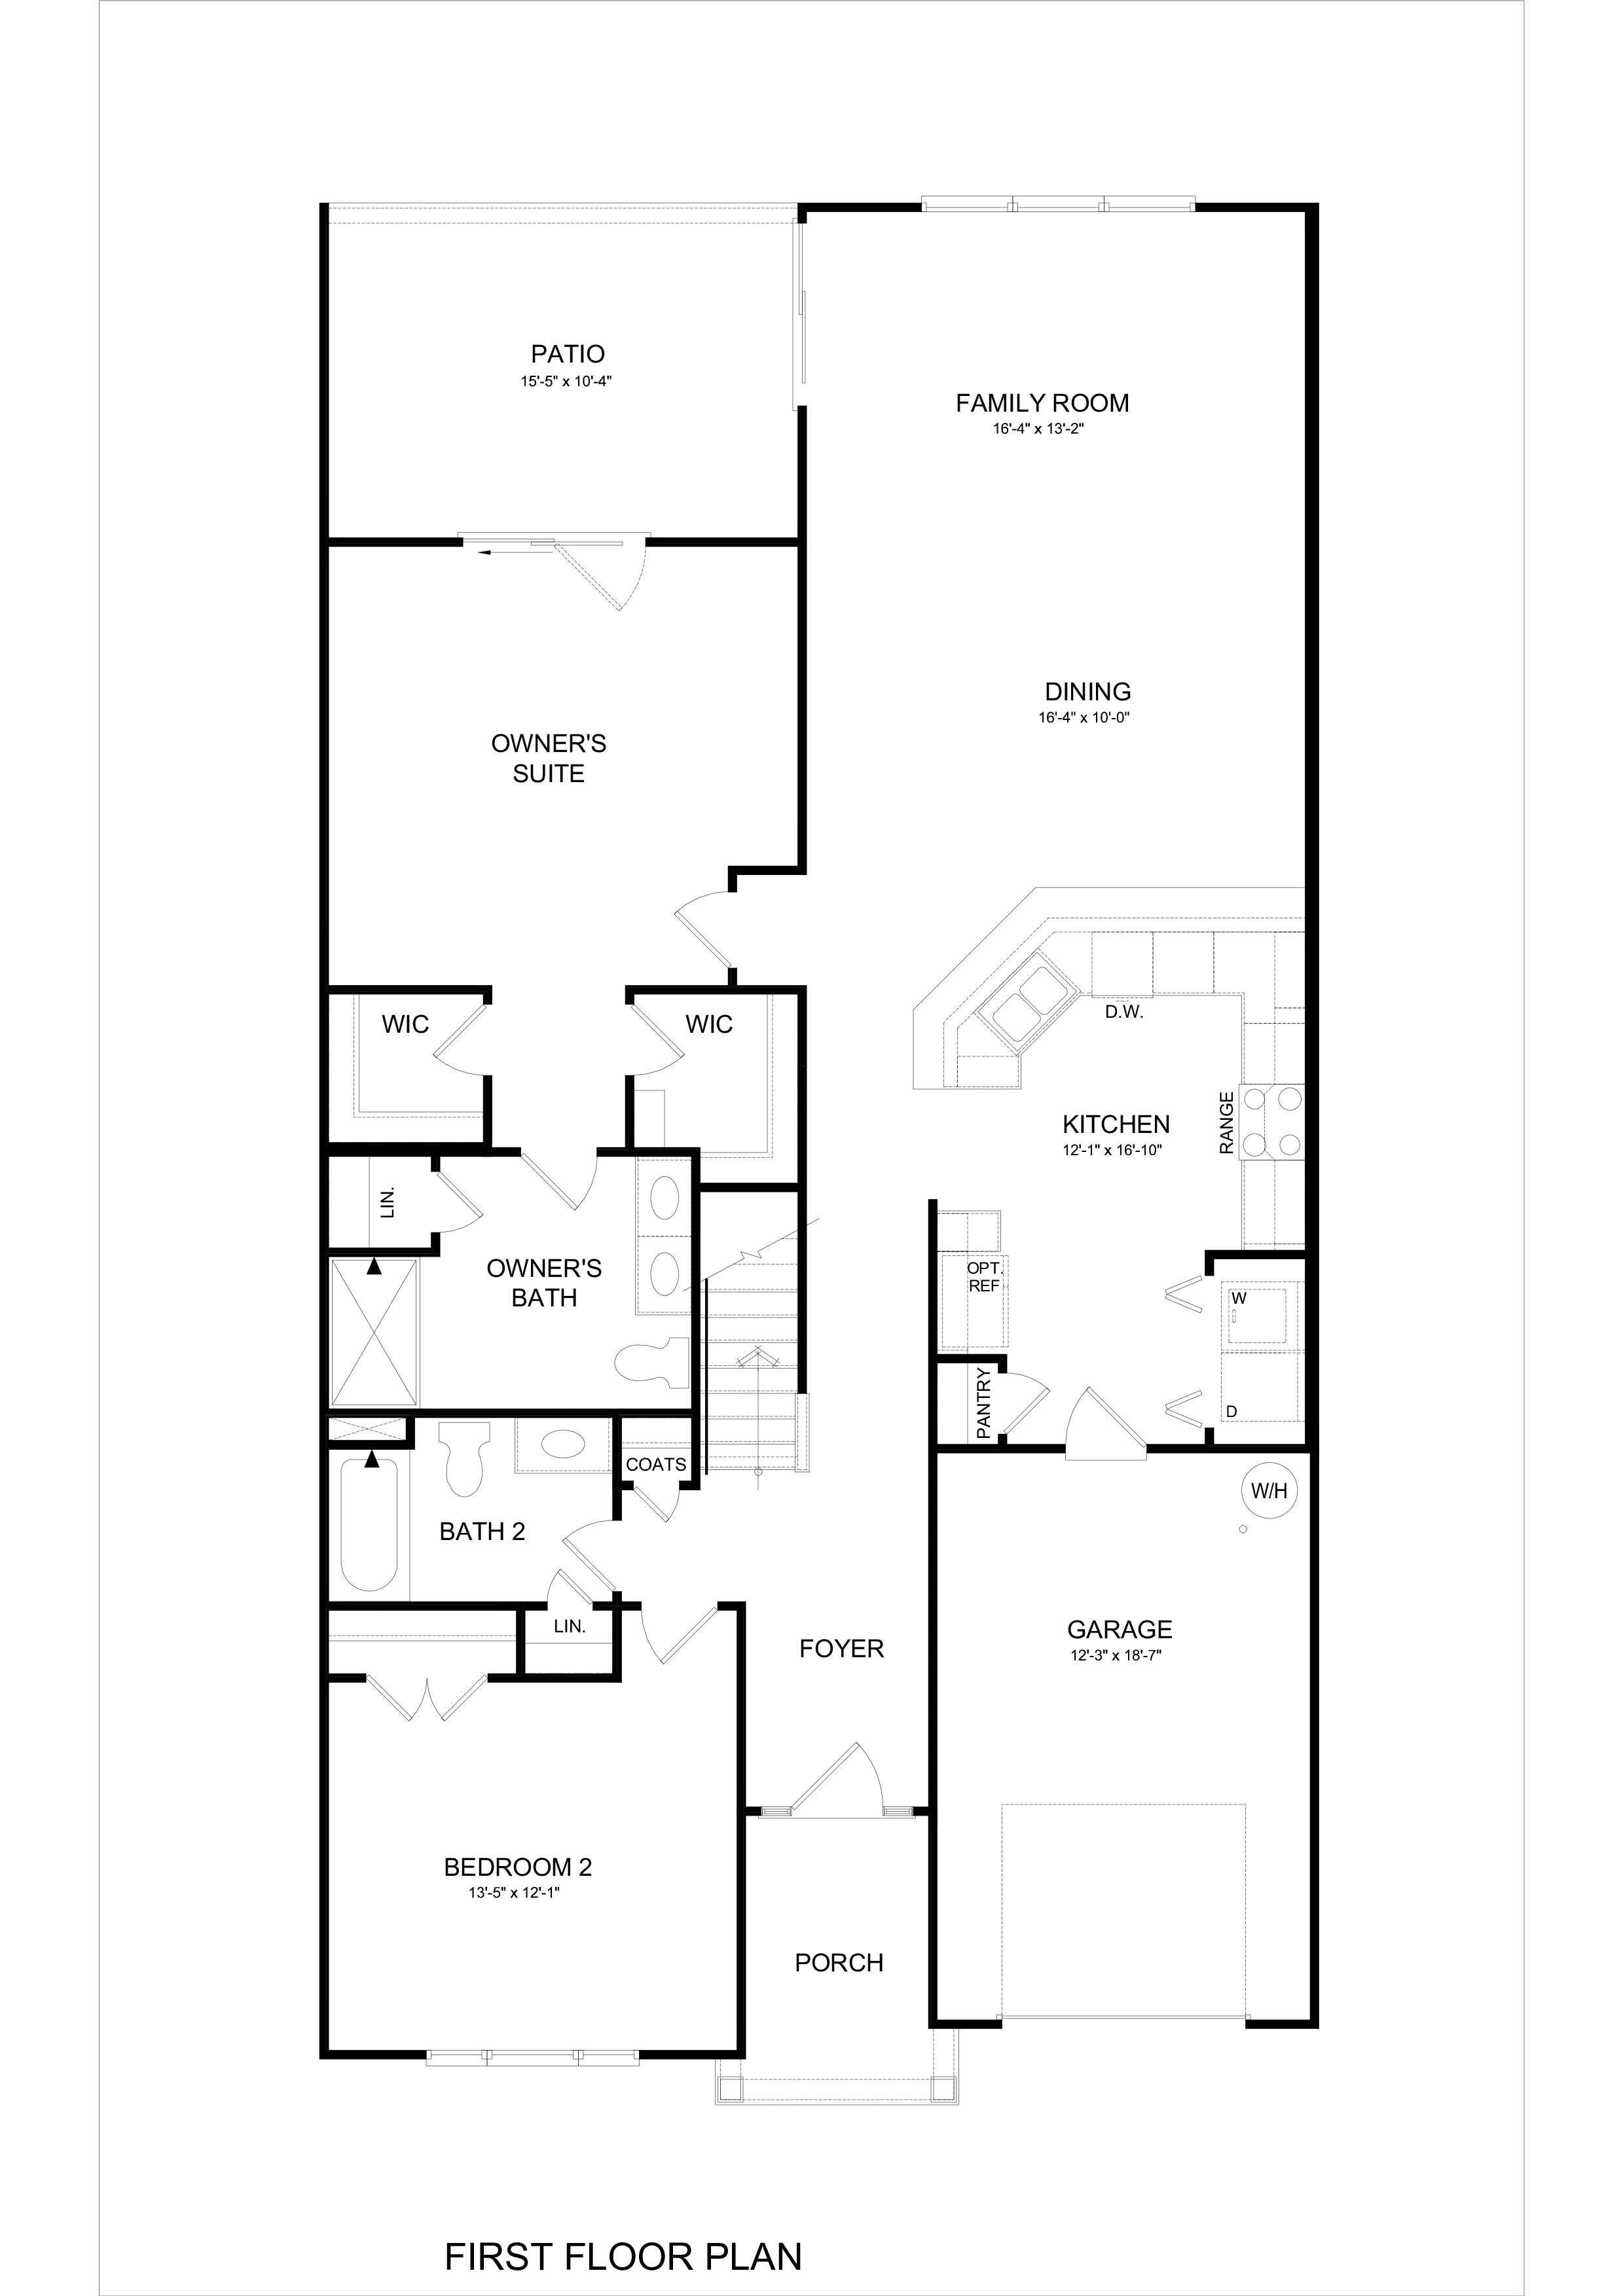
The first floor welcomes you with an open-concept layout perfect for both relaxing and entertaining. A large kitchen with a pantry, laundry area, and peninsula overlooks the expansive family room and dining space, creating a seamless flow for gatherings. Just off the main living area, a door leads to the patio, extending your living space outdoors. The kitchen also offers direct access to the one-car garage for added ease.
Tucked privately on the first floor, the generous owner’s suite is a true retreat, featuring its own patio access, two walk-in closets, and a well-appointed en suite bath with a double vanity. An additional bedroom suite and a conveniently located linen closet complete the main level.
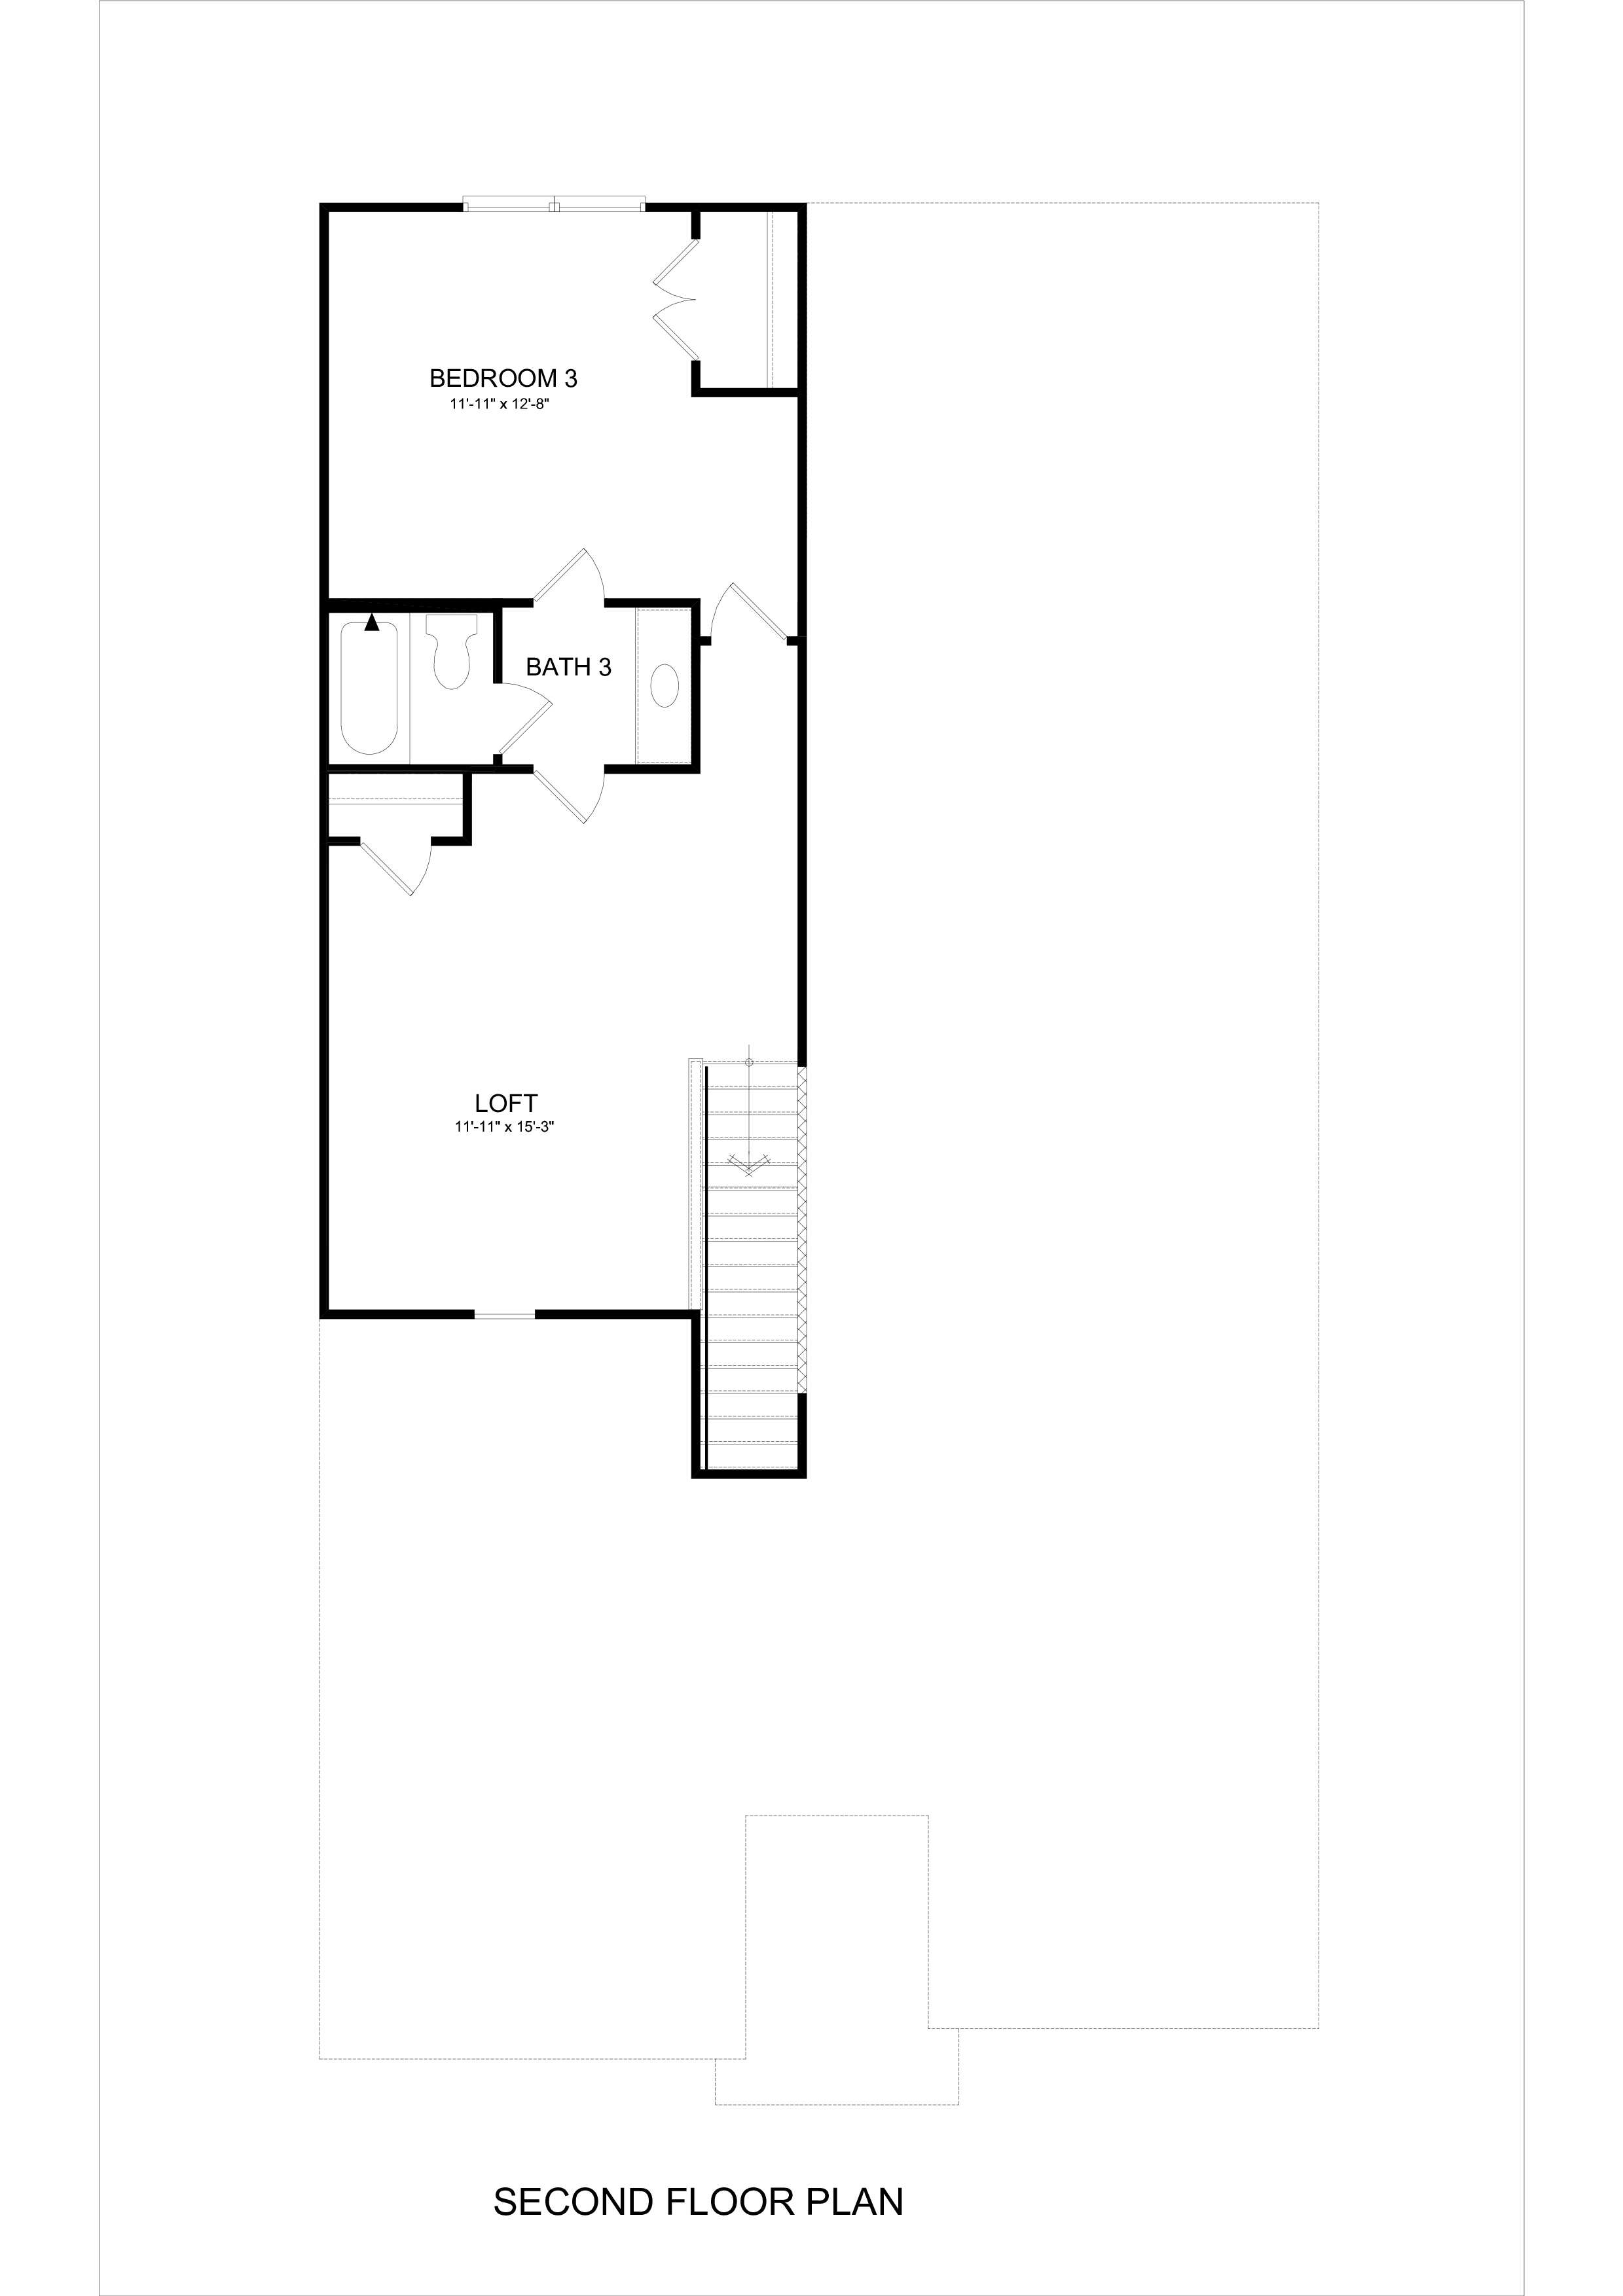
Upstairs, a spacious loft provides the perfect flex space, ideal for a media room, home office, or play area, alongside a third bedroom suite with a large closet, offering comfort and privacy for guests or family members.
With its versatile layout and carefully considered details, The Wellington delivers the perfect balance of style, function, and low-maintenance living.
{"InvalidUserInputMessage":"Please check your data entered again","ServerErrorMessage":"We couldn't share this page via email, try again later","SuccessResultCode":0,"InvalidUserInputResultCode":1,"ServerErrorResultCode":2,"HostName":"http://www.drhorton.com","DefaultPageUrl":"https://www.drhorton.com/north-carolina/elizabeth-city/elizabeth-city/pelican-pointe/floor-plans/well","DefaultModalHeader":"Share this property."}



Facebook LinkedIn Email