Maywood Floor Plan
Call for Information
| Express Series®
2 Bed |
2.5 Bath |
1 Garage |
2 Story
1,429 Sq. Ft.
About this floor plan
Excited to talk new homes?
Text with us
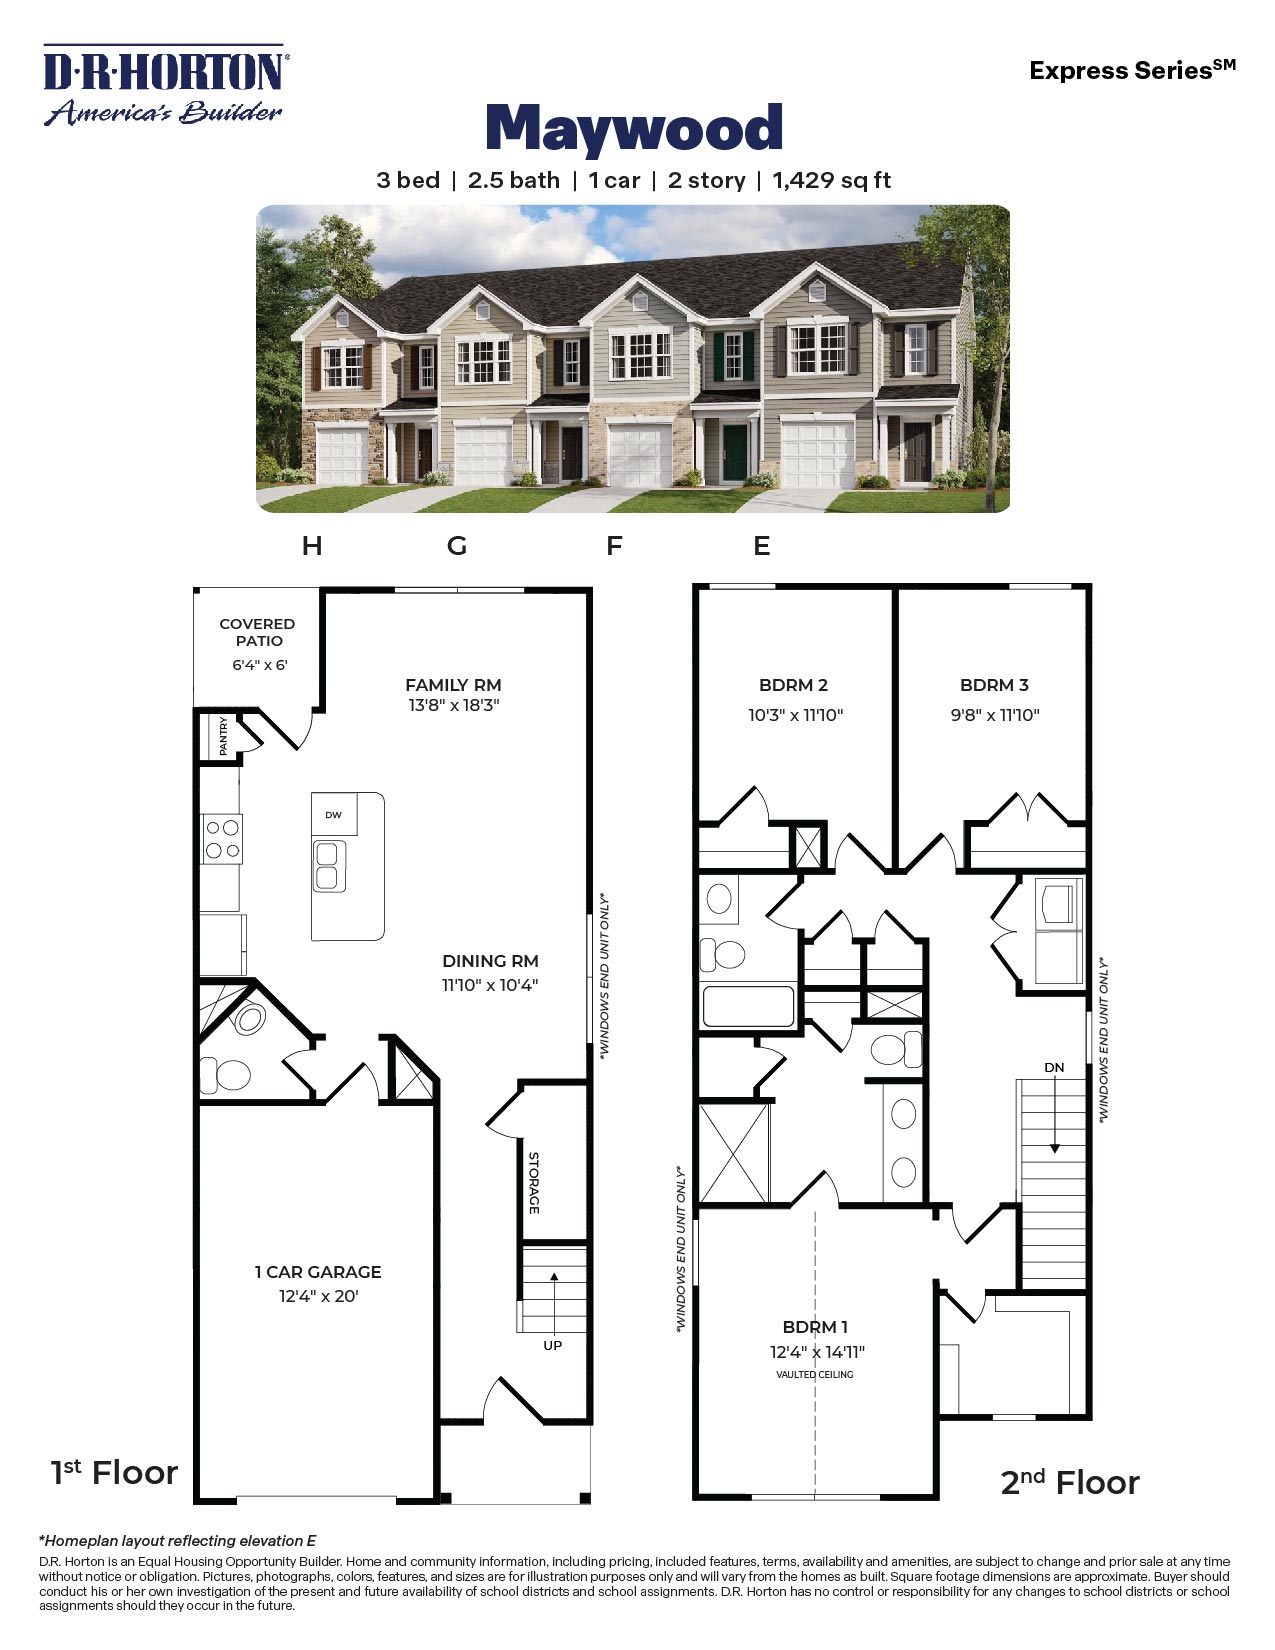
The Maywood is one of our two-story townhomes featured in Hastings Farm, located in Kernersville, North Carolina. This townhome features 3 bedrooms, 2 bathrooms, 1,429 sq. ft. of living space, and a 1-car garage. Upon entering the home, you’ll be greeted by an inviting foyer that leads you to the dining area, then into the heart of the home. The open-concept layout features a large family room and a functional kitchen. The kitchen is equipped with stainless steel appliances, beautiful granite countertops, and a spacious center island, perfect for cooking and entertaining. At the back left corner of the first floor you’ll find the covered patio, ideal for relaxing outside or unwinding after a long day. The second floor encompasses the spacious primary bedroom, complete with a walk-in closet, walk-in shower, and a dual vanity. The two additional bedrooms sit side-by-side at the back of the second floor and have easy access to a full bathroom. The laundry room completes the second floor. With its thoughtful design and spacious layout, the Maywood is the perfect place to call home at Hastings Farm. Contact us today to schedule your personal tour!
{"InvalidUserInputMessage":"Please check your data entered again","ServerErrorMessage":"We couldn't share this page via email, try again later","SuccessResultCode":0,"InvalidUserInputResultCode":1,"ServerErrorResultCode":2,"HostName":"http://www.drhorton.com","DefaultPageUrl":"https://www.drhorton.com/north-carolina/greensboro-winston-salem/kernersville/hastings-farm/floor-plans/1461","DefaultModalHeader":"Share this property."}




Facebook LinkedIn Email