About this floor plan
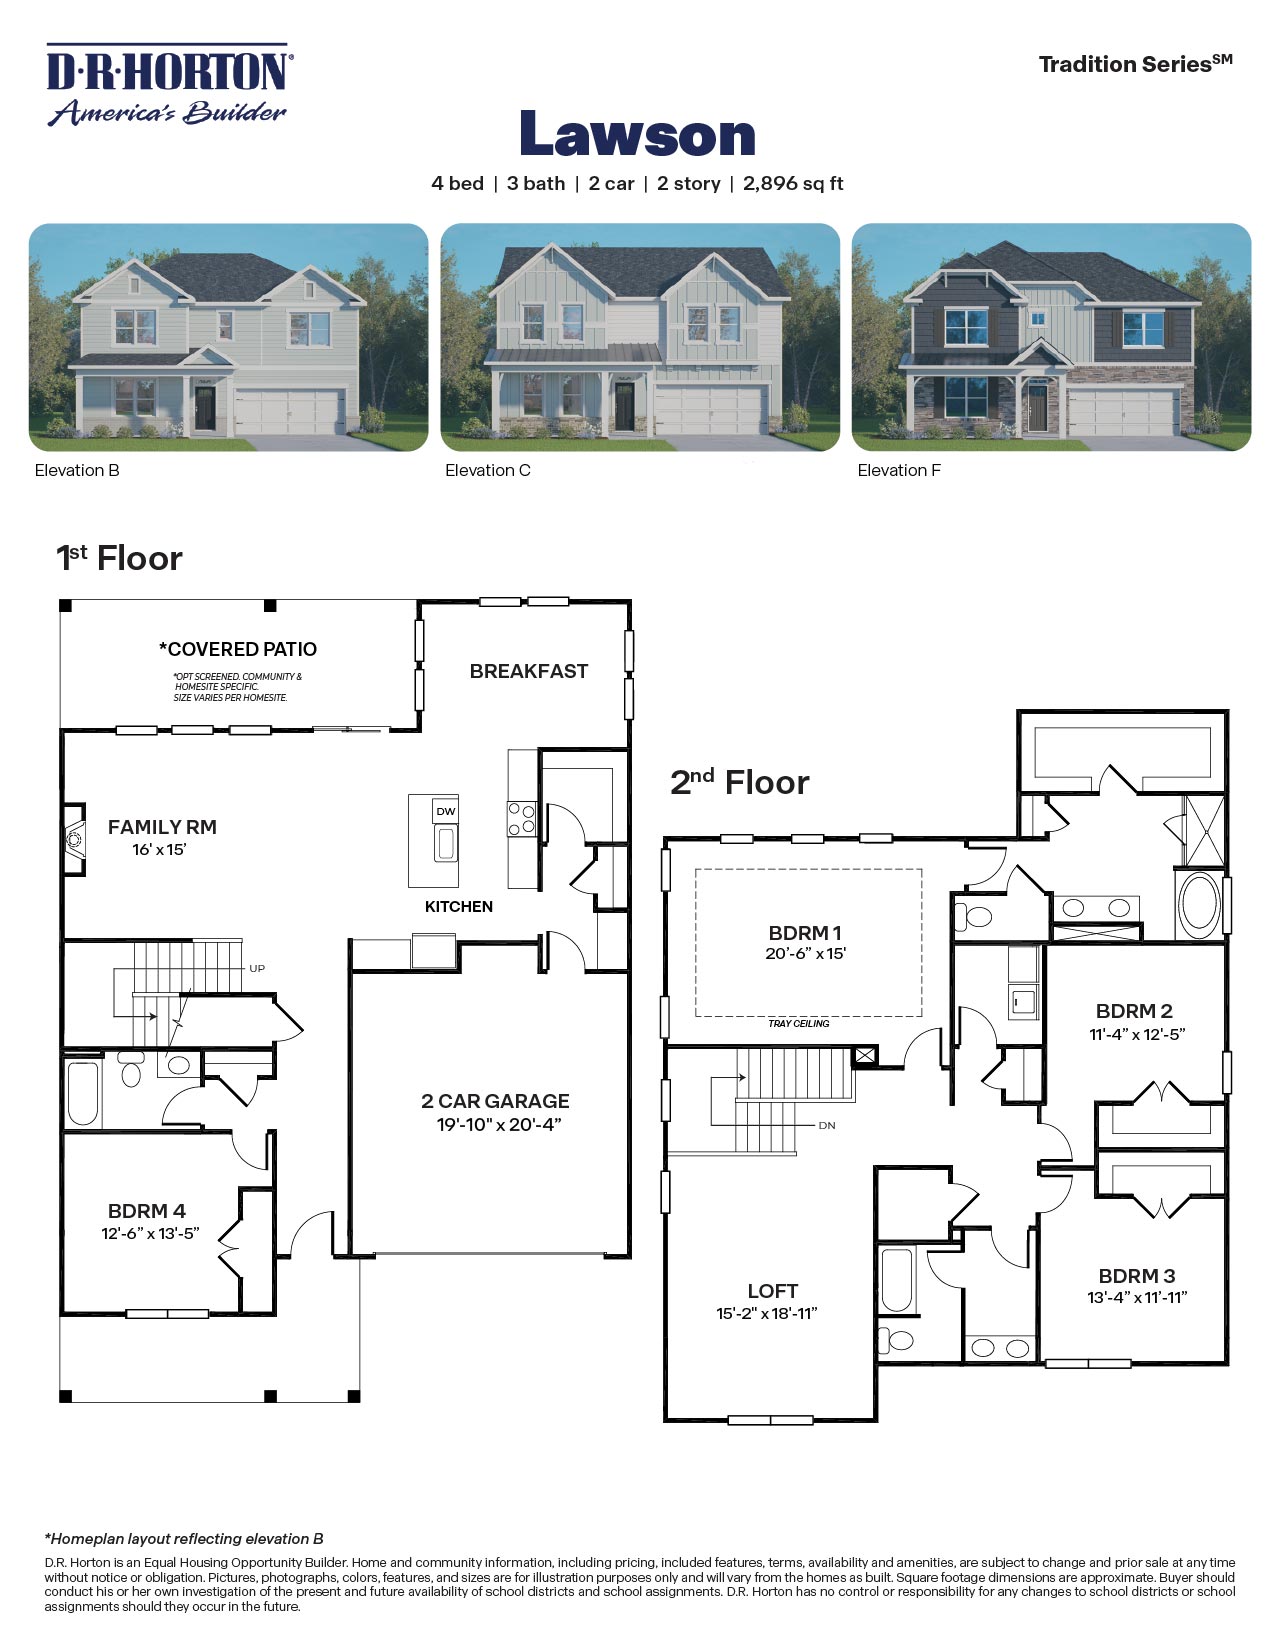
The Lawson is a two-story home featured at Horton Park in Apex, NC. Offering approximately 2,896 square feet, this thoughtfully designed floor plan features 4 bedrooms, 3 bathrooms, and a 2-car garage. The main level is designed to balance open gathering spaces with the flexibility homeowners need for modern living. At the heart of the home, the kitchen overlooks the breakfast area and family room, creating a natural flow for both everyday routines and entertaining. Designer finishes include quartz countertops, a ceramic tile backsplash, stainless steel appliances, a spacious island, and abundant cabinet storage. A first-floor bedroom and full bathroom provide comfortable accommodations for guests or multi-generational living. Just beyond the breakfast area, a covered patio extends the living space outdoors, offering a comfortable place to relax and enjoy time outside.
Upstairs, the primary suite serves as a private retreat, featuring a tray ceiling, spacious walk-in closet, dual vanities, a walk-in shower, and a soaking tub. Two additional bedrooms and a full bathroom provide comfortable accommodations, while a centrally located laundry room adds everyday convenience. A generous loft creates a flexible second living area that can be used for gathering, working, studying, or entertaining. Throughout Horton Park, future amenities are designed to support an active and connected lifestyle, including a future community pool and bathhouse, walking trails, and direct access to the Middle Creek Greenway. With its versatile layout, expansive living spaces, and thoughtfully selected finishes, the Lawson offers a refined balance of comfort, flexibility, and everyday convenience at Horton Park.
Read more about this plan
Facebook LinkedIn Email