About this floor plan
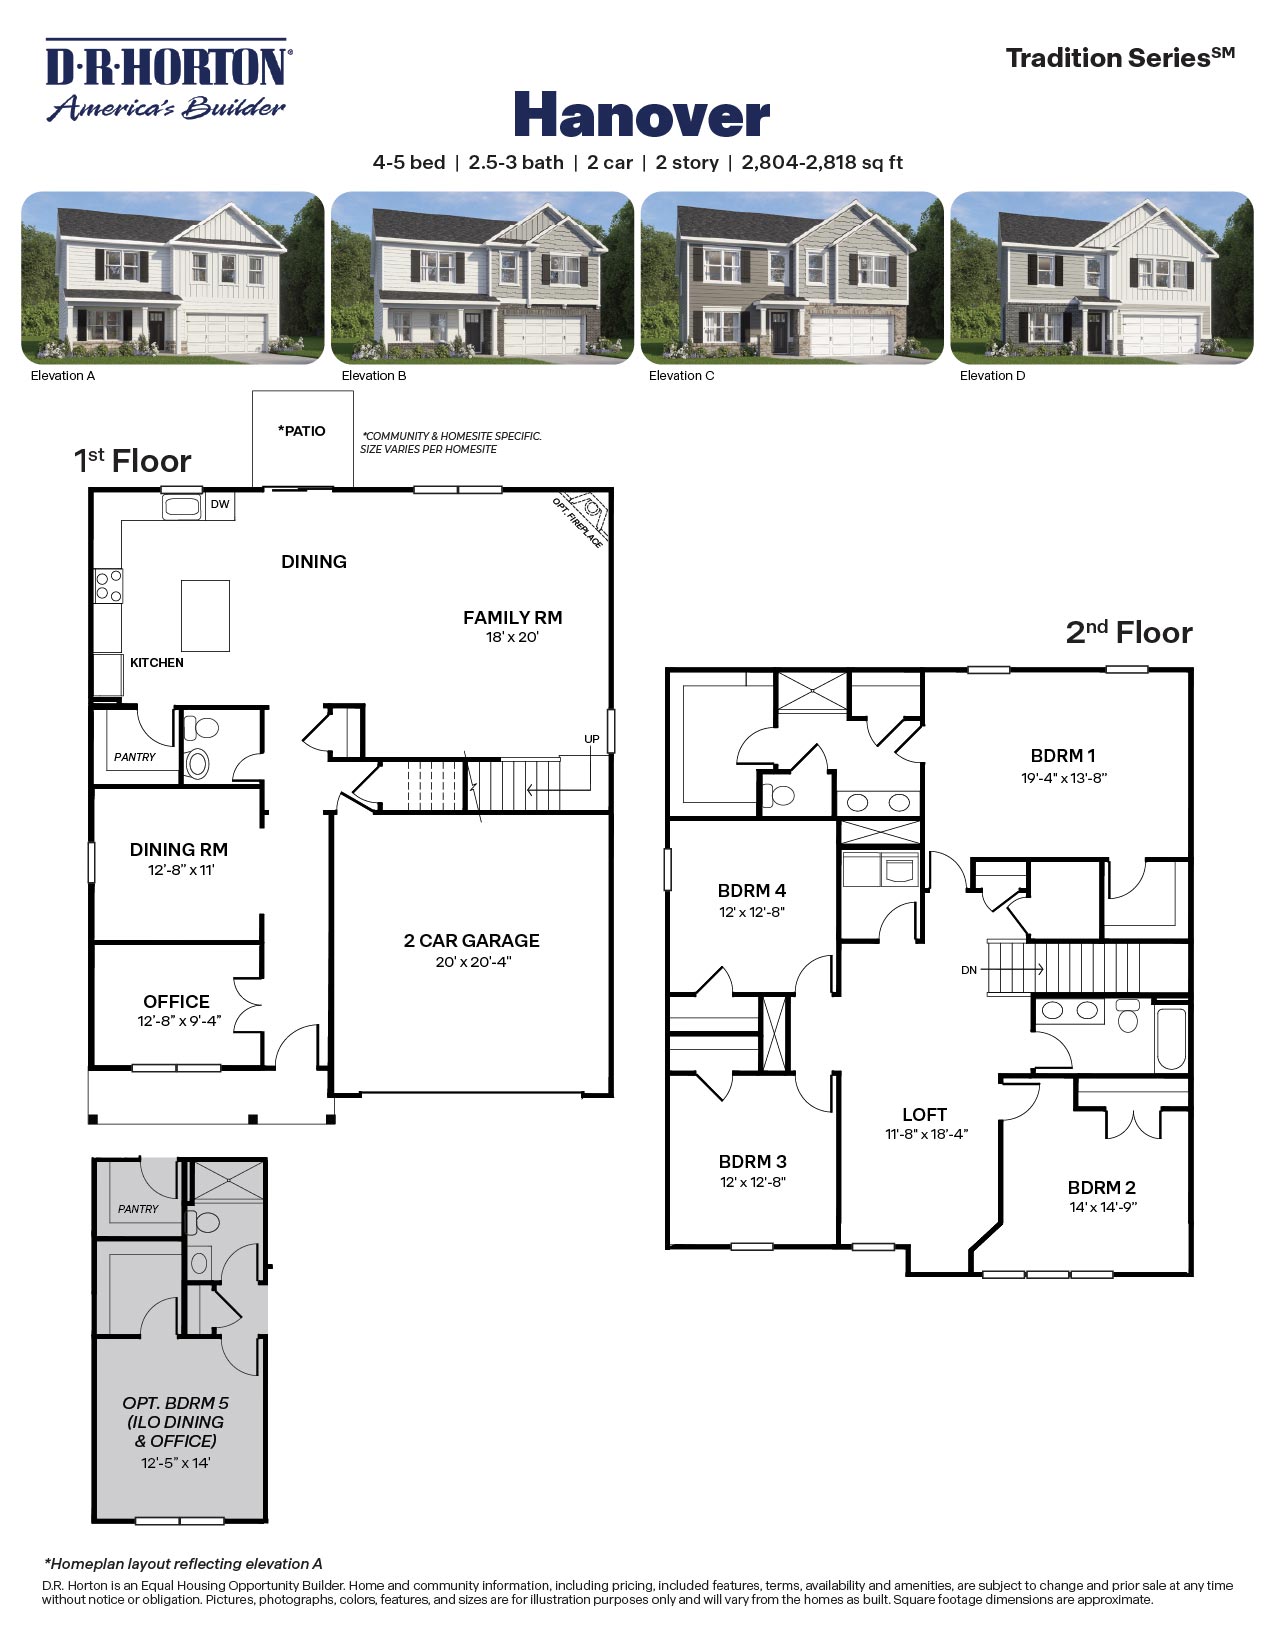
The Hanover is a two-story home featured at The Landing at Winston Pointe in Clayton, NC. Offering approximately 2,804-2,818 square feet, this thoughtfully designed floor plan features 4-5 bedrooms, 2.5-3 bathrooms, and a 2-car garage. The main level offers a versatile layout with both open gathering spaces and more defined living areas. The kitchen opens to the dining area and family room, creating a comfortable setting for everyday living and entertaining. The kitchen features quartz countertops, shaker-style cabinetry with crown molding, stainless steel appliances, a ceramic tile backsplash, a spacious island, and a walk-in pantry for added storage.
A formal dining room and private office at the front of the home provide dedicated spaces for hosting, working, or everyday living needs. For added flexibility, select homes offer the option to convert these spaces into a first-floor bedroom and full bathroom. A rear patio extends the living space outdoors, offering a comfortable place to relax or enjoy time outside. Upstairs, the primary suite offers a spacious retreat with a walk-in closet, dual vanities, a walk-in shower, and a private water closet. Three additional bedrooms provide comfortable accommodations, while a centrally located laundry room adds everyday convenience. A large loft creates additional living space that can be used for a media room, play area, home office, or gathering space. Life at The Landing at Winston Pointe extends beyond the home, with amenities that encourage outdoor enjoyment and gathering, including a future pool, bathhouse, playground, pavilion, play fields, and dog parks. With its flexible layout, generous living spaces, and thoughtfully designed room options, the Hanover offers a home that adapts to a variety of lifestyles at The Landing at Winston Pointe.
Read more about this plan
Facebook LinkedIn Email