About this floor plan
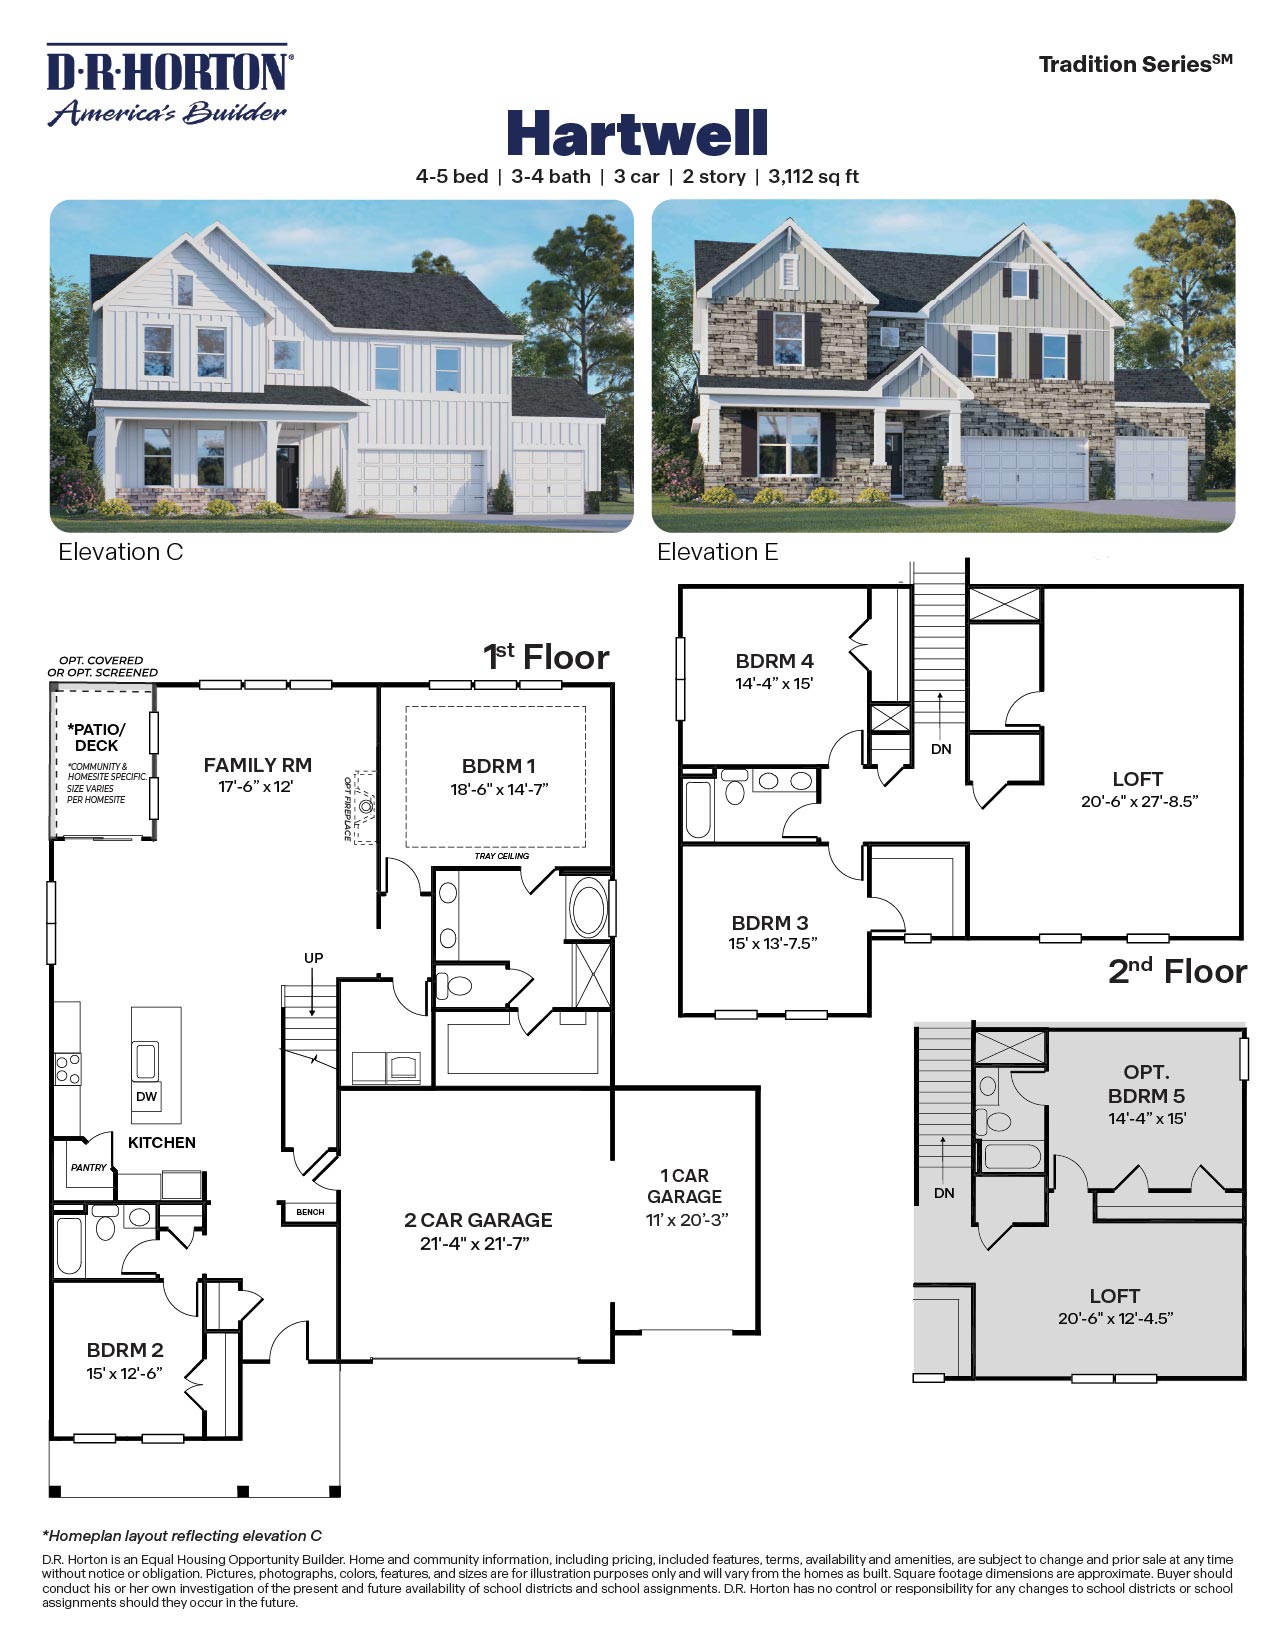
The Hartwell is a two-story single-family home featured at The Manors at Winston Pointe in Clayton, NC. Offering approximately 3,112 square feet, this spacious floor plan includes 4-5 bedrooms, 3-4 bathrooms, and a 3-car garage. The main level is thoughtfully composed to balance open gathering spaces with areas for privacy and flexibility. The kitchen flows seamlessly into the breakfast area and family room, creating a central hub for daily living. The gourmet kitchen features quartz countertops, shaker-style cabinetry with crown molding, stainless steel appliances with a gas range, a large island, and a walk-in pantry for added storage.
A first-floor primary suite offers the convenience of main-level living, complete with a spacious layout, dual vanities, a walk-in closet, and a walk-in shower. An additional bedroom and full bathroom on the first floor provide comfortable accommodations for guests or multi-generational living. A rear patio extends the living space outdoors. Upstairs, additional bedrooms offer ample space, along with a full bathroom and a centrally located laundry area. A generously sized loft creates an additional living space, ideal for a media room, workspace, or secondary gathering area, with the option to convert it into a fifth bedroom. Residents at The Manors at Winston Pointe enjoy planned community amenities including a pool and bathhouse, playground, open green spaces, play fields, pavilion, and dog parks, along with generously sized homesites throughout the community. With its main-level primary suite, expansive layout, and refined kitchen design, the Hartwell offers a well-balanced home designed for both comfort and flexibility at The Manors at Winston Pointe.
Read more about this plan
Facebook LinkedIn Email