Penwell Floor Plan
starting at $394,990
| Tradition SeriesSM
3 Bed |
2.5 Bath |
2 Garage |
2 Story
2,175 Sq. Ft.
About this floor plan
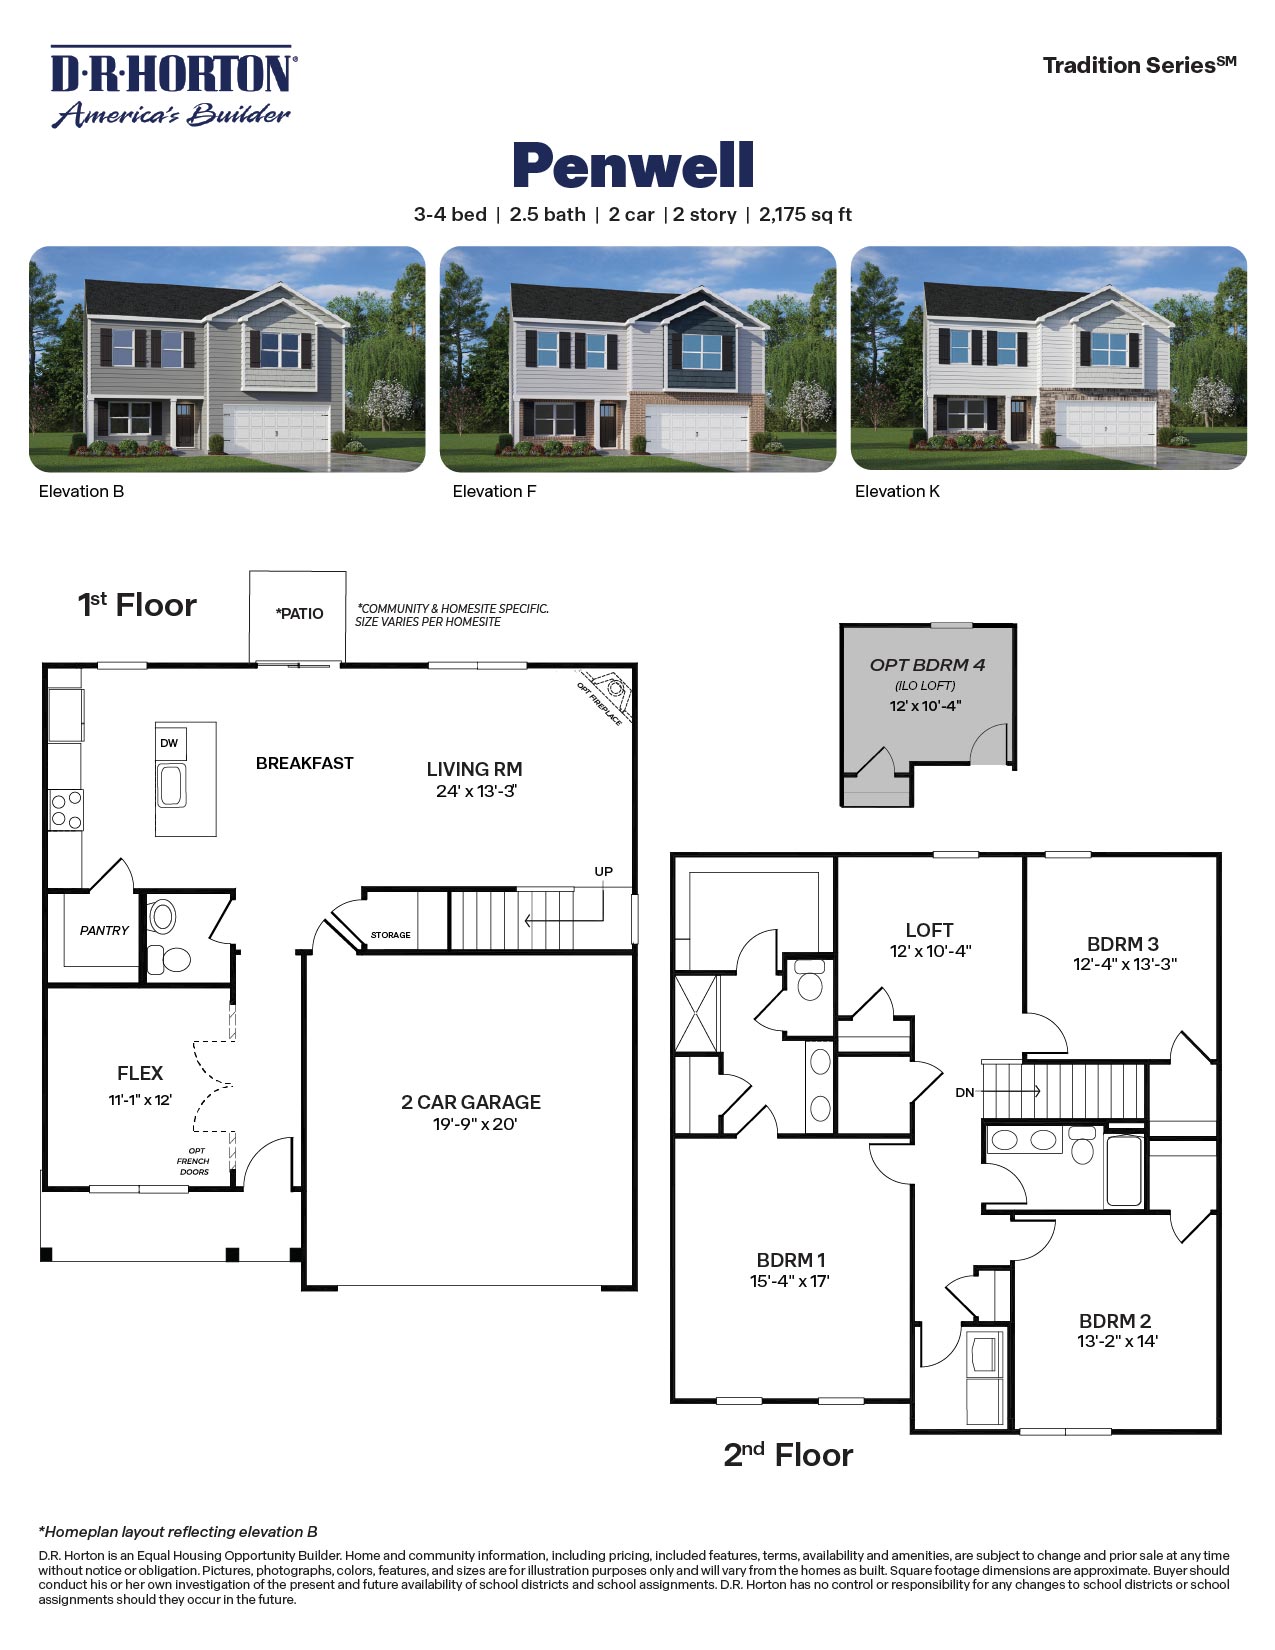
The Penwell floor plan offers 3 modern elevations. This home offers 3 to 4 bedrooms, 2.5 bathrooms, 2,175 sq. ft. of living space, and a 2-car garage.
On the second floor you’ll find a loft that offers a flexible space for use as a media room, playroom, or a fourth bedroom. The primary bedroom sits at the front of the home on the second floor and features a large walk-in closet off the primary bathroom that boasts a walk-in shower, dual vanity, and a water closet for ultimate privacy. The additional two bedrooms upstairs each boast a walk-in closet and have easy access to a full bathroom. The laundry room completes the second floor.
Read more about this plan
{"InvalidUserInputMessage":"Please check your data entered again","ServerErrorMessage":"We couldn't share this page via email, try again later","SuccessResultCode":0,"InvalidUserInputResultCode":1,"ServerErrorResultCode":2,"HostName":"http://www.drhorton.com","DefaultPageUrl":"https://www.drhorton.com/north-carolina/raleigh-durham/durham/copper-run-south-single-family/floor-plans/2164","DefaultModalHeader":"Share this property."}





Facebook LinkedIn Email