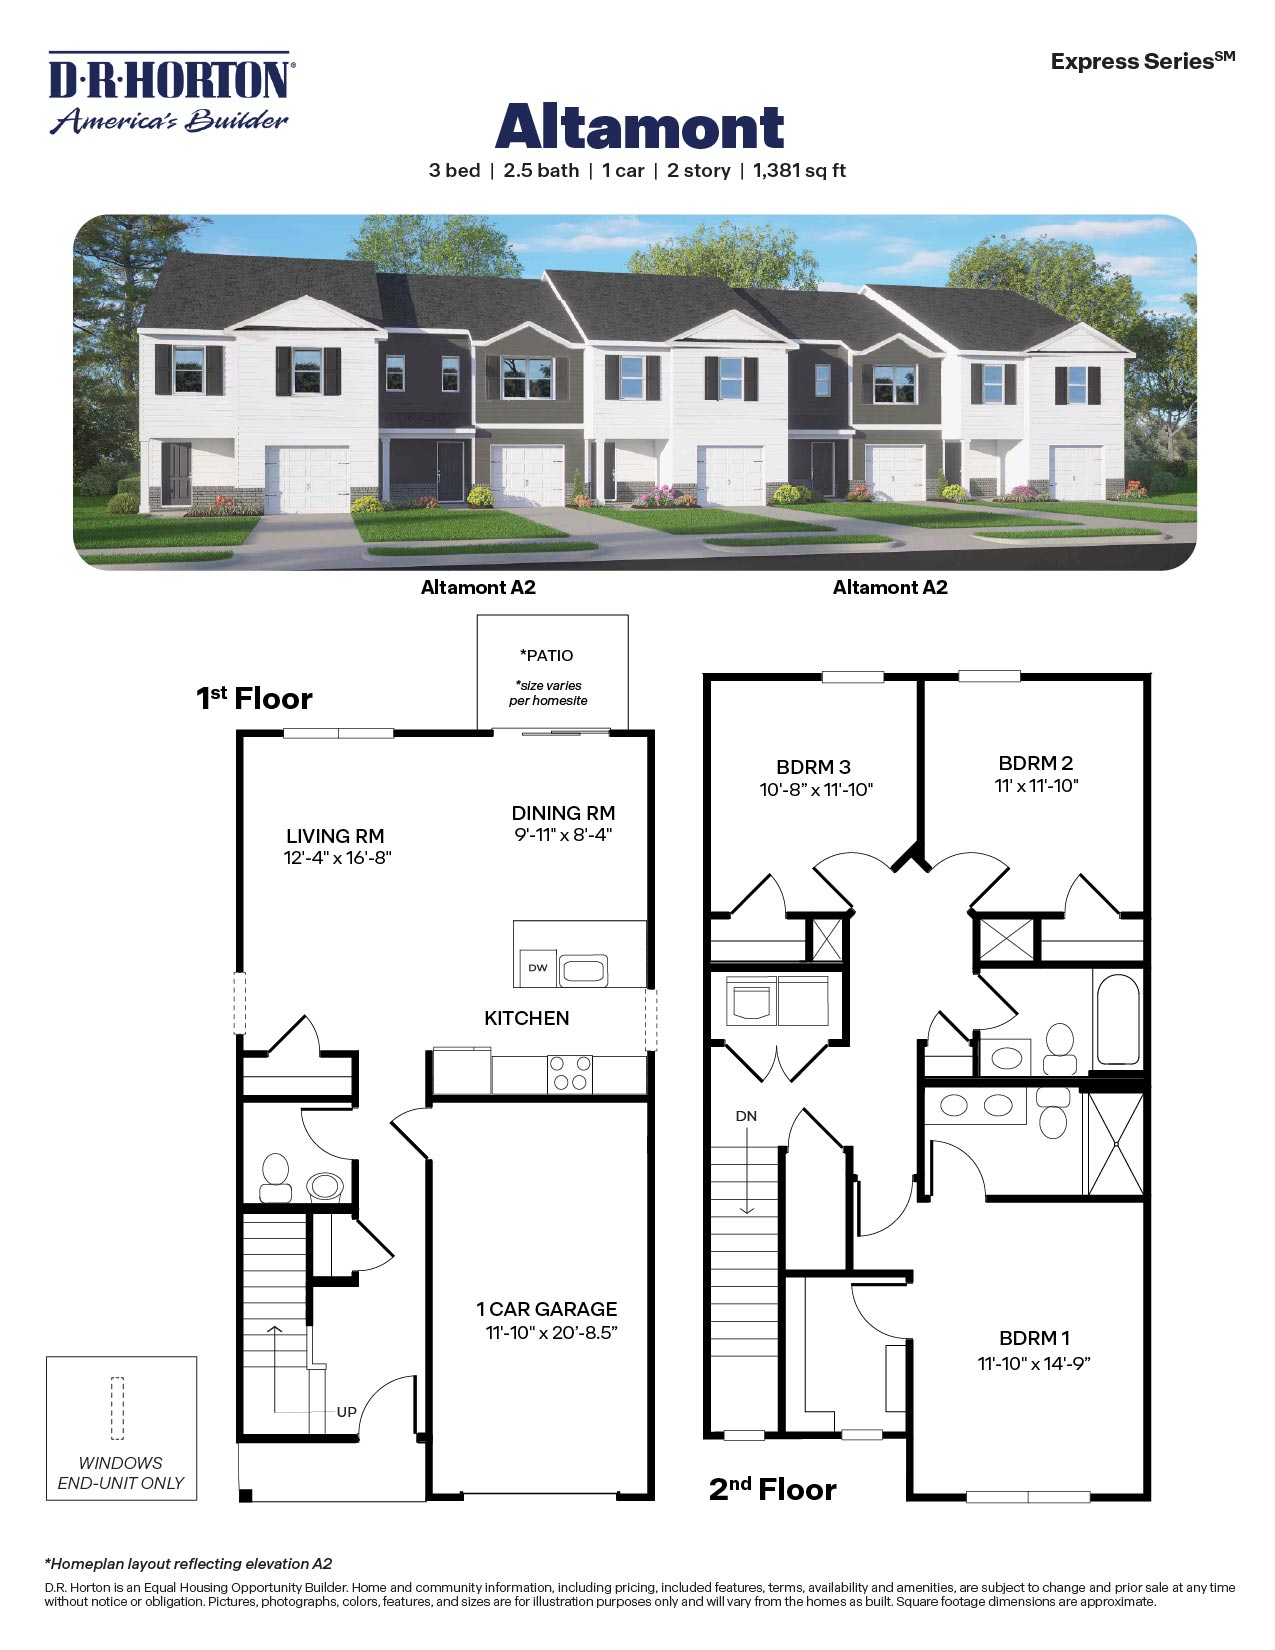
Altamont Floor Plan
Call for Information
| Express Series®
3 Bed |
2.5 Bath |
1 Garage |
2 Story
1,381 Sq. Ft.
About this floor plan
The Altamont is one of our two-story townhomes that combine smart design, low-maintenance living, and modern comfort. Featuring 3 bedrooms, 2.5 bathrooms, a 1-car garage, and 1,381 square feet, this thoughtfully designed home is perfect for anyone looking for a stylish space that feels both functional and inviting. Step inside to an open and welcoming main level where the kitchen, dining area, and living room flow seamlessly together, creating the ideal setting for everyday living and effortless entertaining. Whether you're enjoying a quiet evening at home or hosting friends and family, this thoughtfully designed layout makes it easy to stay connected. A convenient patio extends your living space outdoors, offering the perfect spot to relax and unwind.
Upstairs, the private primary suite provides a comfortable retreat with ample space to recharge at the end of the day. Two additional bedrooms offer flexibility for family members, guests, a home office, or hobbies, while the well-designed layout ensures everyone has their own space. With all bedrooms located on the second floor, the home offers a comfortable balance between living and private areas.
Read more about this plan
{"InvalidUserInputMessage":"Please check your data entered again","ServerErrorMessage":"We couldn't share this page via email, try again later","SuccessResultCode":0,"InvalidUserInputResultCode":1,"ServerErrorResultCode":2,"HostName":"http://www.drhorton.com","DefaultPageUrl":"https://www.drhorton.com/north-carolina/raleigh-durham/durham/the-townes-at-carver-station/floor-plans/1381","DefaultModalHeader":"Share this property."}

Facebook LinkedIn Email