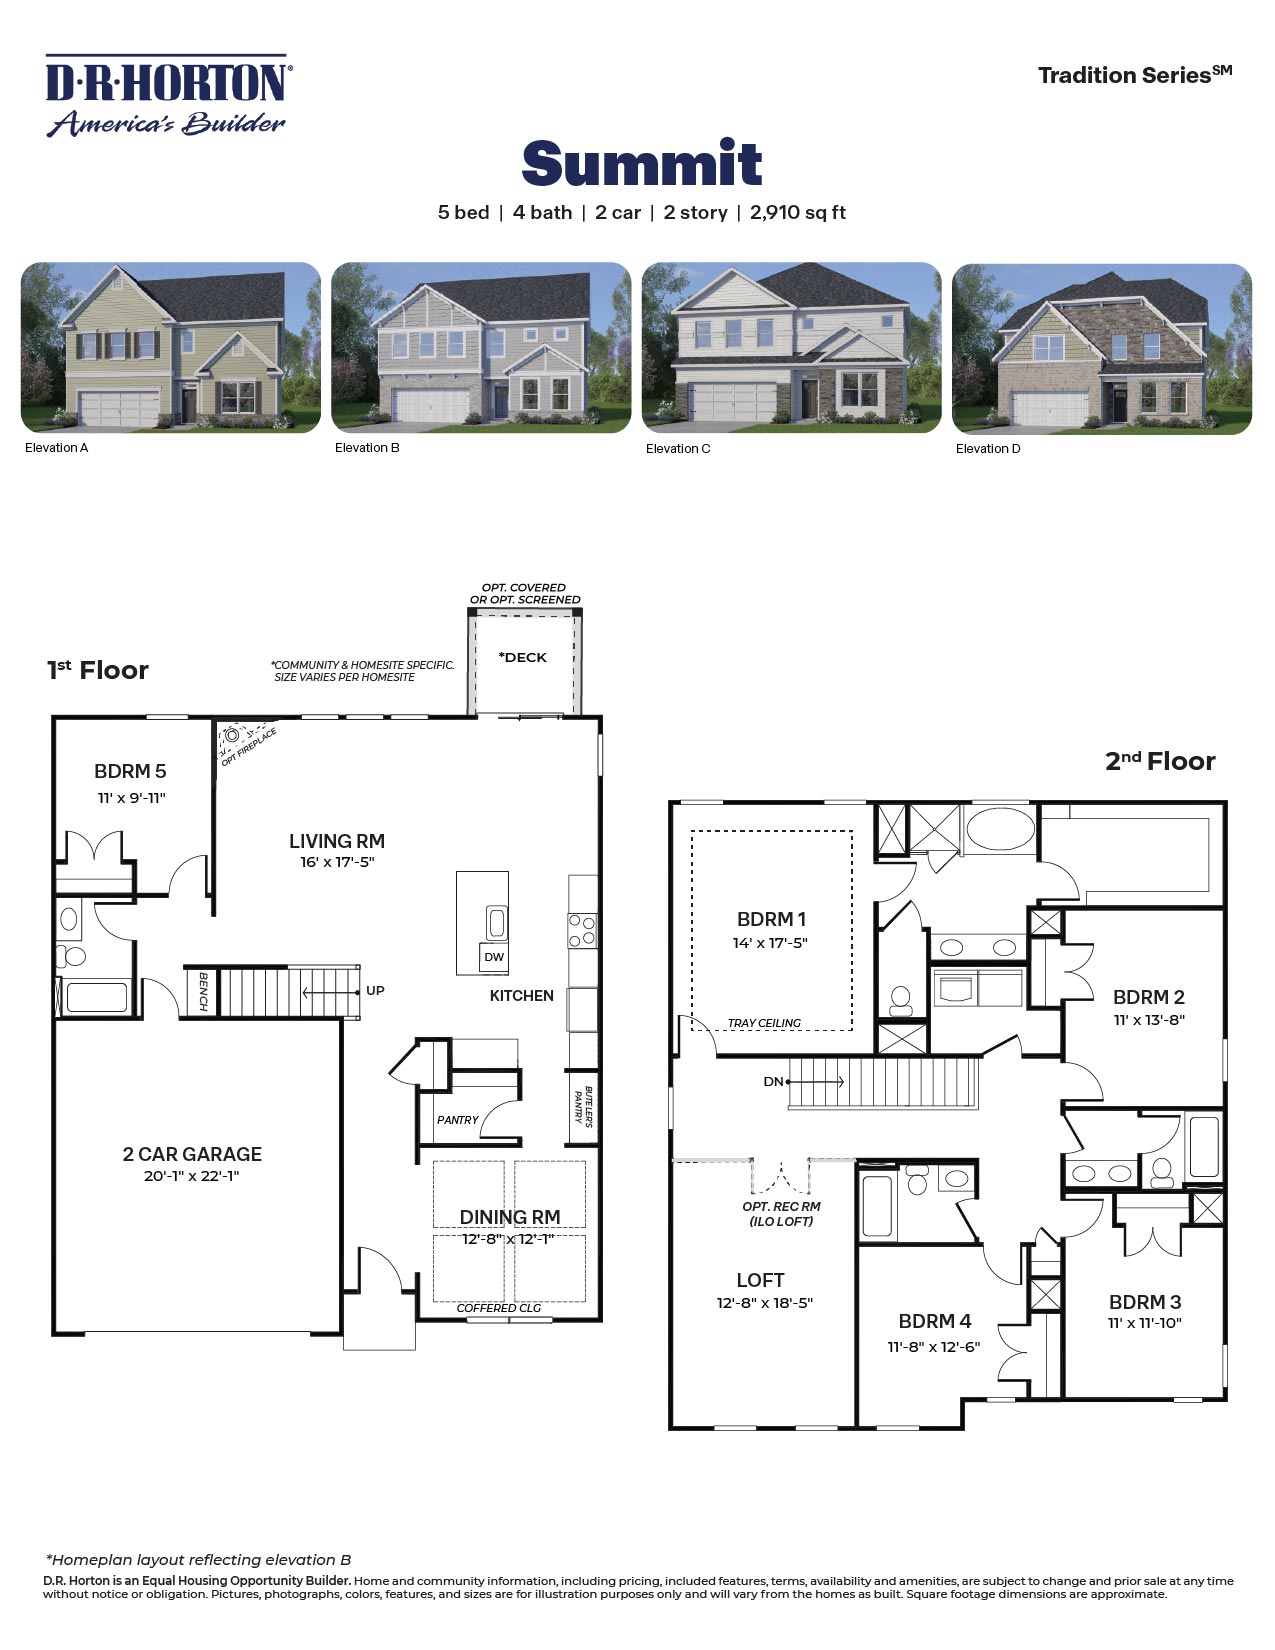
About this floor plan
The Summit is a two-story home featured at Kalas Falls in Wake Forest, NC. Offering approximately 2,910 square feet, this spacious floor plan features 5 bedrooms, 4 bathrooms, and a 2-car garage. The first floor is thoughtfully arranged to balance open gathering spaces with private accommodations. The kitchen overlooks the dining area and living room, creating a central hub for everyday living and entertaining. Designer finishes include quartz countertops, a ceramic tile backsplash, stainless steel appliances, a spacious island, abundant cabinet storage, and a walk-in pantry. A first-floor bedroom and full bathroom provide flexibility for guests or multi-generational living, while the dining room offers a dedicated space for hosting and everyday meals. A rear deck extends the living space outdoors, with options for covered or screened outdoor enjoyment.
Upstairs, the primary suite serves as a private retreat with a spacious walk-in closet, dual vanities, a walk-in shower, and a soaking tub. Three additional bedrooms and two full bathrooms provide comfortable accommodations, while a centrally located laundry room adds convenience. A large loft creates a flexible second living area that can be used for relaxing, working, or entertaining, with select homes offering the option for a recreation room in its place. Throughout Kalas Falls, future community amenities are designed to complement the natural surroundings and encourage outdoor enjoyment, including walking trails, a community pavilion, pocket park, open green spaces, and scenic water features. With its generous square footage, flexible living spaces, and thoughtfully designed layout, the Summit offers a refined balance of comfort, functionality, and everyday convenience at Kalas Falls.
Read more about this plan
Facebook LinkedIn Email