About this floor plan
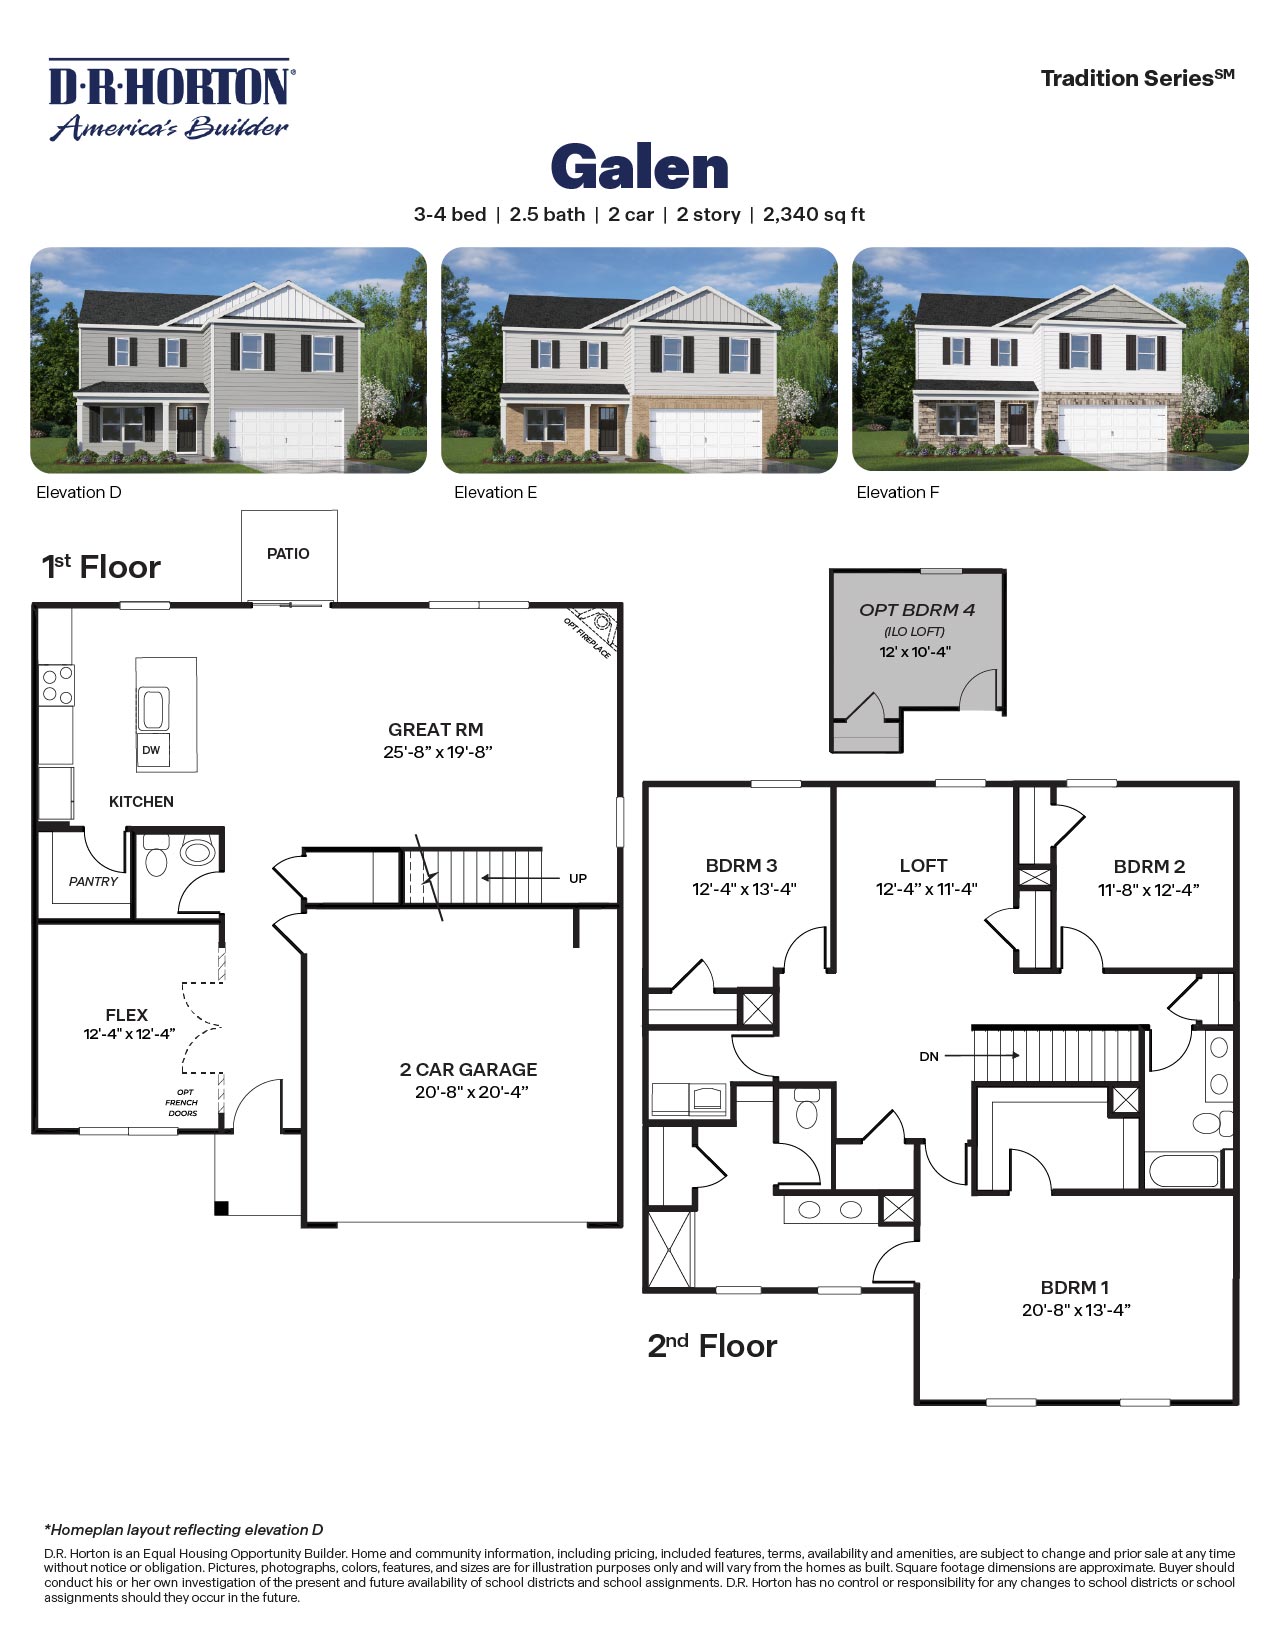
The Galen is a two-story home featured at The Reserve at Prestleigh in Wake Forest, NC. Offering approximately 2,340 square feet, this flexible floor plan features 3-4 bedrooms, 2.5 bathrooms, and a 2-car garage. The first floor is centered around a spacious main living area designed to accommodate both everyday routines and entertaining. The kitchen flows seamlessly into the dining area and great room, creating a comfortable setting for gathering with family and friends. Thoughtfully selected finishes include quartz countertops, stainless steel appliances, a ceramic tile backsplash, soft-close cabinetry with crown molding, a spacious island, and a walk-in pantry that provides additional storage.
A flex room near the front of the home offers a versatile space that can be used as a home office, study, or additional living area. A rear patio extends the living space outdoors, creating an easy connection between indoor and outdoor living. Upstairs, the primary suite offers a spacious retreat with a walk-in closet, dual vanities, and a walk-in shower. Two additional bedrooms share a full bathroom, while a loft provides additional living space for relaxing, working, or entertaining. The loft can also be configured as a fourth bedroom for added flexibility. A centrally located laundry room completes the second floor. Throughout The Reserve at Prestleigh, a variety of thoughtfully planned amenities provide opportunities to stay active, unwind, and connect with neighbors. Residents can enjoy a community pool, playground, dog park, sports goals, pollinator parks, hammock park, pavilion with bench swings, open-air cabana with a fireplace, and paved sidewalks that wind throughout the community. With its adaptable layout, flexible living spaces, and well-appointed finishes, the Galen offers a home designed to grow and evolve with a variety of lifestyles at The Reserve at Prestleigh.
Read more about this plan
Facebook LinkedIn Email